
1610 GOLDEN TAYLOR DRIVE, PEARLAND, TX 77581
Homes for sale in Pearland.
Homes for sale in 77581.
1610 Golden Taylor Drive
Pearland, TX 77581
List Price$3,000Rental
Listing #60154895
About This Property
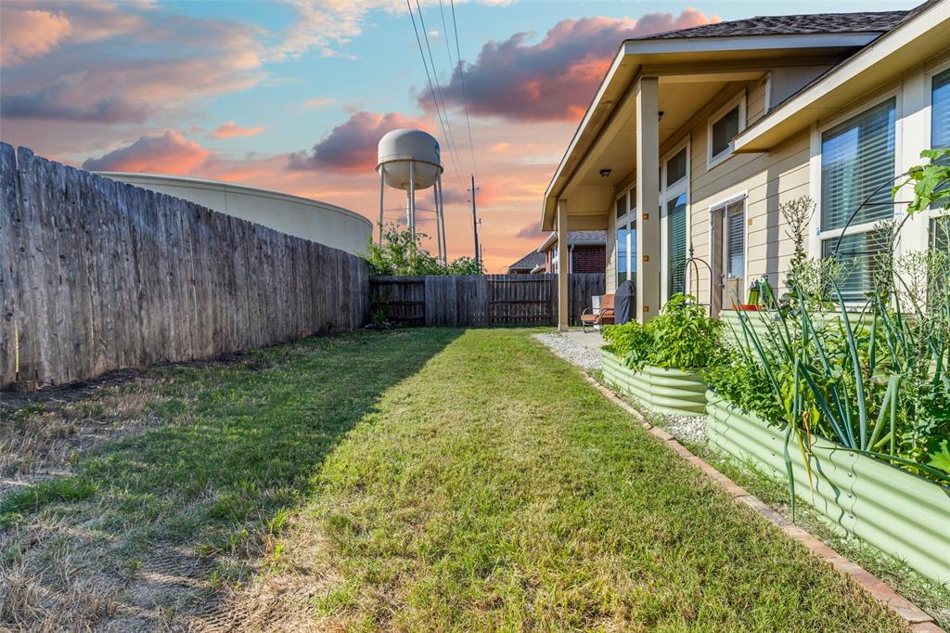
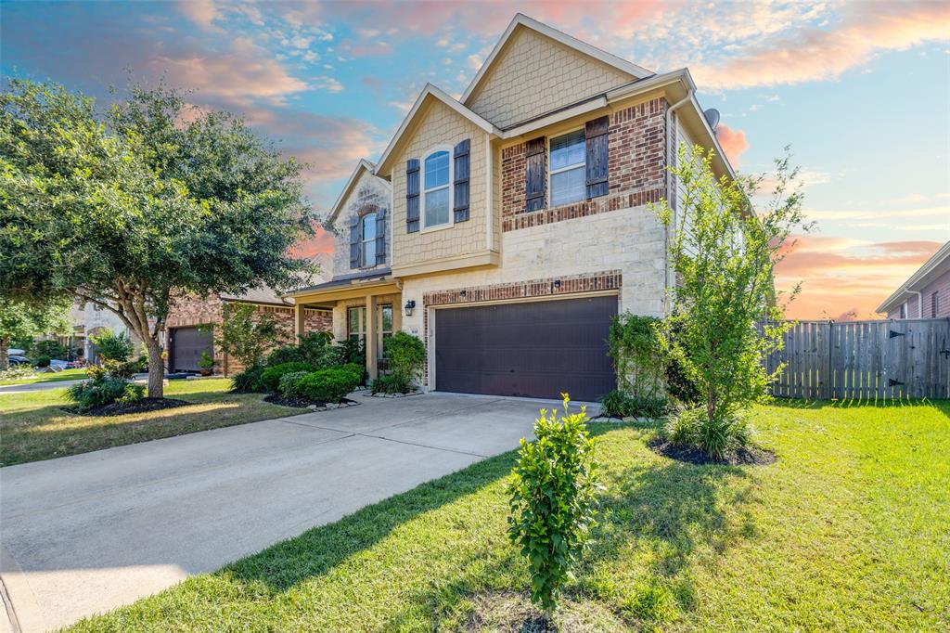
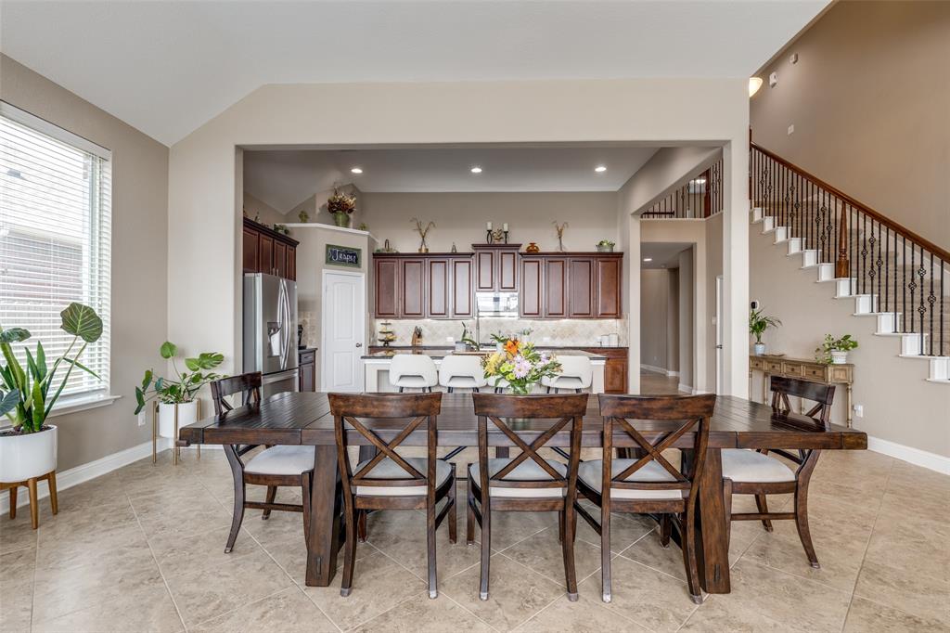
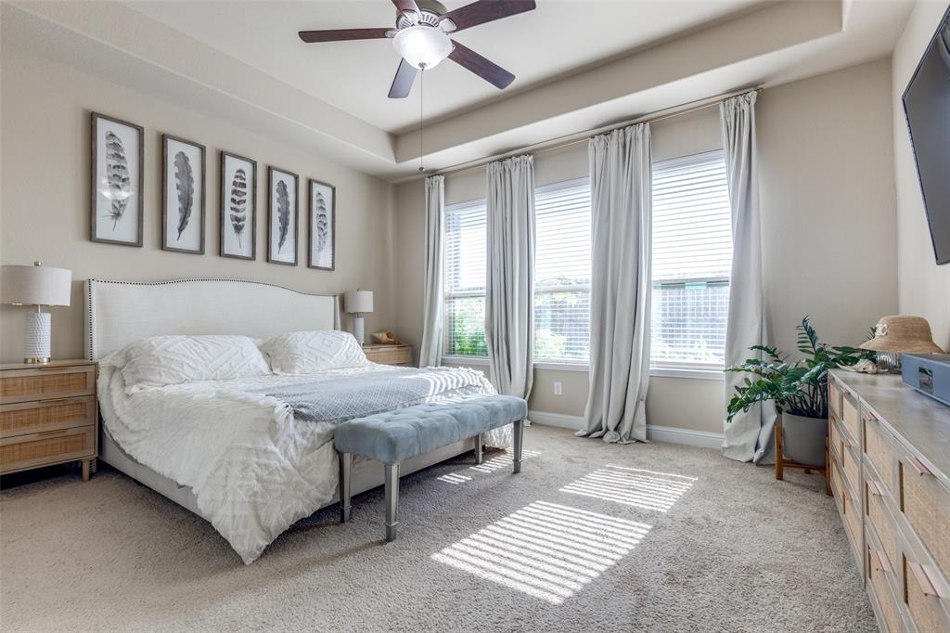
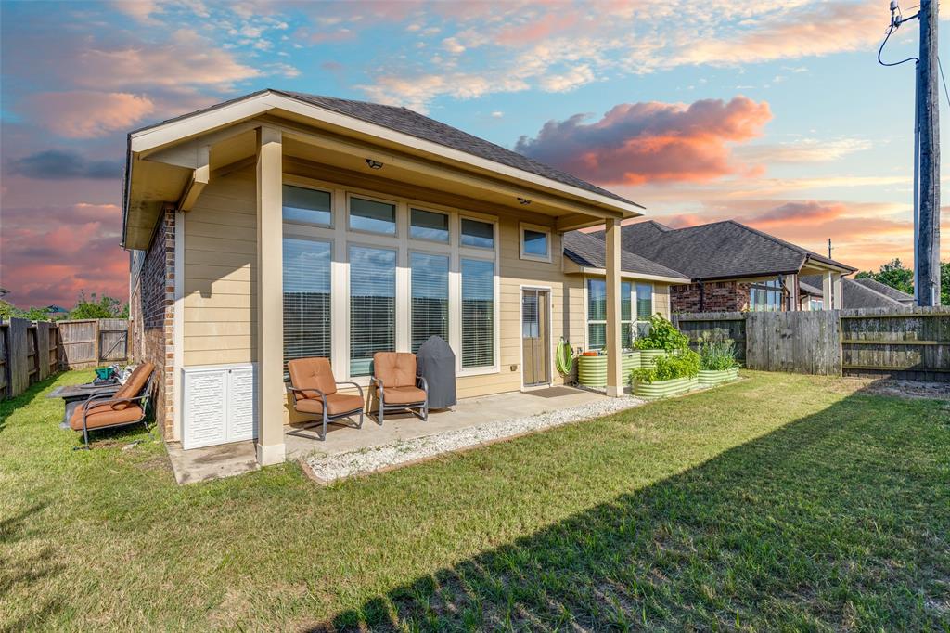
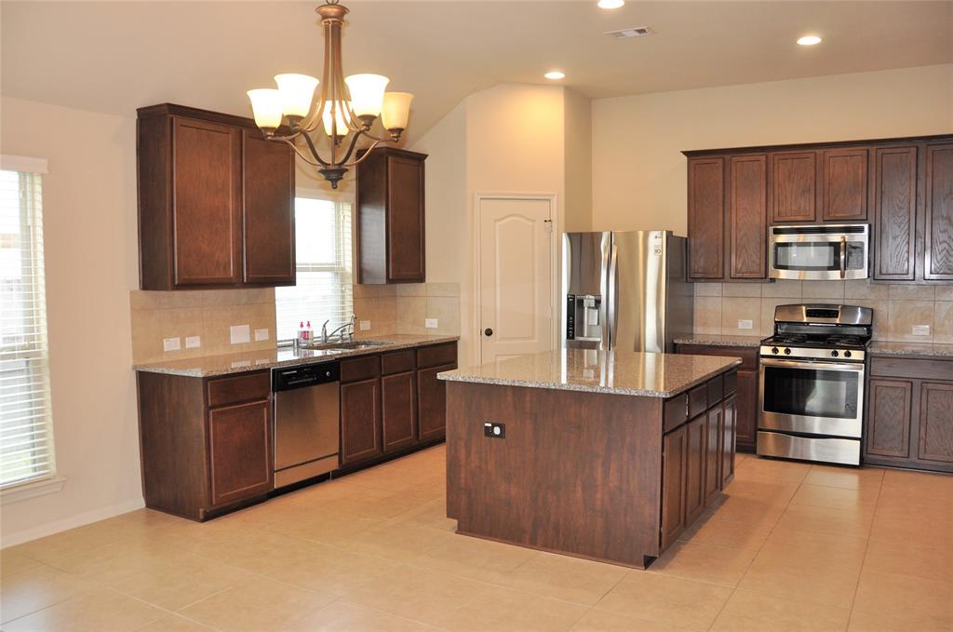
Welcome to a thoughtfully designed two-story home in the heart of Pearland with a layout that just works; for hosting, for everyday life, and for whatever comes next. The kitchen is a standout, designed to entertain, feed a crowd, or keep things casual on a weeknight. It offers more cabinet space than you'll know what to do with, plus a walk-in pantry to keep everything tucked away and organized. A built-in mudroom right off the garage creates a smart, practical drop zone for daily life. The primary suite is tucked away for privacy with a spacious ensuite bath and walk-in closet. What truly sets this home apart is the second downstairs suite, a full bedroom and private bath that feels like a second master. Perfect for in-laws, long-term guests, or a teen who needs their own space. Upstairs, the oversized loft provides room to lounge, work, or play. With a park right across the street and no front or back neighbors, this home is more than move-in ready, it's ready to fit your life.
Property Features
Location Information
County
Brazoria
Longitude
-95.281858
MLS Area
Pearland
Subdivision
Highland Park Amd A0076 &
Latitude
29.579553
Directions
From Beltway 8, take the exit for Pearland Parkway and head south. Continue on Pearland Parkway for approximately 3 miles. Turn left onto John Lizer Rd. After about half a mile, turn right onto Old Alvin Rd. Turn left onto Highland Park Dr, then right onto Golden Taylor Dr. The home will be on your left, directly across from the neighborhood park.
Interior Features
Total Rooms
4
Interior
Double Vanity, Kitchen/Family Room Combo, Bath in Primary Bedroom, Pantry, Separate Shower, Tub Shower, Walk-In Pantry, Kitchen/Dining Combo, Loft, Living/Dining Room
Room Descriptions
10x10 Bedroom, 10x10 Bedroom, 10x10 Primary Bedroom, 13x16 Primary Bedroom
1/2 Baths
1
Exterior Features
Style
Detached, Traditional
Has a Pool
No
Stories
2
Acre Range
0 Up To 1/4 Acre
Is New Construction
No
Lot Description
Subdivision
Parking Description
Attached, Garage
Lot Size in Acres
0.152
Has Garage
Yes
Lot Size in Sq. Ft.
6,630
Garage Spaces
2
Is One Story
No
School
School District
Pearland
Middle School
PEARLAND JUNIOR HIGH WEST
Elementary School
BARBARA COCKRELL ELEMENTARY SCHOOL
High School
PEARLAND HIGH SCHOOL
Additional Information
Property Type
RNT
Pets
No
Property SubType
Detached
Security Deposit
3000
Year Built
2015
Lease Terms
12 Months
Status
Active
Similar Listings
Mortgage Calculator
$12
per month
30 Year Fixed. 3.52% Interest Rate.
Principal + Interest
$10
Monthly Tax
$2
Monthly Insurance
$0
yrs
%
$
$
Based on a fully amortized fixed rate loan. Ask your agent for the tax rates in your area. Insurance estimate is based on an average cost, your final premium cost will be determined by the type of coverage you select. This program only provides an estimate.
Schools
Walk Score
Real Estate IDX Powered by iHomefinder