
1809 OAK CLUSTER CIRCLE, PEARLAND, TX 77581
Homes for sale in Pearland.
Homes for sale in 77581.
1809 Oak Cluster Circle
Pearland, TX 77581
List Price$2,450Rental
Listing #38340750
4
Bedrooms
2 full
Bathrooms
2,080
Square Feet
Rental
Type
About This Property
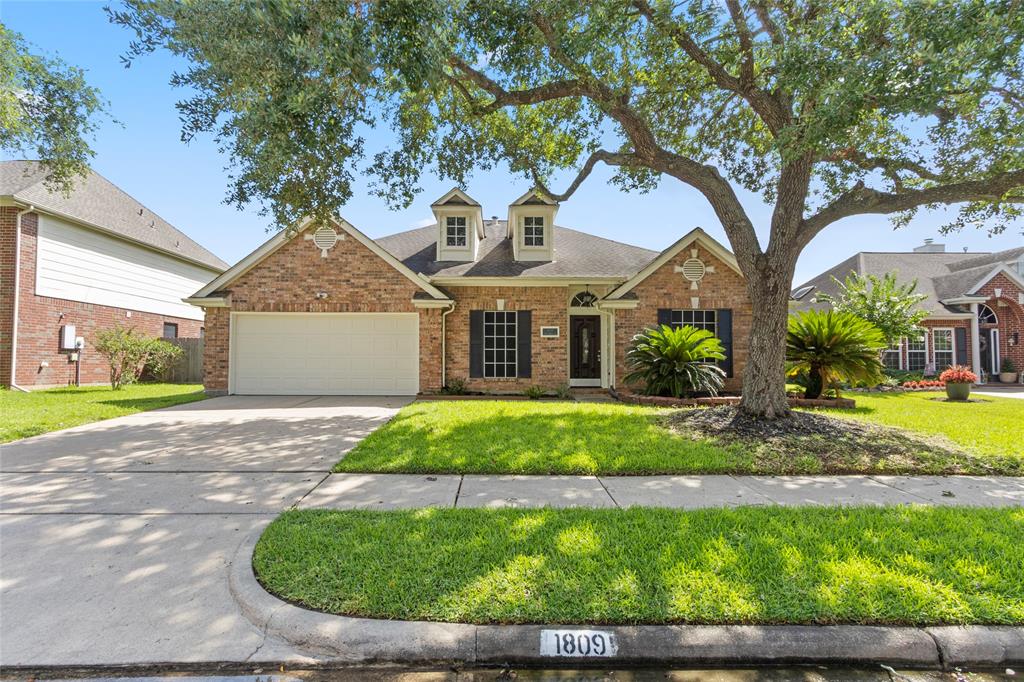
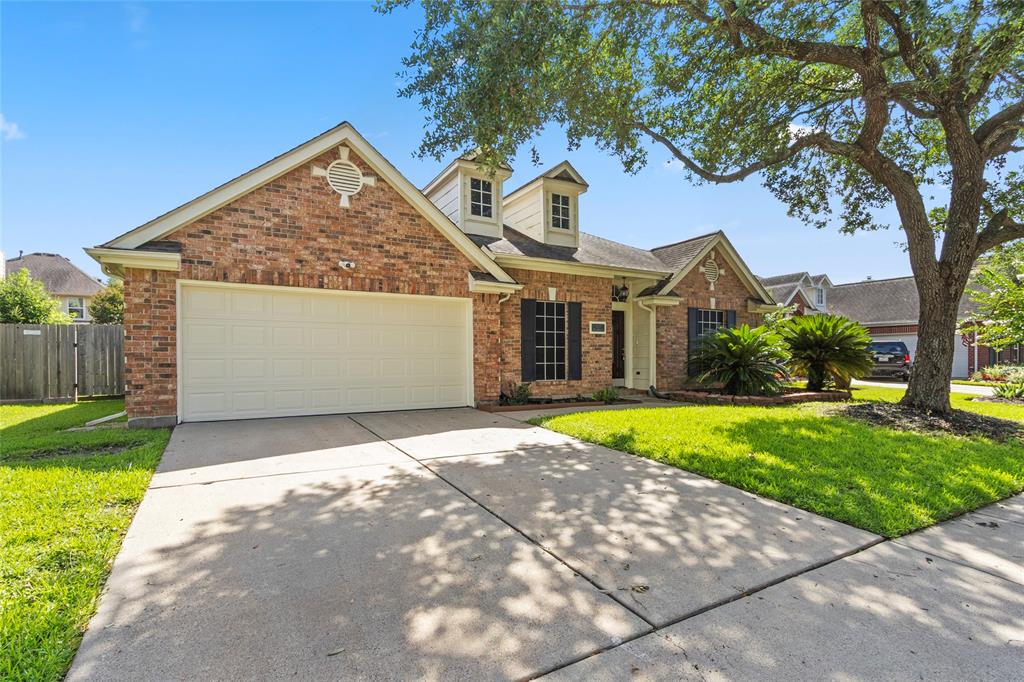
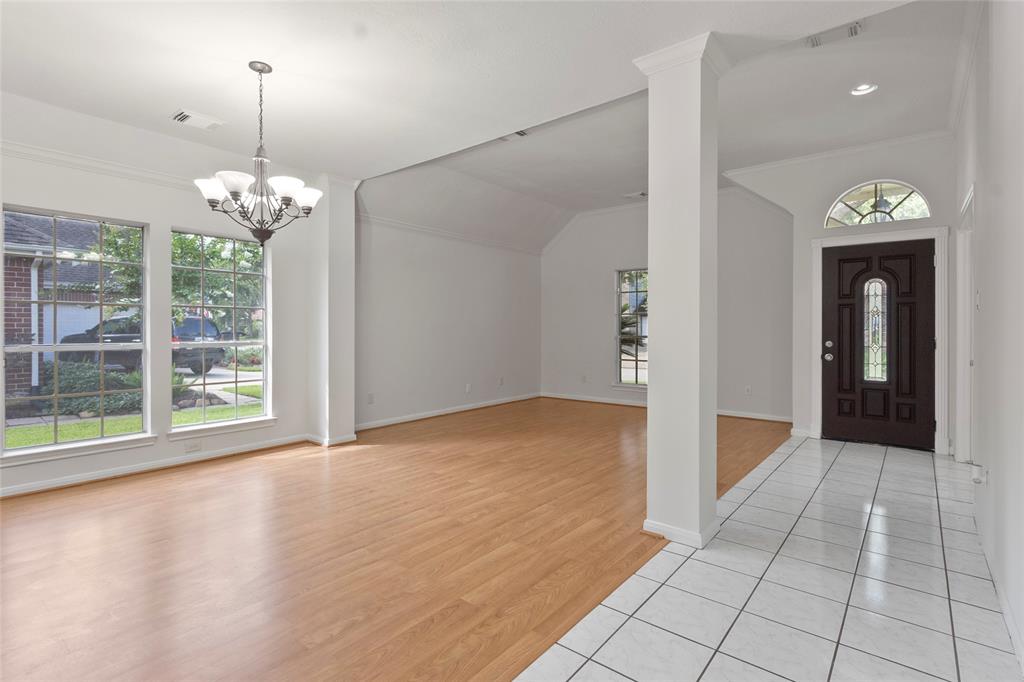
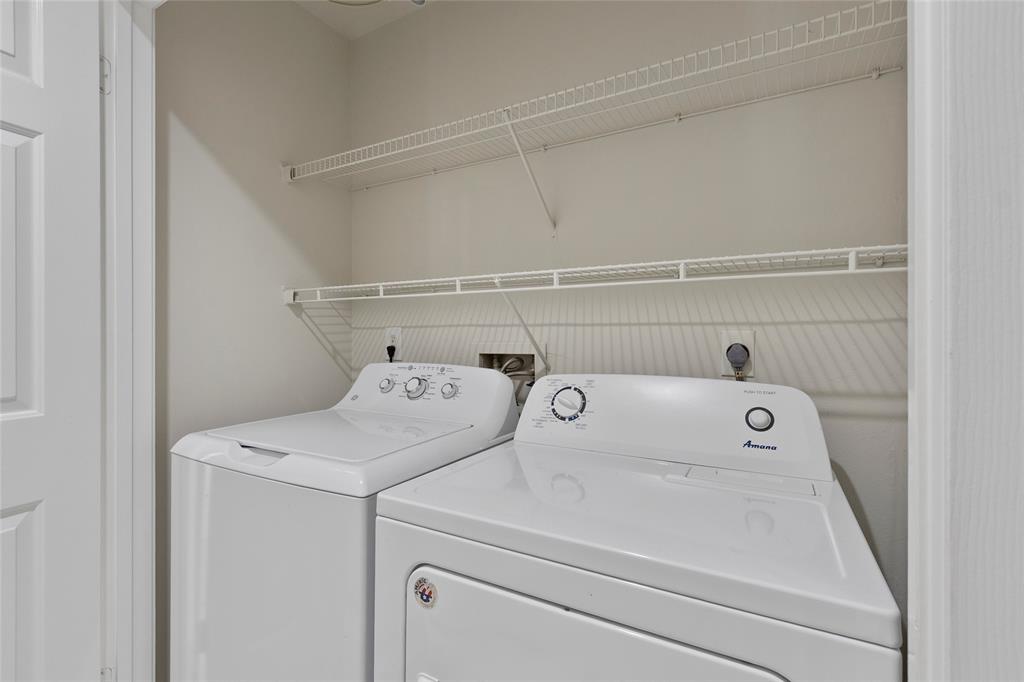
Welcome to a spacious 4-bed, 2-bath, single-story home located in the quiet cul-de-sac of Oakbrook subdivision. Home features high-ceiling, beautiful tiles, and lots of natural lighting in the family and kitchen area. The gorgeous kitchen features luxury granite countertops and elegant backsplash, bench seating, recessed lighting, along with new stainless steel appliances! The primary suite includes a large walk-in closet with built-in shelves, and an en-suite bath with double sinks, a soaking tub, and a separate standing shower. The 4th bedroom features French doors and can also be used as a home office. Additional highlights include a cozy fireplace, fresh interior paint, and a well-designed floor plan. Home is zoned to excellent schools, and convenient access to many shops, groceries, and retails nearby!
Property Features
Location Information
County
Brazoria
Geo Market Area
Pearland
MLS Area
5
Subdivision
Oakbrook Sec 3
Latitude
29.541998
Directions
Take I-45 South. Exit #30 toward FM-1959/Ellington Arpt/Dixie Farm Rd. Right on Dixie Farm Rd. Right onto Oak Brook Dr. Left on Oak Cluster Cir. Property is on the Right.
Longitude
-95.244921
Interior Features
Total Rooms
10
Primary Bathroom Description
Hollywood Bath, Primary Bath: Double Sinks, Primary Bath: Separate Shower, Primary Bath: Soaking Tub, Secondary Bath(s): Tub/Shower Combo
Room Descriptions
11 x 10'11" Bedroom, 12'11"" x 10'5" Bedroom, 13 x 12'10" Living Room, 14'3" x 11 Bedroom, 15 x 12 Kitchen, 15 x 7'11" Primary Bath, 16 x 13'11" Primary Bedroom, 17'4" x 13'10" Family, 7'3 x 4'10" Bath, 8'10" x 12'8" Dining Room
Has Fireplace
Yes
Bedroom Description
En-Suite Bath, Walk-In Closet
Exterior Features
Style
Traditional
Has a Pool
No
Stories
1
Acre Range
0 Up To 1/4 Acre
Is New Construction
No
Lot Description
Cul-De-Sac, Subdivision Lot
Exterior
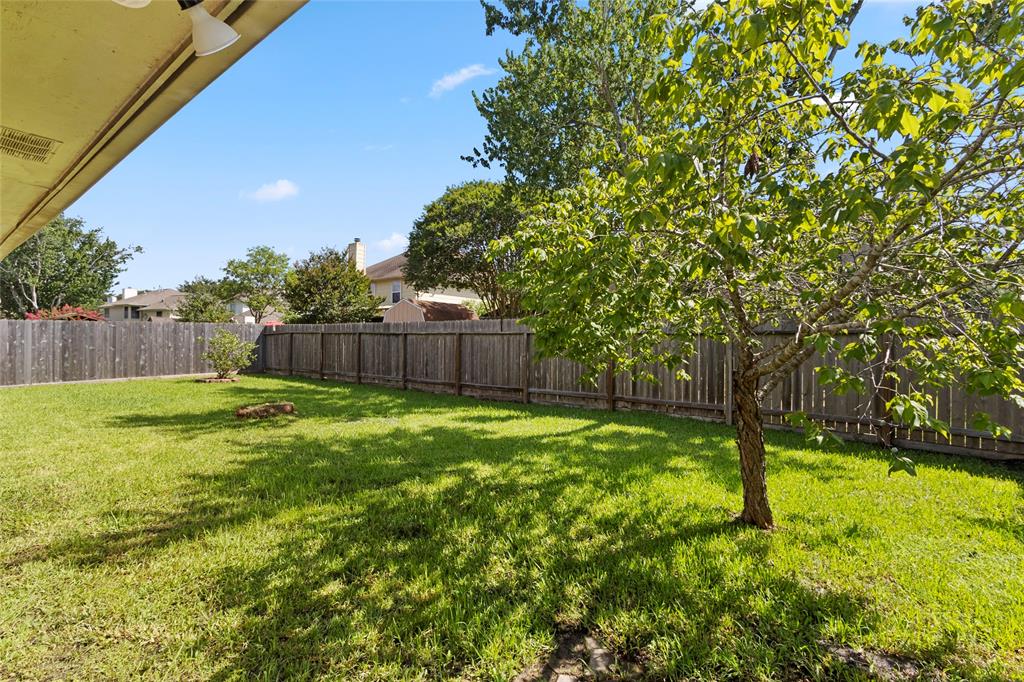
Back Yard Fenced
Lot Size in Acres
0.161
Parking Description
Attached Garage
Lot Size in Sq. Ft.
7,000
Has Garage
Yes
Is One Story
Yes
Garage Spaces
2
School
School District
Pearland
Middle School
PEARLAND JUNIOR HIGH EAST
Elementary School
RUSTIC OAK ELEMENTARY SCHOOL
High School
PEARLAND HIGH SCHOOL
Additional Information
Property Type
RNT
Pets
Case By Case Basis
Property SubType
Rental
Security Deposit
1X-2X the Rent
Year Built
1994
Lease Terms
Long Term, One Year
Status
Active
Similar Listings
Mortgage Calculator
$10
per month
30 Year Fixed. 3.52% Interest Rate.
Principal + Interest
$8
Monthly Tax
$2
Monthly Insurance
$0
yrs
%
$
$
Based on a fully amortized fixed rate loan. Ask your agent for the tax rates in your area. Insurance estimate is based on an average cost, your final premium cost will be determined by the type of coverage you select. This program only provides an estimate.
Schools
Walk Score
Real Estate IDX Powered by iHomefinder