
1606 FOLK VICTORIAN, NEW BRAUNFELS, TX 78132
Homes for sale in New Braunfels.
Homes for sale in 78132.
1606 Folk Victorian
New Braunfels, TX 78132
List Price$529,995


Listing #1875918
About This Property
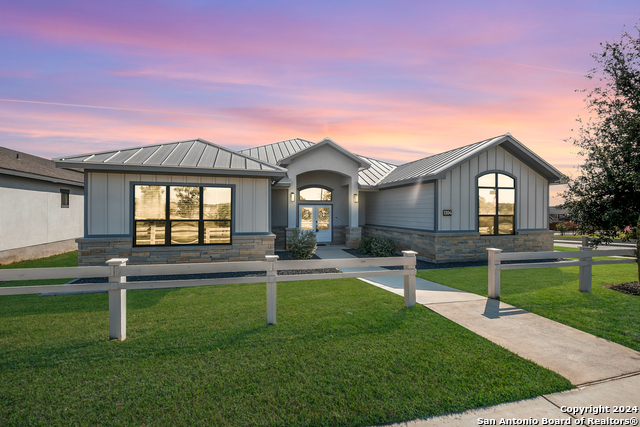
Exceptional Smart Home on a Premium Corner Lot in Meyer Ranch, New Braunfels, TX Discover luxury living in this beautifully designed smart home located in the sought-after Meyer Ranch community, crafted by Princeton Classic Homes. Situated on a spacious .25-acre corner lot, this 4-bedroom, 3-bathroom property offers 2,376 sq. ft. of thoughtfully planned space, perfect for today's modern lifestyle. Move-in ready with all appliances included - even washer and dryer - this home also comes fully equipped with advanced technology features. All A/V components, touch screens, universal remotes, TVs, and receivers convey with the home, delivering seamless convenience and entertainment. Built for tech enthusiasts and remote professionals, the home is hardwired with CAT-6 cabling throughout and features Unifi Wi-Fi access points to ensure fast, reliable connectivity. The Nice/ELAN automation system controls lighting, climate, security cameras, video doorbell, and A/V components throughout the home. The gourmet kitchen is a true centerpiece, complete with a large island, gas stove, double oven, microwave, refrigerator, and abundant counter space - ideal for cooking and hosting. Entertainment is elevated with a dedicated high-end theater room featuring a 120" projection screen and theater seating. The adjacent family room includes a mounted 75" TV and immersive 5.1 surround sound, set against a warm fireplace backdrop. The open-concept layout and welcoming foyer provide the perfect flow for gatherings. Retreat to the luxurious master suite, which offers picturesque backyard views, a wall-mounted 65" OLED TV with soundbar, and an elegant ensuite bathroom featuring an upgraded shower with dual body jet sprayers for a spa-like experience. Additional premium features include: Whole-house water filtration system Central vacuum system REAL home automation system Security cameras with three large interactive touch screens High-grade carpet throughout Tall 2-car garage with ceiling-mounted storage racks Extended back patio, ideal for outdoor dining and entertaining Outdoor living is just as impressive - enjoy built-in audio zones across the front porch, back patio, backyard, kitchen, and dining areas. Whether hosting a BBQ or enjoying a quiet evening, this home offers a seamless blend of comfort, entertainment, and cutting-edge convenience. Homes of this caliber rarely come to market - don't miss your chance to make this one-of-a-kind smart home your own. Schedule a private showing today!
Listing Courtesy of Maria Wade De La Cruz, Tuscan Res + Invest Realty LLC (210) 764-7200
Property Features
Location Information
County
Comal
MLS Area
2611
Neighborhood Amenities
Pool, Clubhouse, Park/Playground, Jogging Trails, Bike
Subdivision
MEYER RANCH
Interior Features
Room Dimensions
Dining: 13x13, Kitchen: 14x13, Family: 18x18, MasterBR: 16x14, BR2: 12x12, BR3: 12x12, BR4: 12x12
Fireplace Description
One, Family Room
Interior
One Living Area, Separate Dining Room, Eat-In Kitchen, Two Eating Areas, Island Kitchen, Breakfast Bar, Walk-In Pantry, Media Room, Utility Room Inside, High Ceilings, Open Floor Plan, High Speed Internet, All Bedrooms Downstairs, Laundry Main Level, Laundry Room, Walk i
Heating
Central, 1 Unit
Master Bedroom Description
Split, DownStairs, Walk-In Closet, Ceiling Fan, Full Bath
Heating Fuel
Natural Gas
Master Bathroom Description
Shower Only, Separate Vanity, Double Vanity
Cooling
One Central
Has Dining Room
Yes
Floors
Carpeting, Ceramic Tile
Has Family Room
Yes
Exterior Features
Style
One Story
Electric Supplier
NBU
Construction
Pre-Owned
Parking Description
Two Car Garage, Attached
Exterior
Patio Slab, Covered Patio, Privacy Fence, Sprinkler System, Double Pane Windows
Has Garage
Yes
Manufacturer
PRINCETON CLASSIC
Garage Spaces
2
Foundation
Slab
Pool/Spa Description
None
Roof
Composition
Lot Size
0.25
Water / Sewer
Water System, Sewer System
Lot Description
Corner
Sewer Supplier
TEXAS WATER
Is One Story
Yes
Water Supplier
TEXAS WATER
School
School District
Comal
Jr. High School
Smithson Valley
Elementary School
Brown
High School
Smithson Valley
Additional Information
Proposed Terms
Conventional, FHA, VA
Status
Active
Property Type
SFR
Is Short Sale
No
Property SubType
Single Family Detached
HOA Fee
$150
Year Built
2021
HOA Frequency
Quarterly
Similar Listings


Mortgage Calculator
$2,473
per month
30 Year Fixed. 3.52% Interest Rate.
Principal + Interest
$1,909
Monthly Tax
$441
Monthly Insurance
$123
yrs
%
$
$
Based on a fully amortized fixed rate loan. Ask your agent for the tax rates in your area. Insurance estimate is based on an average cost, your final premium cost will be determined by the type of coverage you select. This program only provides an estimate.
Schools
Walk Score
Real Estate IDX Powered by iHomefinder