
1331 WEBB CREEK, NEW BRAUNFELS, TX 78132
Homes for sale in New Braunfels.
Homes for sale in 78132.
1331 Webb Creek
New Braunfels, TX 78132
List Price$633,960

Listing #1895794
4
Bedrooms
3 full
Bathrooms
2,645
Square Feet
House
Type
About This Property
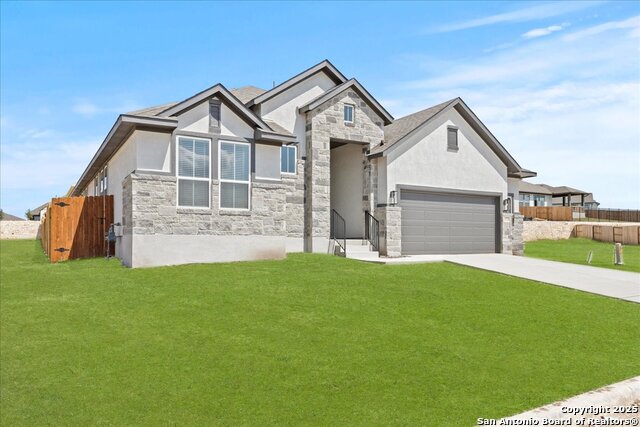
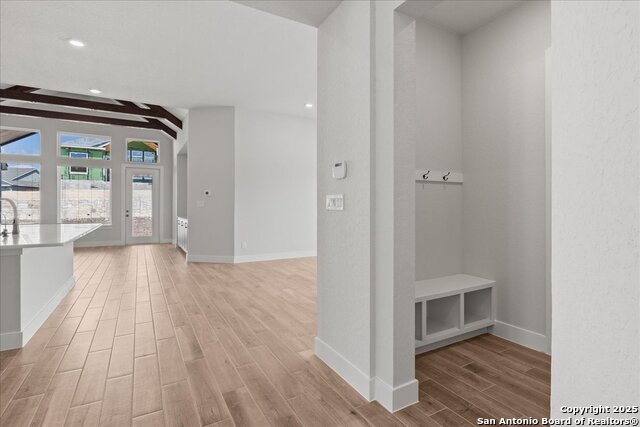
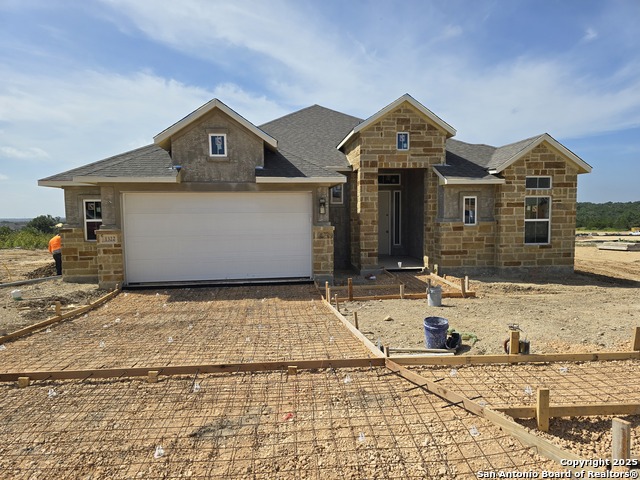
MOVE IN READY IN MEYER RANCH!!! Spacious, Stylish, and Designed for the Way You Live. This beautifully crafted single-story home offers an open-concept layout that effortlessly blends comfort and functionality. At the heart of the layout is a stunning kitchen featuring a large center island. The kitchen opens to a vaulted-ceiling dining area and a cozy living room, creating a seamless space ideal for both everyday living and entertaining. With 4 generously sized bedrooms and 3 full bathrooms, there's room for everyone. A dedicated kid's den or bonus room provides the perfect play space, homework zone, or hangout area. Need more flexibility? The private study can easily serve as a fifth bedroom, guest suite, or home office. VISIT US in Meyer Ranch, a wonderful master-planned community!!
Listing Courtesy of Katie Craig, Chesmar Homes (210) 887-1197
Property Features
Location Information
County
Comal
MLS Area
2611
Neighborhood Amenities
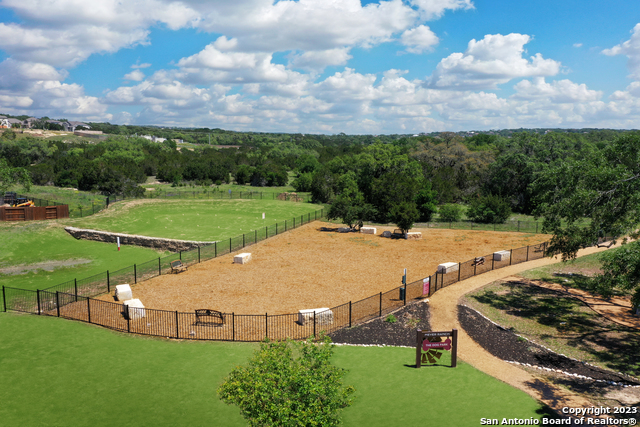
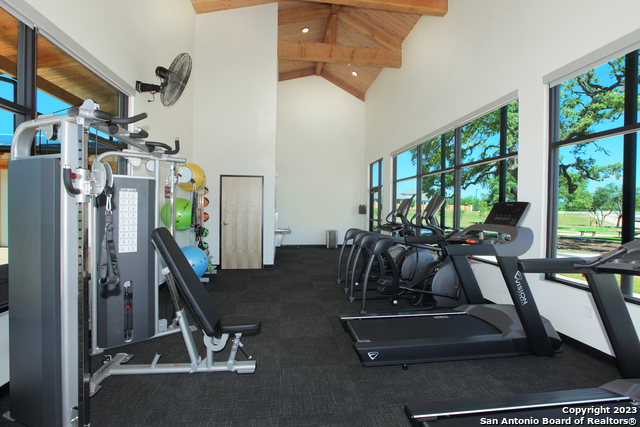
Pool, Clubhouse, Park/Playground, Jogging Trails
Subdivision
MEYER RANCH
Interior Features
Room Dimensions
Dining: 14x14, Kitchen: 19x14, Family: 19x17, MasterBR: 16x14, BR2: 11x11, BR3: 12x11, BR4: 11x11
Fireplace Description
One
Interior
One Living Area, Two Living Area, Eat-In Kitchen, Island Kitchen, Breakfast Bar, Walk-In Pantry, Media Room, Utility Room Inside, Open Floor Plan, Laundry Main Level, Walk in Closets
Heating
Zoned
Master Bedroom Description
DownStairs, Walk-In Closet, Ceiling Fan, Full Bath
Heating Fuel
Natural Gas
Master Bathroom Description
Tub/Shower Separate, Double Vanity
Cooling
One Central
Has Dining Room
Yes
Floors
Carpeting, Ceramic Tile
Has Family Room
Yes
Exterior Features
Style
One Story
Parking Description
Two Car Garage, Attached, Oversized
Is New Construction
Yes
Has Garage
Yes
Construction
New
Garage Spaces
2
Manufacturer
Chesmar Homes
Pool/Spa Description
None
Foundation
Slab
Lot Size
0.18
Roof
Composition
Is One Story
Yes
Water / Sewer
Water System, Sewer System
School
School District
Comal
Jr. High School
Smithson Valley
Elementary School
Bill Brown
High School
Smithson Valley
Additional Information
Proposed Terms
Conventional, FHA, VA, TX Vet, Cash
Status
Active
Property Type
SFR
HOA Fee
$600
Property SubType
Single Family Detached
HOA Frequency
Annually
Year Built
2025
Similar Listings



Mortgage Calculator
$2,959
per month
30 Year Fixed. 3.52% Interest Rate.
Principal + Interest
$2,284
Monthly Tax
$528
Monthly Insurance
$147
yrs
%
$
$
Based on a fully amortized fixed rate loan. Ask your agent for the tax rates in your area. Insurance estimate is based on an average cost, your final premium cost will be determined by the type of coverage you select. This program only provides an estimate.
Schools
Walk Score
Real Estate IDX Powered by iHomefinder