
1604 DURHAM DRIVE, HUNTSVILLE, TX 77340
Homes for sale in Huntsville.
Homes for sale in 77340.
1604 Durham Drive
Huntsville, TX 77340
List Price$357,900
Listing #32915739
About This Property
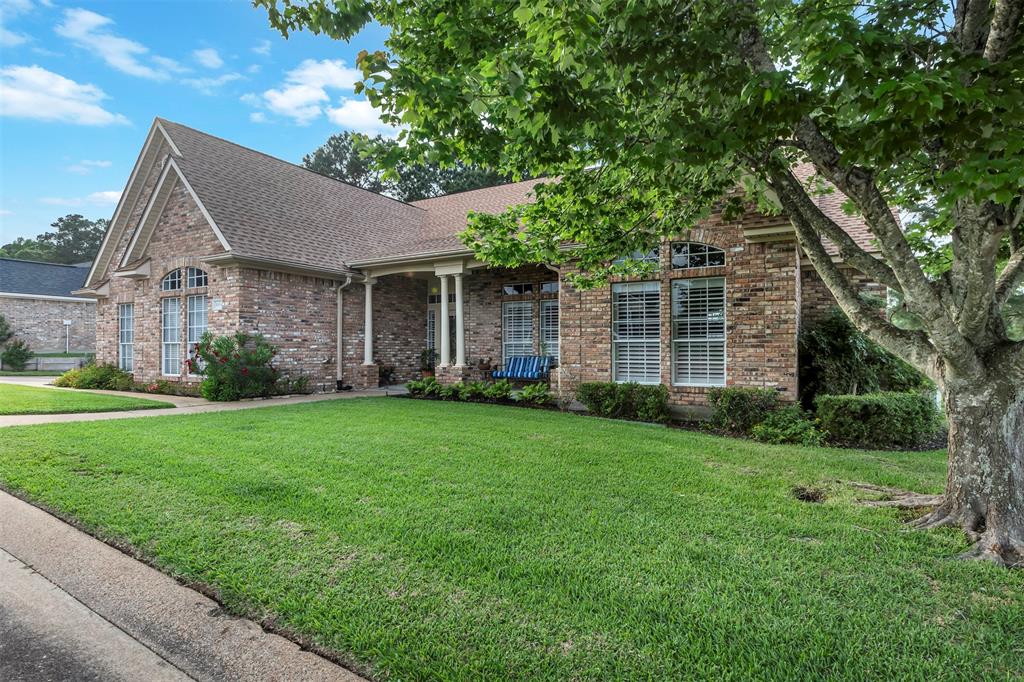
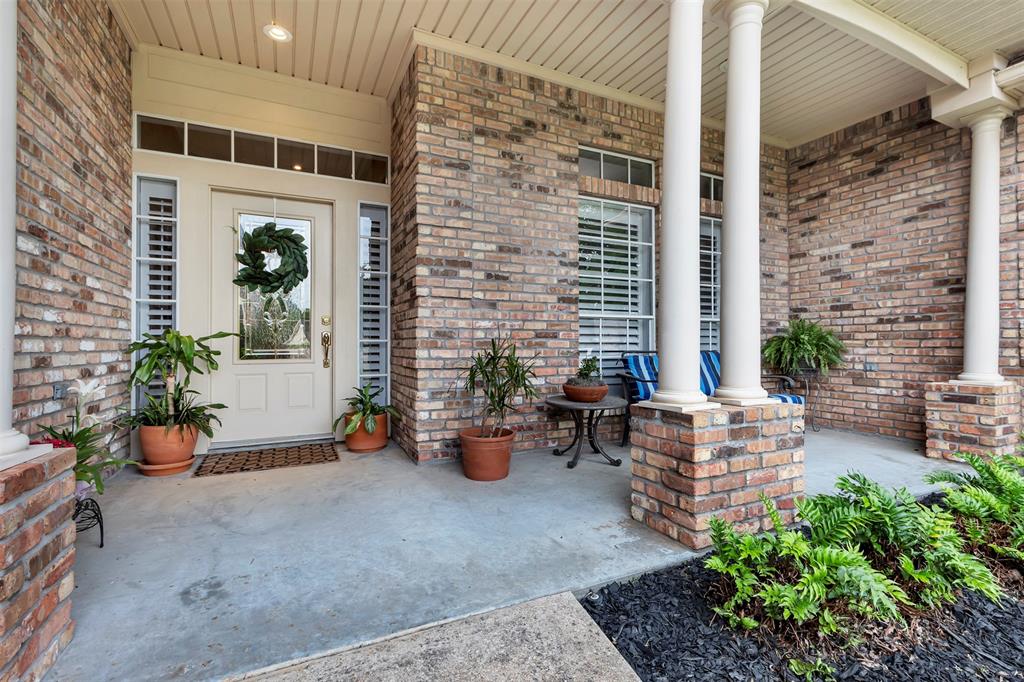
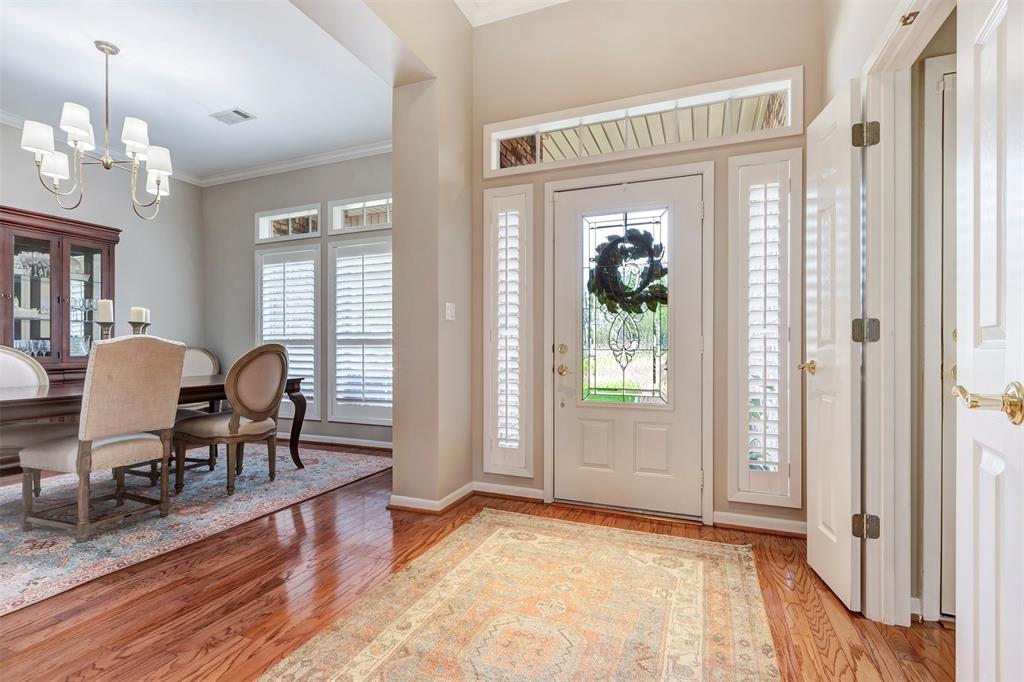
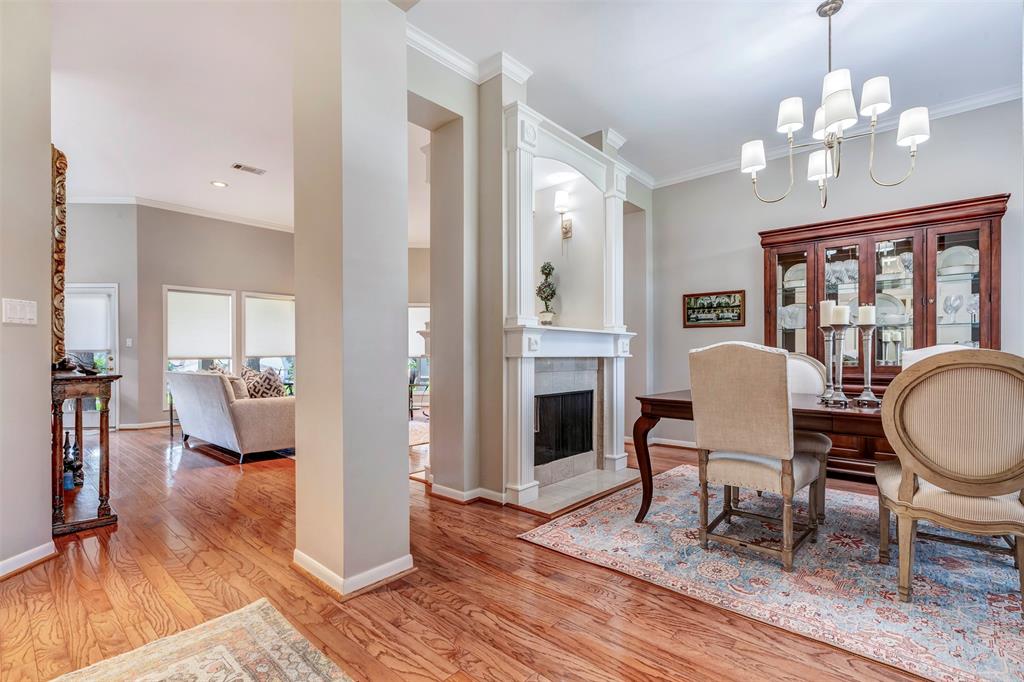
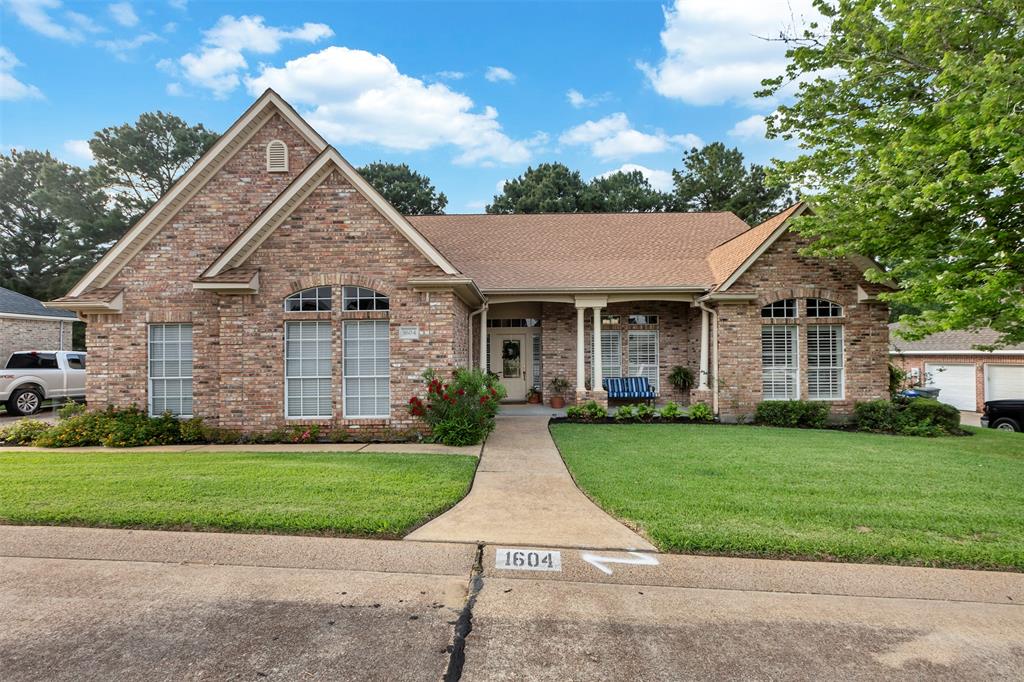
Welcome to your dream home in Elkins Lake Country Club! This beautifully maintained 3-2-2 residence offers elegant living in a serene community with a championship 27-hole golf course. Inside, enjoy high ceilings with crown molding and gleaming hardwood floors throughout the main areas. The open-concept living and dining room center around a cozy gas fireplace, perfect for relaxing or entertaining. The chef's kitchen flows seamlessly into the living spaces, ideal for hosting. Retreat to the primary suite with a spa-like bath featuring a Jacuzzi tub, separate shower, and his-and-her dressing areas. Additional highlights include a dedicated workspace in the oversized two-car garage and a home Generac generator for reliable backup power. Residents enjoy amenities like swimming pools, tennis and pickleball courts, private lakes for fishing and a clubhouse. Don't miss your chance to live in one of Huntsville's most sought-after communities. Schedule your private tour today!
Property Features
Location Information
County
Walker
Geo Market Area
Huntsville Area
MLS Area
43
Subdivision
Elkins Lake
Latitude
30.660530
Directions
Enter into Elkins Lake subdivision. Turn left on to Cherry Hills, turn right onto River Oaks, turn right onto W. Lake Shore Cr., Turn right at first st., turn lesft on Durham. Property is on the left.
Longitude
-95.534798
Interior Features
Total Rooms
6
Primary Bathroom Description
Half Bath, Primary Bath: Separate Shower
Room Descriptions
12x12 Bedroom, 12x12 Bedroom, 12x15 Kitchen, 13x13 Dining Room, 13X16 Primary Bedroom, 20x20 Living Room
1/2 Baths
1
Bedroom Description
All Bedrooms Down
Has Fireplace
Yes
Exterior Features
Style
Traditional
Garage Spaces
2
Stories
1
Has a Pool
No
Is New Construction
No
Acre Range
0 Up To 1/4 Acre
Exterior
Patio/Deck, Porch
Lot Description
Cleared
Siding
Brick
Lot Size in Acres
0.171
Parking Description
Attached Garage
Lot Size in Sq. Ft.
7,432
Has Garage
Yes
Is One Story
Yes
School
School District
Huntsville
Middle School
MANCE PARK MIDDLE SCHOOL
Elementary School
ESTELLA STEWART ELEMENTARY SCHOOL
High School
HUNTSVILLE HIGH SCHOOL
Additional Information
Finance Available
Cash Sale, Conventional, VA
Year Built
1999
Property Type
SFR
Status
Active
Property SubType
Single-Family
Similar Listings
Mortgage Calculator
$1,670
per month
30 Year Fixed. 3.52% Interest Rate.
Principal + Interest
$1,289
Monthly Tax
$298
Monthly Insurance
$83
yrs
%
$
$
Based on a fully amortized fixed rate loan. Ask your agent for the tax rates in your area. Insurance estimate is based on an average cost, your final premium cost will be determined by the type of coverage you select. This program only provides an estimate.
Schools
Walk Score
Real Estate IDX Powered by iHomefinder