
16023 CLOSEWOOD TERRACE DRIVE, CYPRESS, TX 77429
Homes for sale in Cypress.
Homes for sale in 77429.
16023 Closewood Terrace Drive
Cypress, TX 77429
List Price$485,000
Listing #88430063
3
Bedrooms
2 full, 1 partial
Bathrooms
3,283
Square Feet
House
Type
About This Property
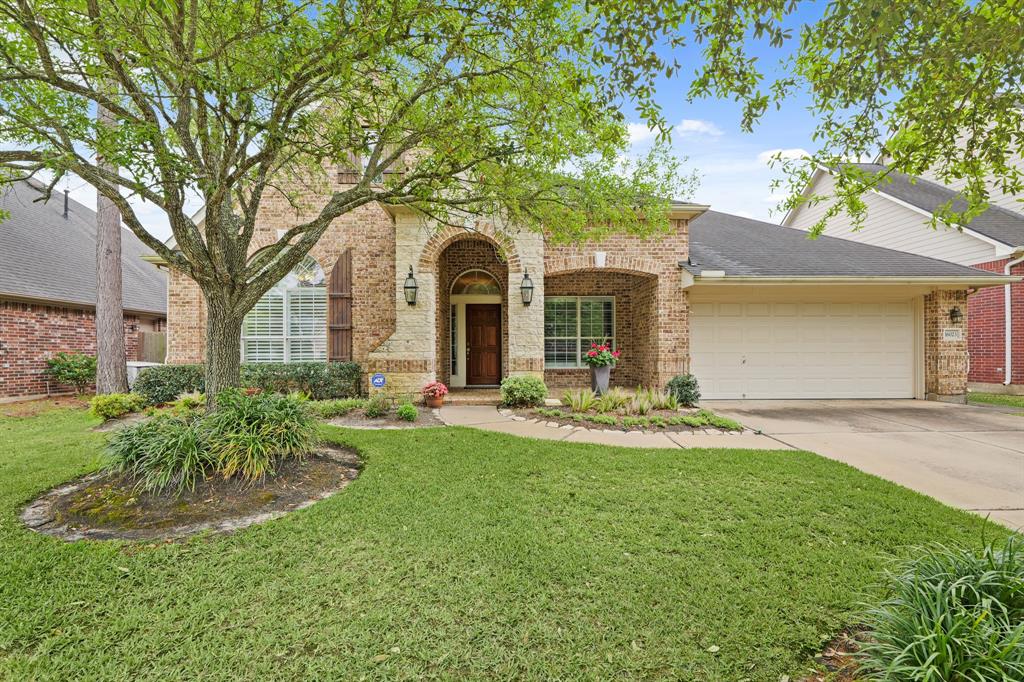
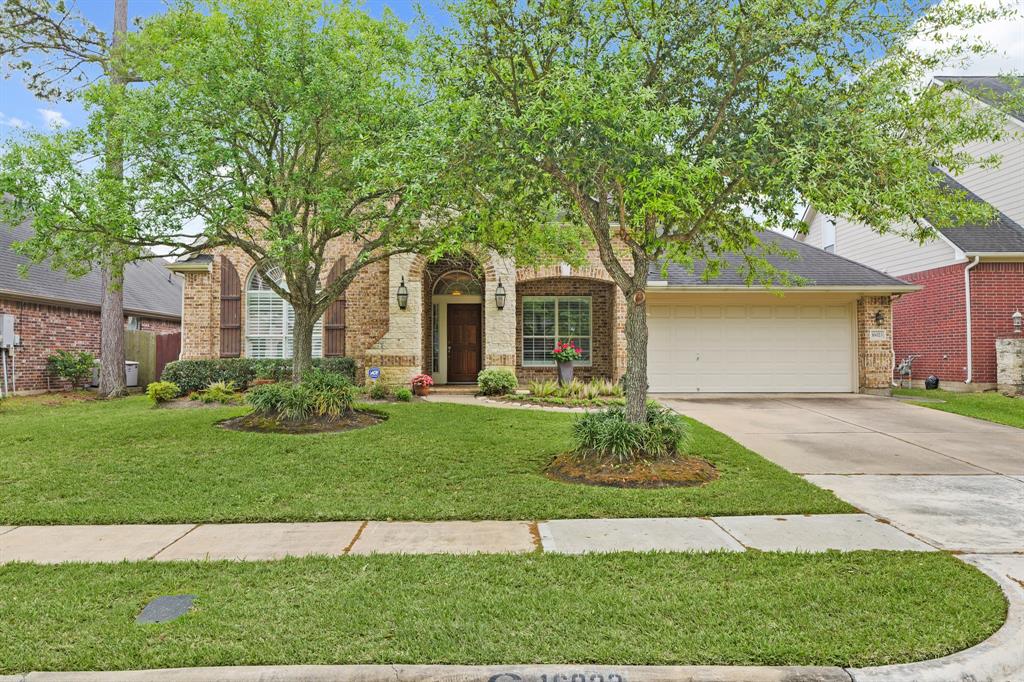
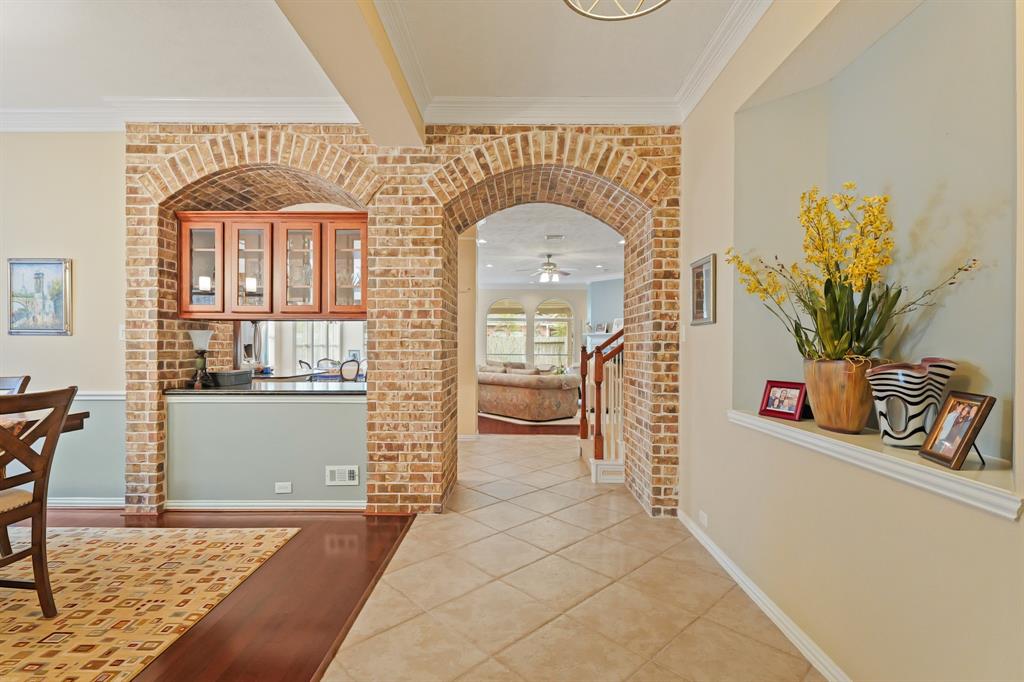
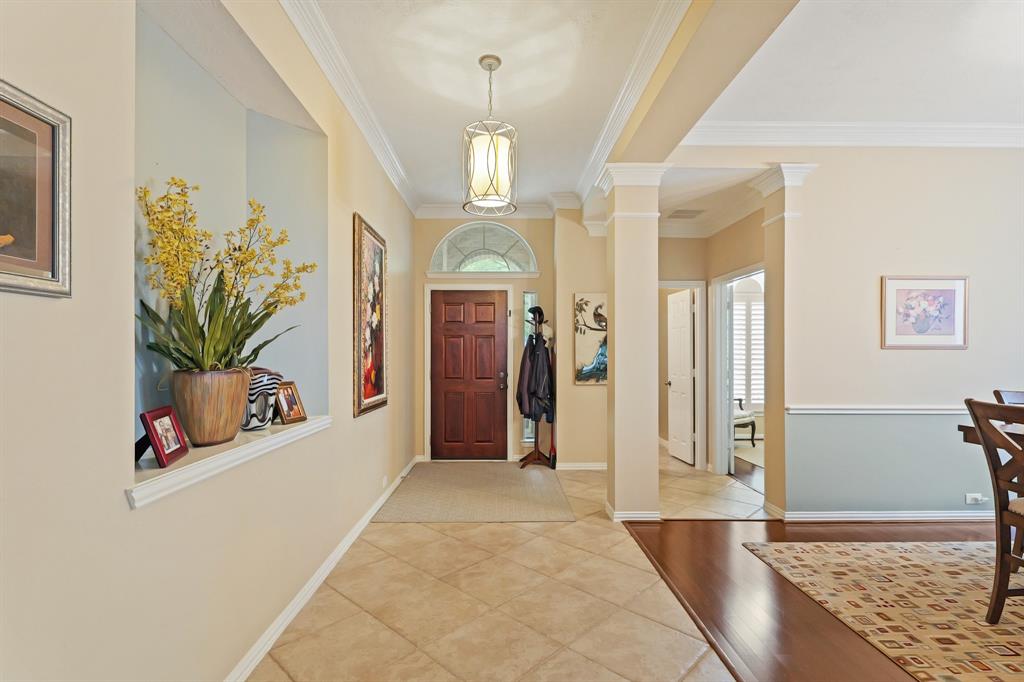
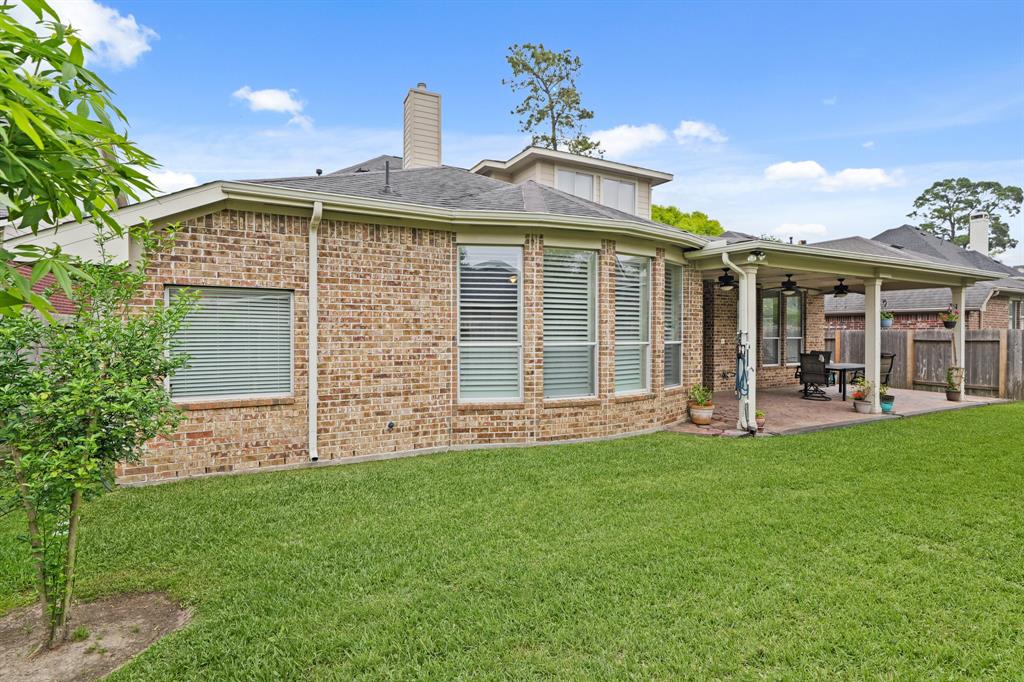
Welcome to this elegant home in the master-planned Coles Crossing community of Cypress! Featuring 3 bedrooms, 2.5 baths, two flex spaces, large covered patio, and a 1.5-story layout by David Weekley Homes. This home offers style and comfort. Inside, you're greeted by high ceilings, natural light, and an open kitchen flowing into open spaces - perfect for entertaining. Custom touches of exposed brick archways and crown molding blend charm with modern design. Upstairs is a tucked away game room providing fun for all ages. Enjoy peaceful evenings on the covered back patio or stay productive in the bright home office with tall windows. Step outside and relax under your extended patio and enjoy the shade. Experience top-tier community amenities including Coles Lake Park, the Fitness Clubhouse, and Swim Center. Zoned to top-rated Cy-Fair ISD schools. Live in comfort and style! Your new Cypress haven awaits.
Virtual Tour
Property Features
Location Information
County
Harris
Geo Market Area
Cypress North
MLS Area
10
Subdivision
Coles Crossing
Latitude
29.976890
Directions
From Houston, take US-290 West towards Cypress. Take the exit toward Telge Road and merge onto US-290 Frontage Rd. Turn right onto Telge Rd. Turn left onto Coles Crossing Drive N. Turn right at the 1st cross street onto Davenport Manor Dr. Turn right onto Snowny Hills Dr. Snowny Hills turns left and becomes Ashland Landing Dr. Turn left on to Closewood Terrace Dr. House will be on the left.
Longitude
-95.657589
Master Planned Community
Coles Crossing
Interior Features
Primary Bedroom on Main
Yes
Primary Bathroom Description
Half Bath, Primary Bath: Double Sinks, Primary Bath: Separate Shower
Total Rooms
14
1/2 Baths
1
Room Descriptions
Primary Bath, 11x10 Breakfast, 11x10 Home Office/Study, 12 x 10 Bedroom, 12x10 Bedroom, 16 x 12 Kitchen, 16x16 Dining Room, 17 x 15 Primary Bedroom, 18x33 Living Room, 20x22 Game Room, 7x7 Utility
Has Fireplace
Yes
Bedroom Description
2 Bedrooms Down, All Bedrooms Down, Primary Bed - 1st Floor, Split Plan
Fireplace Description
Gas Connections, Gaslog Fireplace
Exterior Features
Style
Traditional
Has a Pool
No
Stories
2
Acre Range
0 Up To 1/4 Acre
Is New Construction
No
Lot Description
Subdivision Lot
Exterior
Back Yard, Back Yard Fenced, Covered Patio/Deck, Patio/Deck, Porch, Sprinkler System, Subdivision Tennis Court
Lot Size in Acres
0.182
Siding
Brick, Stone, Wood
Lot Size in Sq. Ft.
7,932
Parking Description
Attached Garage
Lot Dimensions
65x122.5
Has Garage
Yes
Is One Story
No
Garage Spaces
2
School
School District
Cypress-Fairbanks
Middle School
SPILLANE MIDDLE SCHOOL
Elementary School
SAMPSON ELEMENTARY SCHOOL
High School
CYPRESS WOODS HIGH SCHOOL
Additional Information
Finance Available
Cash Sale, Conventional, FHA, VA
Year Built
2005
Property Type
SFR
Status
Active
Property SubType
Single-Family
Similar Listings
Mortgage Calculator
$2,264
per month
30 Year Fixed. 3.52% Interest Rate.
Principal + Interest
$1,747
Monthly Tax
$404
Monthly Insurance
$113
yrs
%
$
$
Based on a fully amortized fixed rate loan. Ask your agent for the tax rates in your area. Insurance estimate is based on an average cost, your final premium cost will be determined by the type of coverage you select. This program only provides an estimate.
Schools
Walk Score
Real Estate IDX Powered by iHomefinder