
15603 TYLERMONT DRIVE, CYPRESS, TX 77429
Homes for sale in Cypress.
Homes for sale in 77429.
15603 Tylermont Drive
Cypress, TX 77429
List Price$415,000
Listing #55251442
3
Bedrooms
2 full, 1 partial
Bathrooms
2,533
Square Feet
House
Type
About This Property
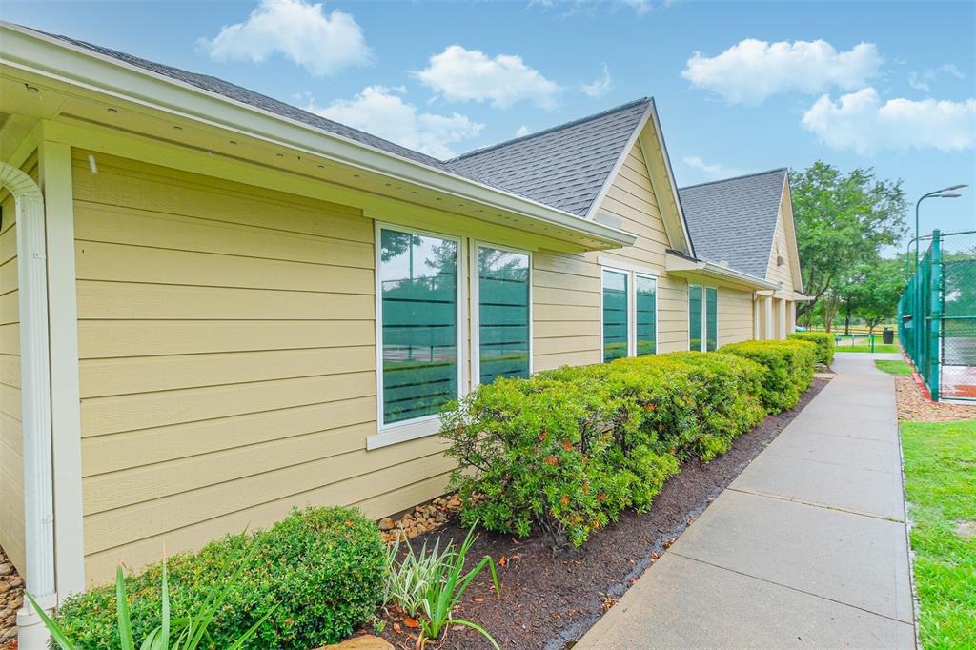
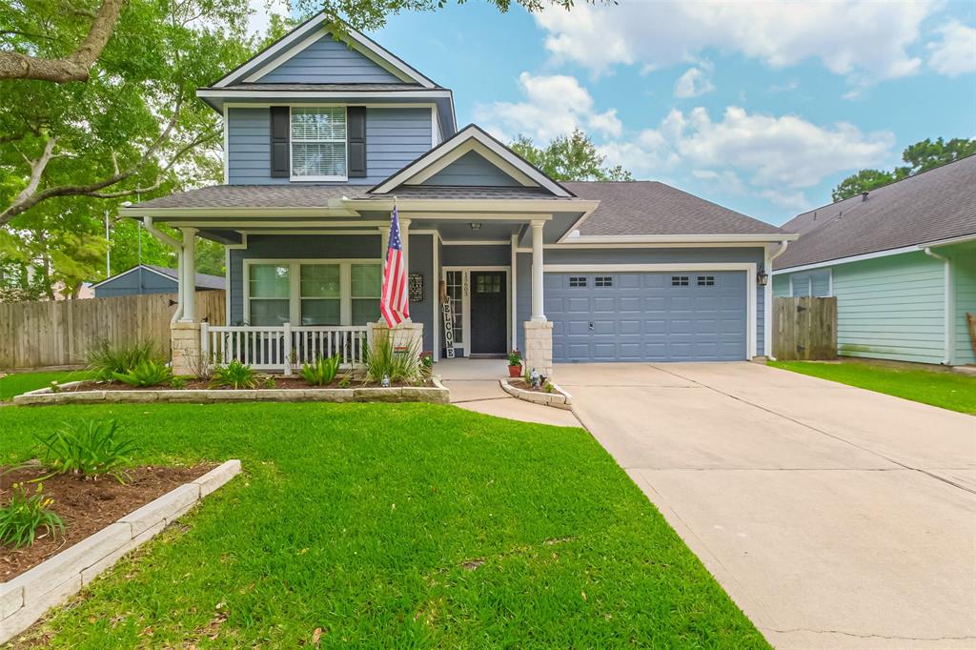
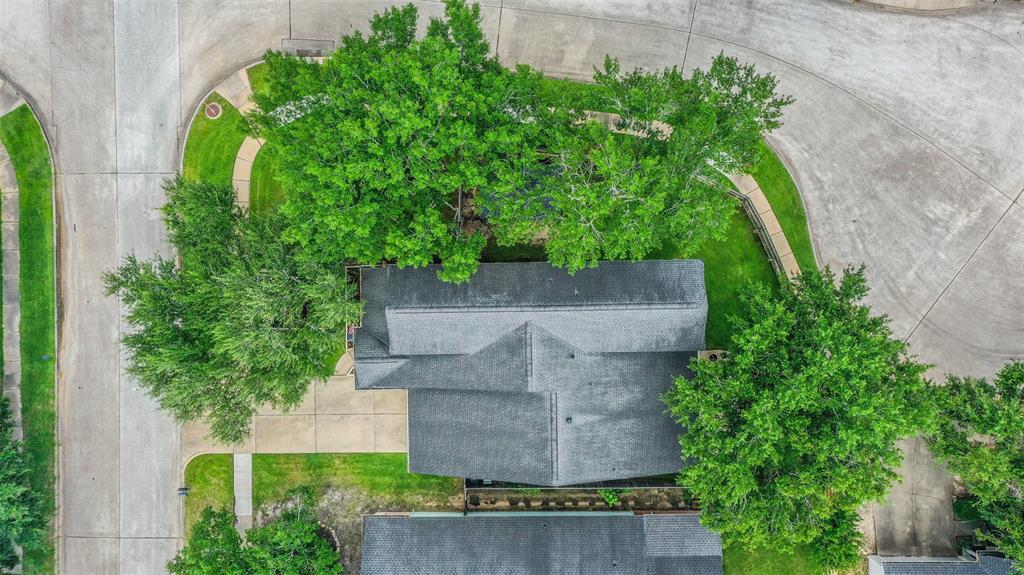
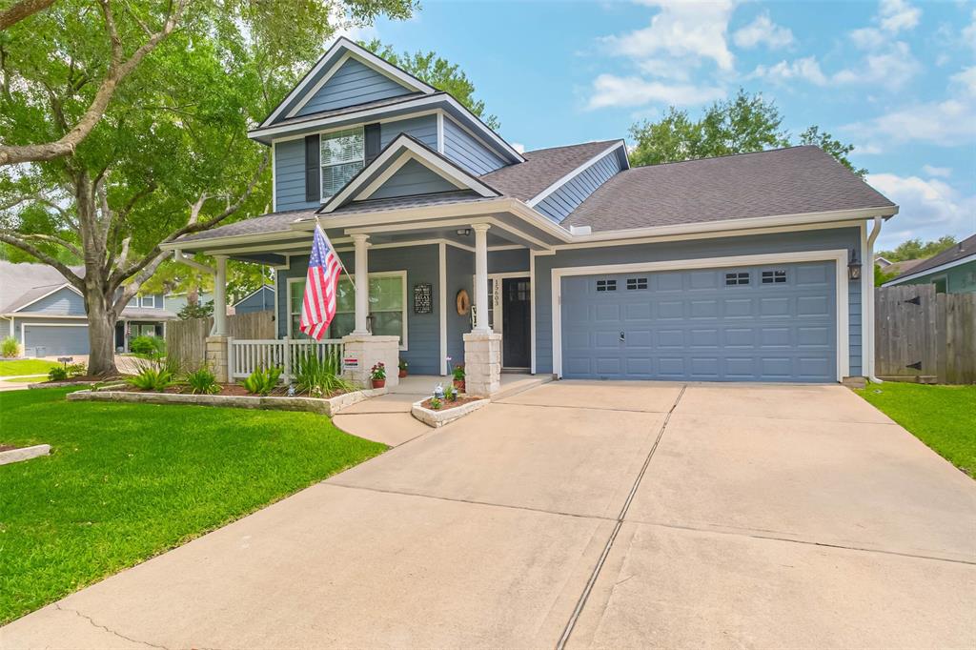
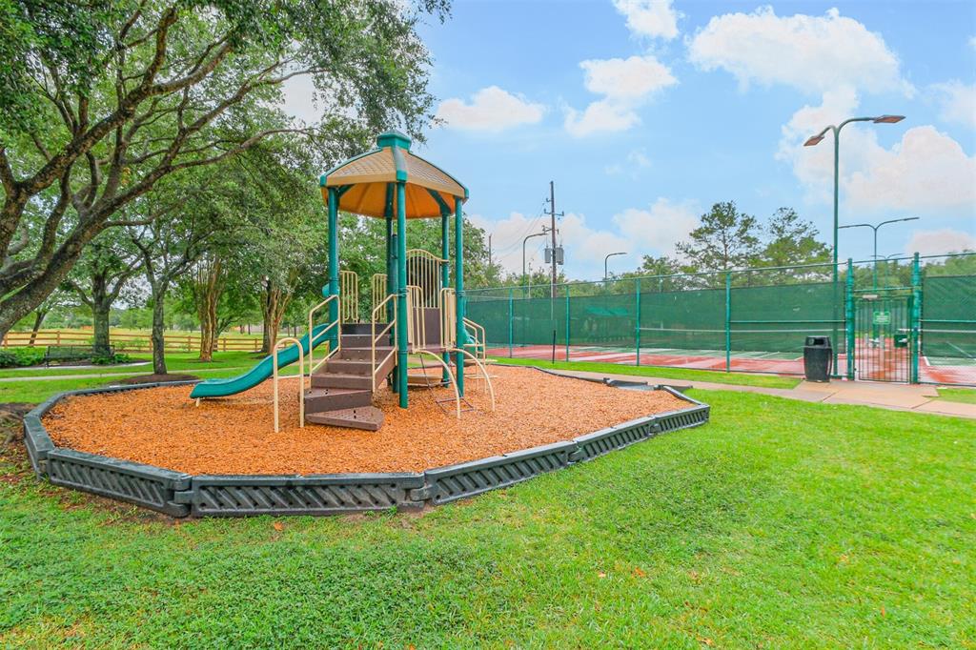
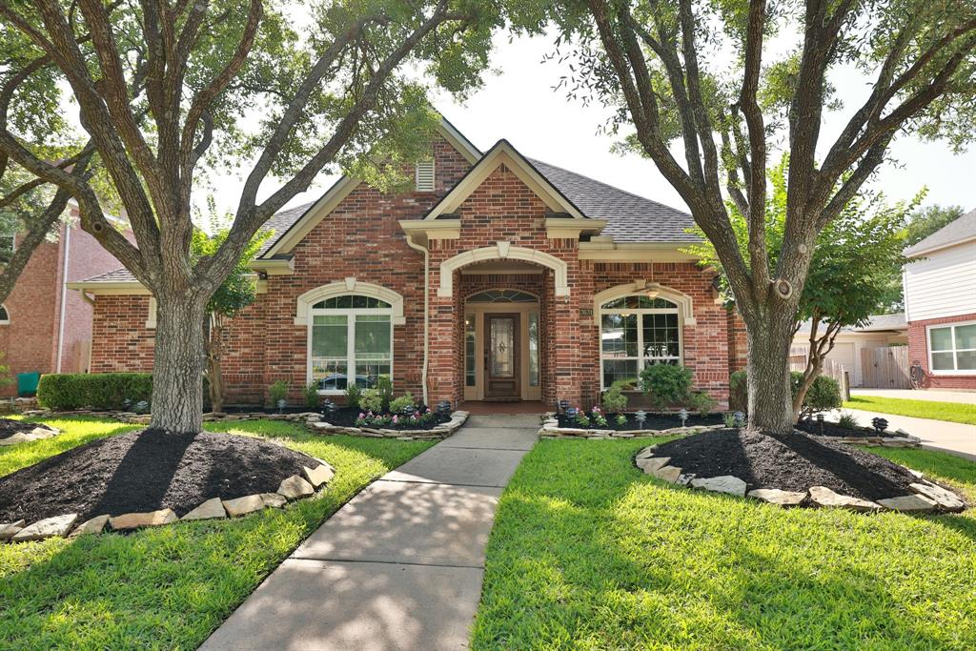
Welcome to coveted Coles Crossing! This stunning home in the cottage section offers 3 bedrooms and 2.1 baths with a primary bedroom on the 1st floor. Recent renovations have created an ideal & unique floor plan with separate home office & dining spaces. Full kitchen remodel makes this perfect for those looking for an updated space with higher end appointments. The primary bath has been remodeled as well as the secondary bath upstairs. Engineered hardwood throughout the 1st floor provide continuity & add to the luxury appeal. Upstairs you will find 2 additional bedrooms & an enormous game room - pool table is negotiable! All this situated on a corner lot with a lovely covered patio and plenty of yard space for entertainment. The shed on the side has electric & can serve as a man cave/she shed or as the work shed for which it was originally designed. In addition, you will have access to Coles pools, tennis& pickle ball courts, gym, hike and bike trails and multiple parks. Welcome home!
Property Features
Location Information
County
Harris
Geo Market Area
Cypress North
LegalSubdivision
COLES CROSSING
Subdivision
Coles Crossing
MLS Area
10
Directions
From Hwy 290 West- exit Barker Cypress Road. Turn right. Turn right onto Jarvis road. Left onto Baxter Grove. Turn Right onto Stiller Park Drive. Turn left onto Yorkmont Drive. Turn left onto Tylermont. Home is on the corner on the left.
Latitude
29.966092
Master Planned Community
Coles Crossing
Longitude
-95.658674
Interior Features
Primary Bedroom on Main
Yes
Primary Bathroom Description
Half Bath, Primary Bath: Double Sinks, Primary Bath: Jetted Tub, Primary Bath: Separate Shower, Secondary Bath(s): Double Sinks, Secondary Bath(s): Tub/Shower Combo
Total Rooms
12
1/2 Baths
1
Room Descriptions
10x13 Kitchen, 11x11 Bedroom, 11x11 Home Office/Study, 12x9.5 Bedroom, 13x12 Dining Room, 13x15 Primary Bedroom, 16x13 Den, 20x13 Game Room, 5.5x3 Bath, 5x10 Bath, 9x11 Primary Bath, 9x9 Breakfast
Has Fireplace
Yes
Bedroom Description
Primary Bed - 1st Floor
Fireplace Description
Gas Connections, Gaslog Fireplace
Exterior Features
Style
Traditional
Garage Spaces
2
Stories
1
Has a Pool
No
Is New Construction
No
Acre Range
0 Up To 1/4 Acre
Exterior
Back Yard Fenced, Covered Patio/Deck, Porch, Sprinkler System, Storage Shed
Lot Description
Corner
Siding
Cement Board
Lot Size in Acres
0.182
Parking Description
Attached Garage
Lot Size in Sq. Ft.
7,943
Has Garage
Yes
Is One Story
Yes
School
School District
Cypress-Fairbanks
Middle School
SPILLANE MIDDLE SCHOOL
Elementary School
SAMPSON ELEMENTARY SCHOOL
High School
CYPRESS WOODS HIGH SCHOOL
Additional Information
Finance Available
Cash Sale, Conventional, FHA, VA
Year Built
2000
Property Type
SFR
Status
Active
Property SubType
Single-Family
Similar Listings
Mortgage Calculator
$1,936
per month
30 Year Fixed. 3.52% Interest Rate.
Principal + Interest
$1,495
Monthly Tax
$345
Monthly Insurance
$96
yrs
%
$
$
Based on a fully amortized fixed rate loan. Ask your agent for the tax rates in your area. Insurance estimate is based on an average cost, your final premium cost will be determined by the type of coverage you select. This program only provides an estimate.
Schools
Walk Score
Real Estate IDX Powered by iHomefinder