
1602 PALMER VW, SAN ANTONIO, TX 78260
Homes for sale in San Antonio.
Homes for sale in 78260.
List Price$785,000
1602 Palmer VW
San Antonio, TX 78260
Listing #1959593
4
Bedrooms
3 full, 1 partial
Bathrooms
3,047
Square Feet
House
Type
About This Property
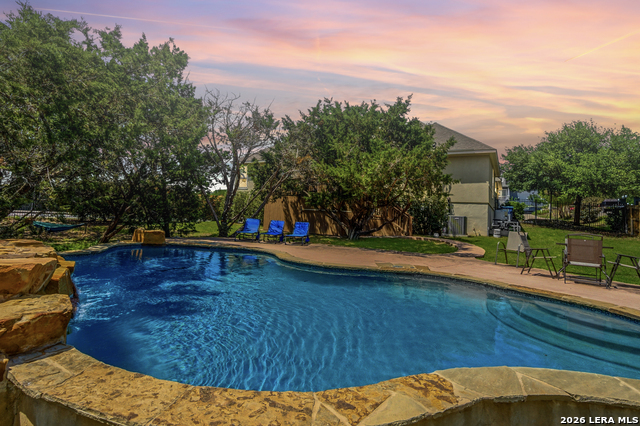
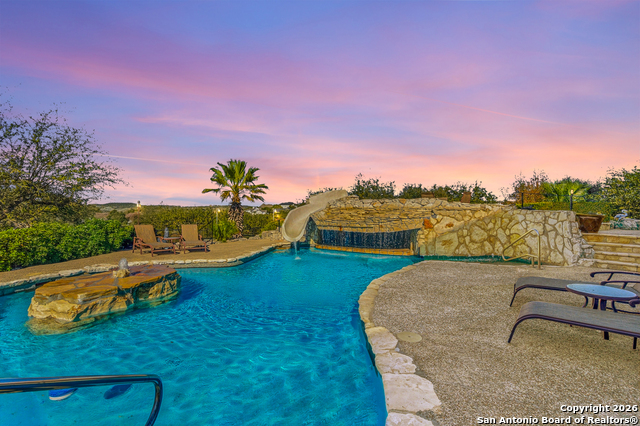
Experience the lifestyle you've been searching for in the exclusive 24-hour guard-gated community of Summerglen. This rare single-story home blends luxury, comfort, and easy indoor-outdoor living. From the moment you enter, tall ceilings, expansive living areas, rich wood floors, crown molding, and a stunning stone fireplace create a warm yet impressive atmosphere. The thoughtfully designed layout features a private study, elegant dining room, versatile flex space with French doors, 1/2 bath, and a private guest suite with a full bath. At the heart of the home, the kitchen boasts an oversized island, counter-height seating, double ovens, gas cooking, stainless steel appliances, abundant storage, and a large pantry, all opening beautifully to the great room and breakfast area. The private primary suite feels like a retreat, complete with outdoor access and a spa-like bath with a soaking tub and oversized shower. Additional highlights include a mudroom area, spacious laundry room with cabinets and sink, water softener, and 3-car garage, recently painted deck, new pool control panel & pump booster, and so much more! Step outside to your own backyard escape with a covered patio, large expansive deck, and sparkling Keith Zars pool with waterfall, designed for unforgettable entertaining and relaxing evenings at home. Summerglen is a premier neighborhood premier neighborhood with award-winning NEISD schools and no city taxes. After years of construction, HWY 281 is now open northbound & southbound making the drive to and from 1604 quick & easy. Conveniently located close to JW Marriott's TPC golf course, San Antonio airport, Stone Oak shopping, & dining, hospitals, and major employers. WELCOME HOME!
Seller's Representative
Keller Williams Heritage
Similar Listings



Schools
Walk Score

© 2026 LERA MLS. All rights reserved.
© 2026 LERA MLS. All rights reserved.
The data relating to real estate on this website comes in part from the Internet Data Exchange (IDX) Program of the LERA MLS. IDX information is provided exclusively for consumers' personal non-commercial use and may not be used for any purpose other than to identify prospective properties consumers may be interested in purchasing. All Information Is Deemed Reliable But Is Not Guaranteed Accurate.
LERA MLS data last updated at July 30, 2026, 8:53 PM CT
Real Estate IDX Powered by iHomefinder