
4808 RANDON ROAD, HOUSTON, TX 77091
Homes for sale in Houston.
Homes for sale in 77084.
4808 Randon Road
Houston, TX 77091
List Price$384,990
Listing #40470275
3
Bedrooms
3 full, 1 partial
Bathrooms
1,861
Square Feet
House
Type
About This Property
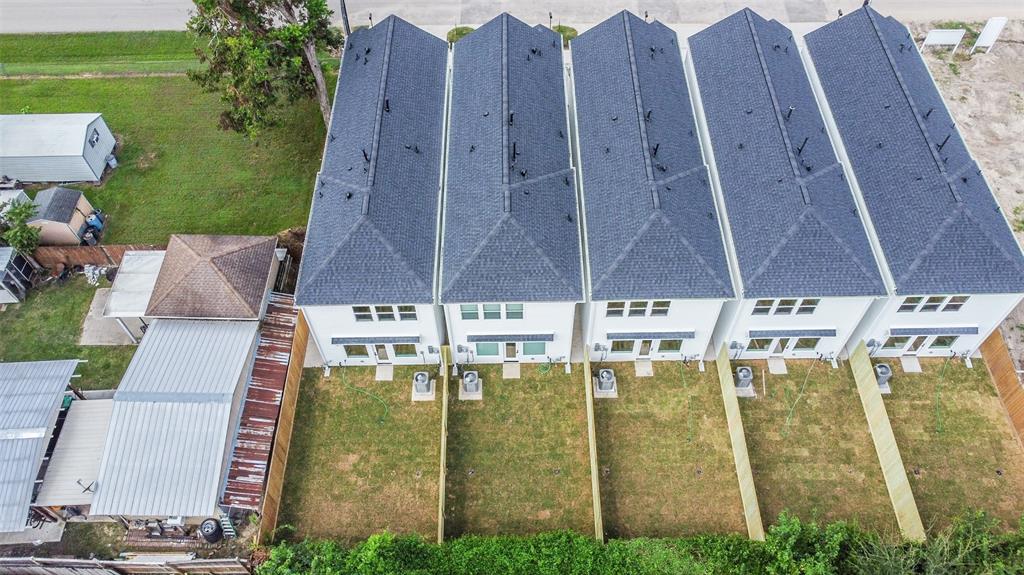



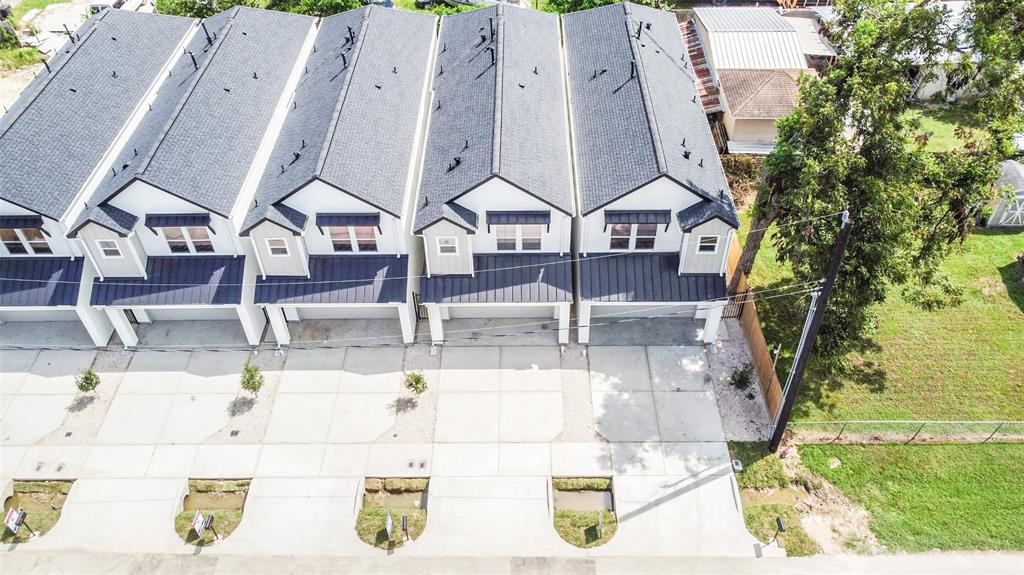
NEW CONSTRUCTION! NO HOA Fees! Welcome to Randon Landing, a beautiful community offering newly built 3-bedroom, 3.5-bath two-story homes that perfectly blend modern design with classic farmhouse charm LOW Property Taxes! Conveniently located in Oak Forest, these homes provide an open floor plan with first-floor living, including a spacious kitchen, dining area, and a convenient half bath. Pristine selections throughout the home include LED mirrors, quartz countertops in both the kitchen & bathrooms, sleek modern black hardware. Second floor features a spacious primary en-suite bedroom with an oversized shower, dual vanities & large soaking garden tub. The secondary bedrooms w/private full baths. An extra flex space offers versatility home office or game room. High ceilings in garage! Private double-wide driveways and abundant visitor parking. Spacious backyards, ideal for entertaining. Smart home technology with Wi-Fi-enabled front door locks, smart thermostats & garage door openers.
Virtual Tour
Property Features
Location Information
County
Harris
Geo Market Area
Oak Forest West Area
MLS Area
9
Subdivision
Randon Landing
Latitude
29.838691
Directions
610 Loop exit TC Jester Blvd, head North on TC Jester Blvd, left on Pinemont Rd, left on Randon Rd, Model Home of New Development is on left on Randon Rd & Hoover.
Longitude
-95.464853
Interior Features
Total Rooms
7
Primary Bathroom Description
Half Bath, Primary Bath: Double Sinks, Primary Bath: Separate Shower, Primary Bath: Soaking Tub, Secondary Bath(s): Tub/Shower Combo, Vanity Area
Room Descriptions
11x10 Home Office/Study, 12x10 Dining Room, 13x11 Bedroom, 14x12 Bedroom, 15x14 Primary Bedroom, 16x13 Kitchen, 20x19 Living Room
1/2 Baths
1
Bedroom Description
All Bedrooms Down, En-Suite Bath, Primary Bed - 2nd Floor, Sitting Area, Walk-In Closet
Has Fireplace
No
Exterior Features
Style
Contemporary/Modern, Craftsman
Has a Pool
No
Stories
2
Acre Range
0 Up To 1/4 Acre
Is New Construction
Yes
Lot Description
Subdivision Lot
Exterior
Back Yard, Back Yard Fenced, Patio/Deck, Private Driveway
Lot Size in Acres
0
Siding
Aluminum, Cement Board, Wood
Lot Size in Sq. Ft.
2,668
Parking Description
Detached Garage, Oversized Garage
Is One Story
No
Has Garage
No
School
School District
Houston
Middle School
CLIFTON MIDDLE SCHOOL (HOUSTON)
Elementary School
SMITH ELEMENTARY SCHOOL (HOUSTON)
High School
SCARBOROUGH HIGH SCHOOL
Additional Information
Finance Available
Cash Sale, Conventional, FHA, Investor, Seller May Contribute to Buyer's Closing Costs, VA
Year Built
2025
Property Type
SFR
Status
Active
Property SubType
Single-Family
Similar Listings
Mortgage Calculator
$1,796
per month
30 Year Fixed. 3.52% Interest Rate.
Principal + Interest
$1,387
Monthly Tax
$320
Monthly Insurance
$89
yrs
%
$
$
Based on a fully amortized fixed rate loan. Ask your agent for the tax rates in your area. Insurance estimate is based on an average cost, your final premium cost will be determined by the type of coverage you select. This program only provides an estimate.
Schools
Walk Score
Real Estate IDX Powered by iHomefinder