
16007 SOMA DRIVE, HOUSTON, TX 77083
Homes for sale in Houston.
Homes for sale in 77083.
16007 Soma Drive
Houston, TX 77083
List Price$309,900



Listing #45889746
3
Bedrooms
2 full
Bathrooms
2,040
Square Feet
House
Type
About This Property


Fantastic 1.5-story home with a saltwater pool! The saltwater pool touts a new gas heater so you can enjoy your pool year-round! The pool was also recently converted from chlorine to saltwater. In 2022, the pool was replastered, and updates included a new pool light fixture and filter. This beautiful home is located on a cul-de-sac for added privacy. The oversized lot has mature trees and plenty of green space. HVAC replaced in 2019. Other updates in 2022 include new kitchen cabinets, granite countertops, backsplash, undermount commercial grade sink, and faucet. Easy to maintain wood-looking tile throughout the entire 1st floor. Updated bathroom vanities, granite, tub surrounds, and fixtures in the primary and secondary bathrooms. Recent blown-in insulation in the attic and the chimney was recently swept. There is also a loft area upstairs! Washer, dryer, & fridge stay-so many updates and amenities, this is a must-see!
Property Features
Location Information
County
Fort Bend
Geo Market Area
Mission Bend Area
MLS Area
37
Subdivision
Mission Bend San Miguel Sec 4
Latitude
29.690763
Directions
West on Beechnut from Hwy 6, 4th stop at Tamayo, take a right to 2nd right, house is in the cul-de-sac.
Longitude
-95.666851
Interior Features
Primary Bedroom on Main
Yes
Primary Bathroom Description
Primary Bath: Double Sinks, Primary Bath: Tub/Shower Combo, Secondary Bath(s): Double Sinks, Secondary Bath(s): Tub/Shower Combo
Total Rooms
3
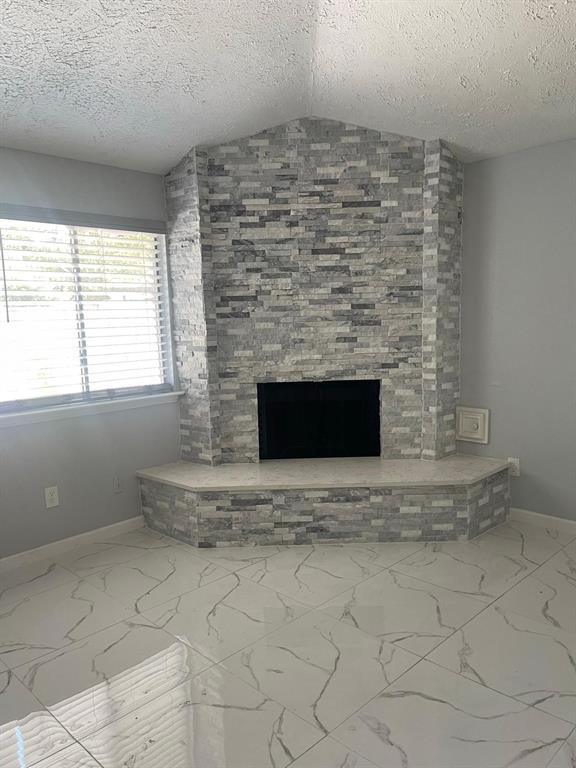
Has Fireplace
Yes
Room Descriptions
11x11 Bedroom, 11x12 Bedroom, 15x16 Primary Bedroom
Fireplace Description
Gas Connections, Gaslog Fireplace
Bedroom Description
All Bedrooms Down, Primary Bed - 1st Floor, Walk-In Closet
Exterior Features
Style
Traditional
Garage Spaces
2
Stories
1.5
Has a Pool
Yes
Is New Construction
No
Acre Range
1/4 Up to 1/2 Acre
Exterior
Back Green Space, Back Yard, Back Yard Fenced, Fully Fenced
Lot Description
Cul-De-Sac
Siding
Brick, Wood
Lot Size in Acres
0.273
Parking Description
Attached Garage
Lot Size in Sq. Ft.
11,892
Has Garage
Yes
Is One Story
No
School
School District
Fort Bend
Middle School
HODGES BEND MIDDLE SCHOOL
Elementary School
MISSION BEND ELEMENTARY SCHOOL
High School
BUSH HIGH SCHOOL
Additional Information
Finance Available
Cash Sale, Conventional, FHA, VA
Year Built
1981
Property Type
SFR
Status
Active
Property SubType
Single-Family
Similar Listings
Mortgage Calculator
$1,446
per month
30 Year Fixed. 3.52% Interest Rate.
Principal + Interest
$1,116
Monthly Tax
$258
Monthly Insurance
$72
yrs
%
$
$
Based on a fully amortized fixed rate loan. Ask your agent for the tax rates in your area. Insurance estimate is based on an average cost, your final premium cost will be determined by the type of coverage you select. This program only provides an estimate.
Schools
Walk Score
Real Estate IDX Powered by iHomefinder