
7126 RIO BLANCO DRIVE, HOUSTON, TX 77083
Homes for sale in Houston.
Homes for sale in 77083.
7126 Rio Blanco Drive
Houston, TX 77083
List Price$284,900
Listing #36952353
3
Bedrooms
2 full
Bathrooms
1,857
Square Feet
House
Type
About This Property
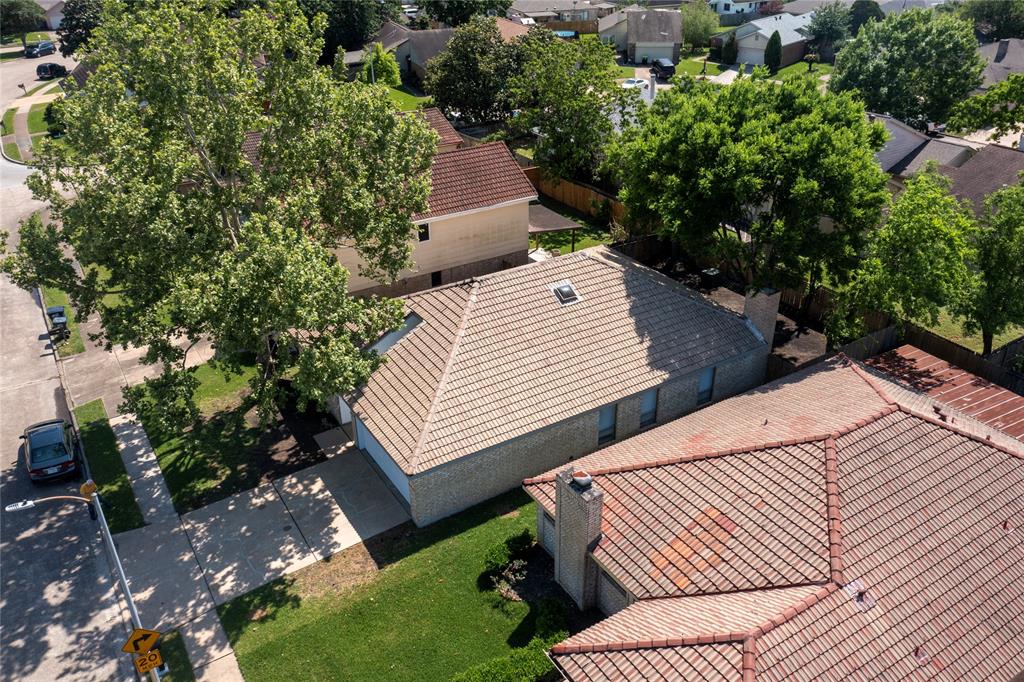
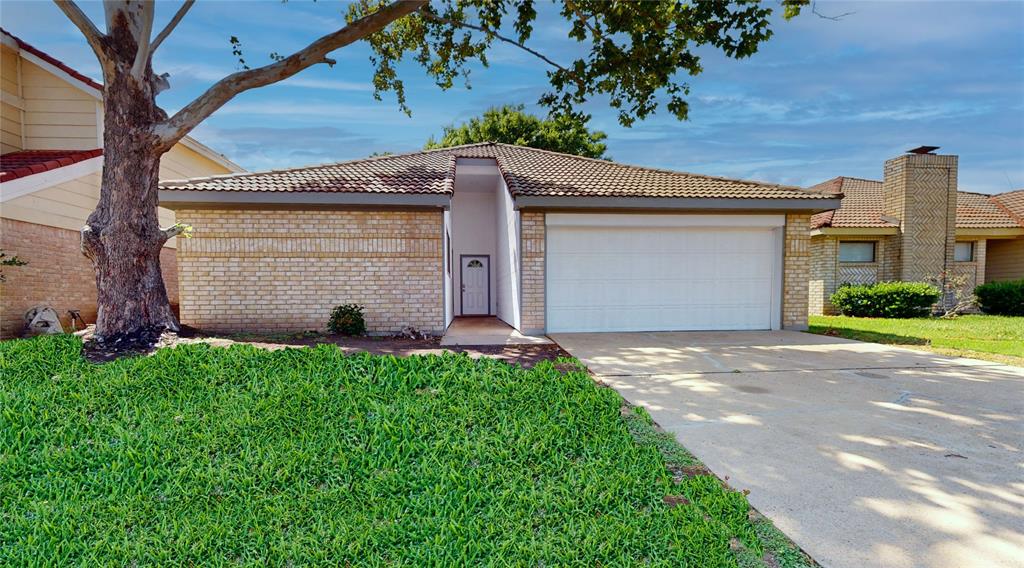
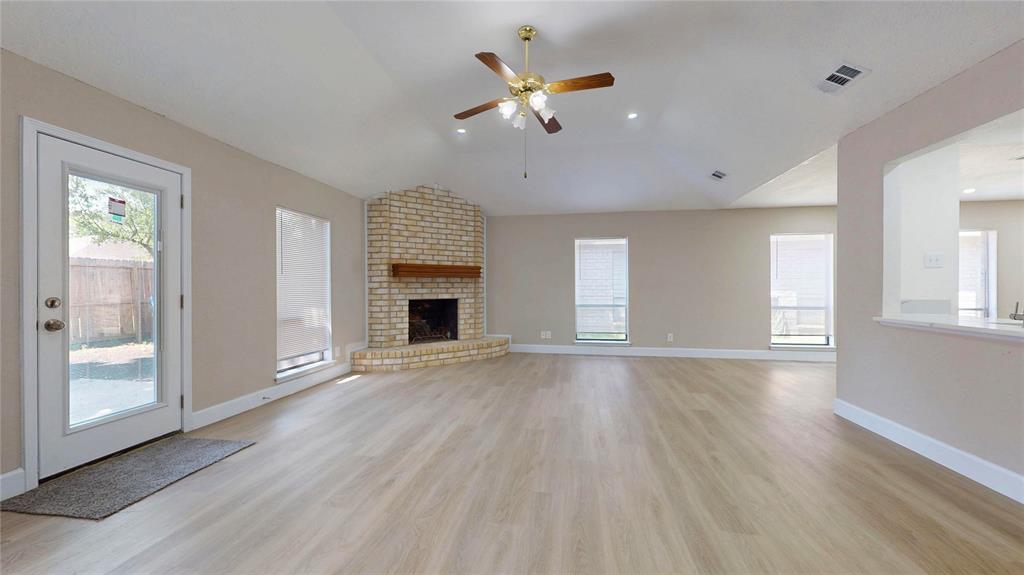
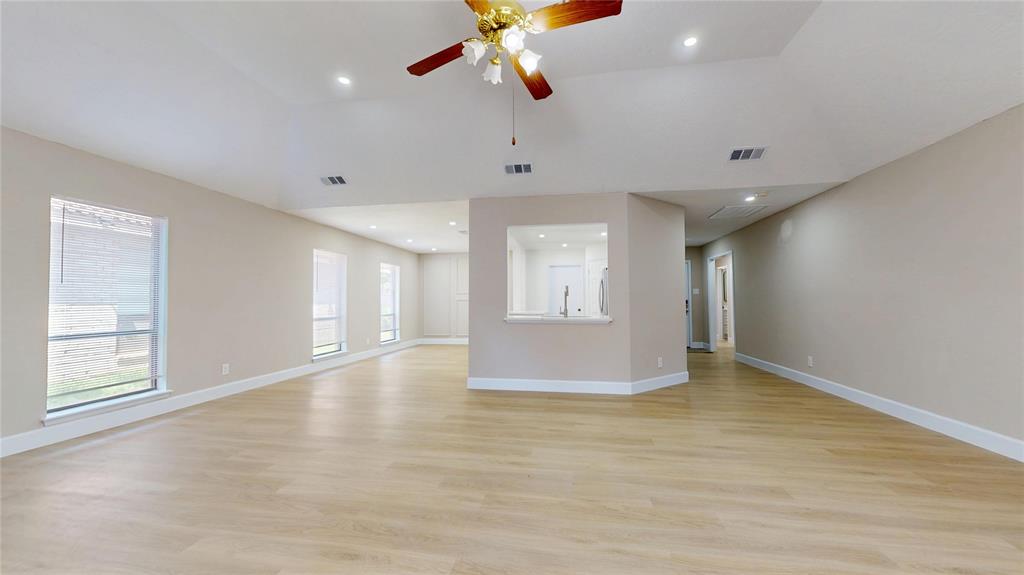
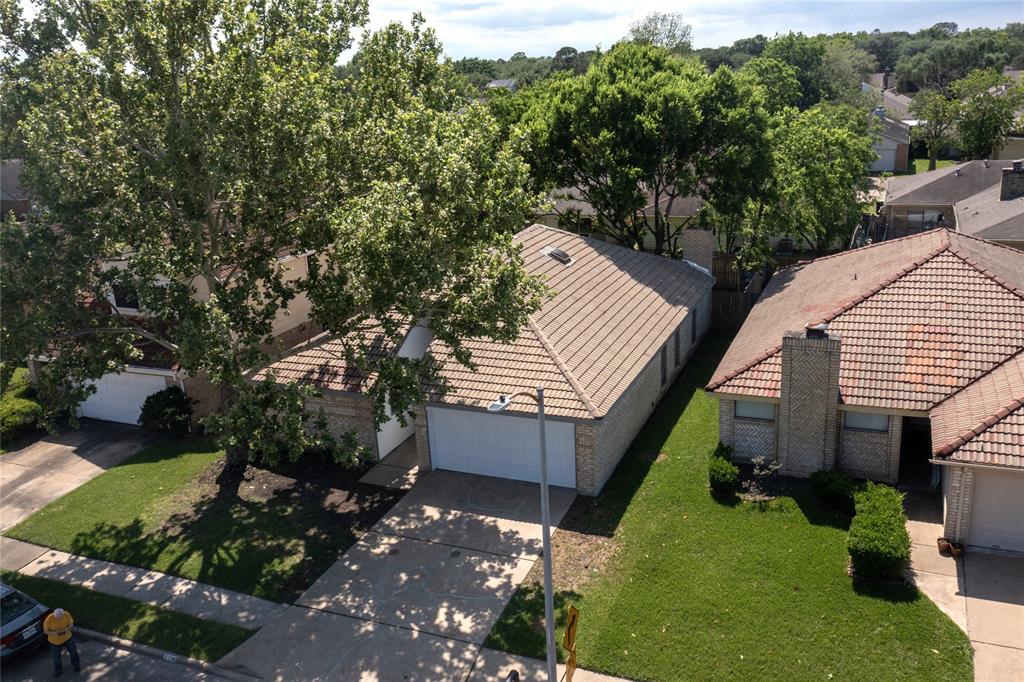
Welcome to this beautifully updated 3-bedroom, 2-bathroom home--the perfect place to start your next chapter! With a spacious open floor plan, there's plenty of room for family time, entertaining, or just relaxing after a long day. Thoughtfully upgraded with fresh interior paint, modern lighting, and elegant granite countertops, this home is 100% move-in ready--so you can settle in without the stress of renovations.Located in a family-friendly neighborhood, homes here don't come up often--and with limited inventory, now's the time to make your move!Schedule your tour today and take the first step toward owning a home that's just right for you and your loved ones.
Virtual Tour
Property Features
Location Information
County
Harris
Longitude
-95.650899
LegalSubdivision
MISSION BEND
Geo Market Area
Mission Bend Area
MLS Area
37
Subdivision
Mission Bend Sec 07
Latitude
29.698706
Directions
Start on Main St in downtown Houston, head south toward I-69/US-59 S, take the ramp on the left onto I-69/US-59 S, continue on I-69/US-59 S for about 14 miles, take exit 123A for Beltway 8 West toward Sam Houston Parkway W, stay in the left lane and continue on Beltway 8 W, after about 3 miles, take exit 17A for Westpark Dr, continue straight onto Westpark Dr, turn left onto Rio Blanco Dr.
Interior Features
Total Rooms
5
Has Fireplace
Yes
Room Descriptions
10x11 Bedroom, 11x11 Bedroom, 11x8 Kitchen, 14x15 Primary Bedroom, 17x15 Living Room
Fireplace Description
Freestanding
Bedroom Description
All Bedrooms Down
Exterior Features
Style
Traditional
Has a Pool
No
Stories
1
Acre Range
0 Up To 1/4 Acre
Is New Construction
No
Lot Description
Subdivision Lot
Siding
Brick, Wood
Lot Size in Acres
0.115
Parking Description
Attached Garage
Lot Size in Sq. Ft.
5,000
Has Garage
Yes
Is One Story
Yes
Garage Spaces
2
School
School District
Alief
Middle School
ALBRIGHT MIDDLE SCHOOL
Elementary School
PETROSKY ELEMENTARY SCHOOL
High School
AISD DRAW
Additional Information
Finance Available
Cash Sale, Conventional
Year Built
1980
Property Type
SFR
Status
Active
Property SubType
Single-Family
Similar Listings
Mortgage Calculator
$1,329
per month
30 Year Fixed. 3.52% Interest Rate.
Principal + Interest
$1,026
Monthly Tax
$237
Monthly Insurance
$66
yrs
%
$
$
Based on a fully amortized fixed rate loan. Ask your agent for the tax rates in your area. Insurance estimate is based on an average cost, your final premium cost will be determined by the type of coverage you select. This program only provides an estimate.
Schools
Walk Score
Real Estate IDX Powered by iHomefinder