
160 DEER VIEW DR, PIPE CREEK, TX 78063
Homes for sale in Pipe Creek.
Homes for sale in 78063.
List Price$440,000
160 DEER VIEW DR
Pipe Creek, TX 78063
Listing #1996760
About This Property
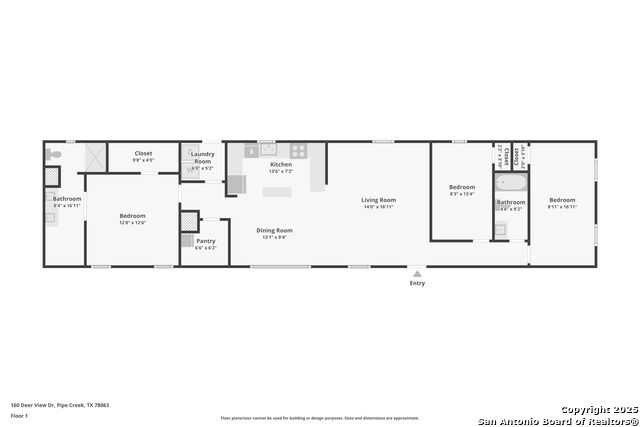
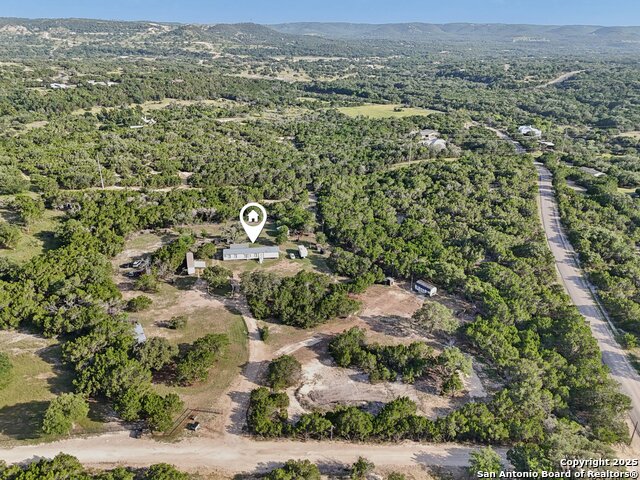
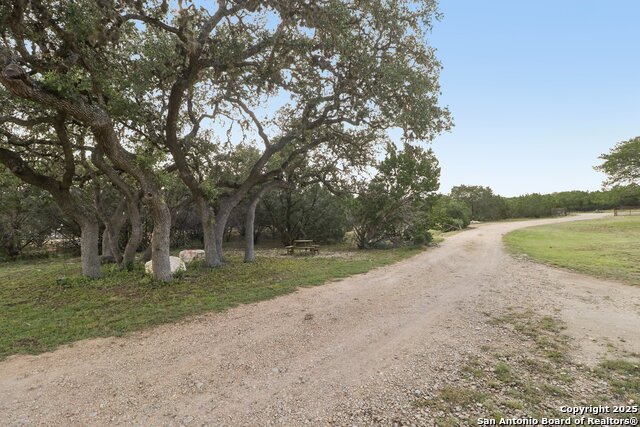
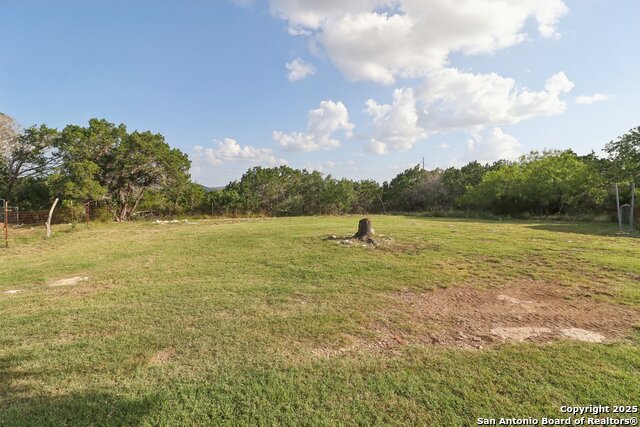
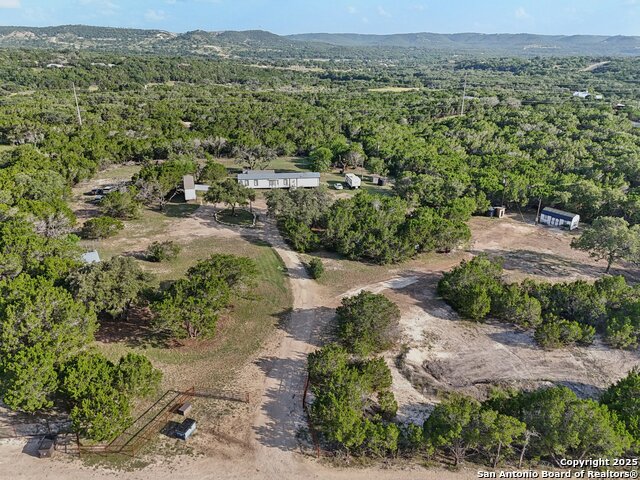
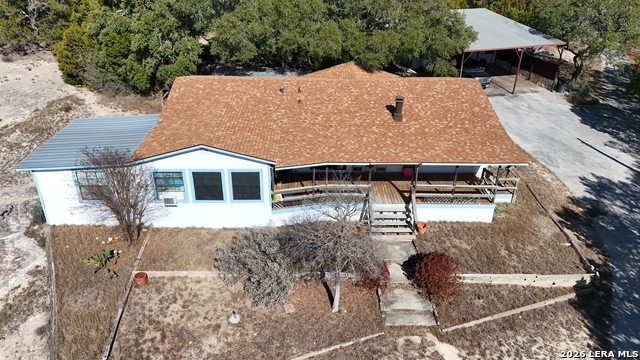
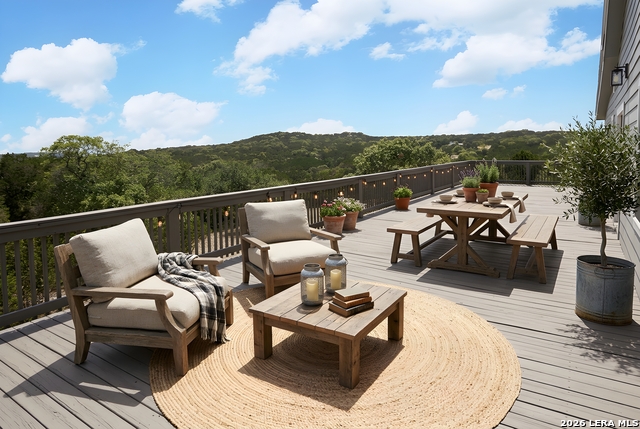
Rare Opportunity - 12+ Unrestricted Acres with Views, Utilities & Versatile Living Space Between Boerne & Bandera! Discover the perfect blend of privacy, functionality, and potential with this 12.023-acre unrestricted property located on HWY 46, ideally situated between the thriving towns of Boerne and Bandera. Whether you're seeking a peaceful homestead, investment opportunity, or future build site, this unique property has it all. The land boasts expansive Hill Country views, gentle breezes, and multiple potential build sites, making it ideal for those wanting room to grow. A well-maintained 1999 single-wide manufactured home (1,382 sq ft, 3 bed / 2 bath) offers immediate comfortable living and has been recently restabilized. Infrastructure is already in place with two 200-amp electric panels, two water storage tanks, one septic system, and an RV hookup for added flexibility. A large recently constructed workshop near the RV area provides space for tools, hobbies, or storage, while a small barn and chicken coop offer homesteading/recreational potential. The property is fully fenced and features a seasonal creek along the right property line-all outside the flood plain. With no restrictions, ample utilities, and a prime location convenient to shopping, restaurants, medical facilities, and home improvement stores, this is a truly rare find in the Hill Country. Don't miss your chance to own a slice of Texas freedom!
Listing Courtesy of Misty Niemeyer, Niemeyer & Associates, REALTORS (210) 831-8243
Property Features
Location Information
County
Bandera
MLS Area
2400
Neighborhood Amenities
Other - See Remarks
Subdivision
N/A
Interior Features
Room Dimensions
Dining: 13x9, Living: 14x17, Kitchen: 14x7, MasterBR: 13x13, BR2: 8x13, BR3: 9x17
Fireplace Description
Not Applicable
Interior
One Living Area, Liv/Din Combo, Eat-In Kitchen, Island Kitchen, Breakfast Bar, Shop, Utility Room Inside, 1st Floor Lvl/No Steps, Open Floor Plan, Walk in Closets
Heating
Central
Master Bedroom Description
Walk-In Closet, Ceiling Fan, Full Bath
Heating Fuel
Electric
Master Bathroom Description
Shower Only, Double Vanity
Cooling
One Central
Has Dining Room
Yes
Floors
Vinyl, Laminate
Has Family Room
Yes
Exterior Features
Style
One Story, Manufactured Home - Single Wide
Sewer Supplier
SEPTIC
Construction
Pre-Owned
Water Supplier
WELL
Exterior
Covered Patio, Deck/Balcony, Privacy Fence, Double Pane Windows, Storage Building/Shed, Mature Trees, Dog Run Kennel, Workshop, Ranch Fence, Other - See Remarks
Electric Supplier
BEC
Manufacturer
Palm Harbor
Parking Description
None/Not Applicable
Foundation
Other
Pool/Spa Description
None
Roof
Composition
Lot Size
12.023
Water / Sewer
Private Well, Septic
Is One Story
Yes
School
School District
Bandera Isd
Jr. High School
Bandera
Elementary School
Hill Country
High School
Bandera
Additional Information
Proposed Terms
Conventional, FHA, Wraparound, Cash, Investors OK, USDA
Year Built
1999
Property Type
SFR
Status
New
Property SubType
Single Family Detached
Miscellaneous
No City Tax, Investor Potential, As-Is
Similar Listings


Mortgage Calculator
$2,053
per month
30 Year Fixed. 3.52% Interest Rate.
Principal + Interest
$1,585
Monthly Tax
$366
Monthly Insurance
$102
yrs
%
$
$
Based on a fully amortized fixed rate loan. Ask your agent for the tax rates in your area. Insurance estimate is based on an average cost, your final premium cost will be determined by the type of coverage you select. This program only provides an estimate.
Schools
Walk Score

© 2026 LERA MLS. All rights reserved.
© 2026 LERA MLS. All rights reserved.
The data relating to real estate on this website comes in part from the Internet Data Exchange (IDX) Program of the LERA MLS. IDX information is provided exclusively for consumers' personal non-commercial use and may not be used for any purpose other than to identify prospective properties consumers may be interested in purchasing. All Information Is Deemed Reliable But Is Not Guaranteed Accurate.
LERA MLS data last updated at July 2, 2026, 2:01 PM CT
Real Estate IDX Powered by iHomefinder