
15863 SUNDEW PRAIRIE DRIVE, HUMBLE, TX 77346
Homes for sale in Humble.
Homes for sale in 77346.
15863 Sundew Prairie Drive
Humble, TX 77346
List Price$243,500
Listing #11254684
3
Bedrooms
2 full, 1 partial
Bathrooms
1,816
Square Feet
Condo
Type
About This Property
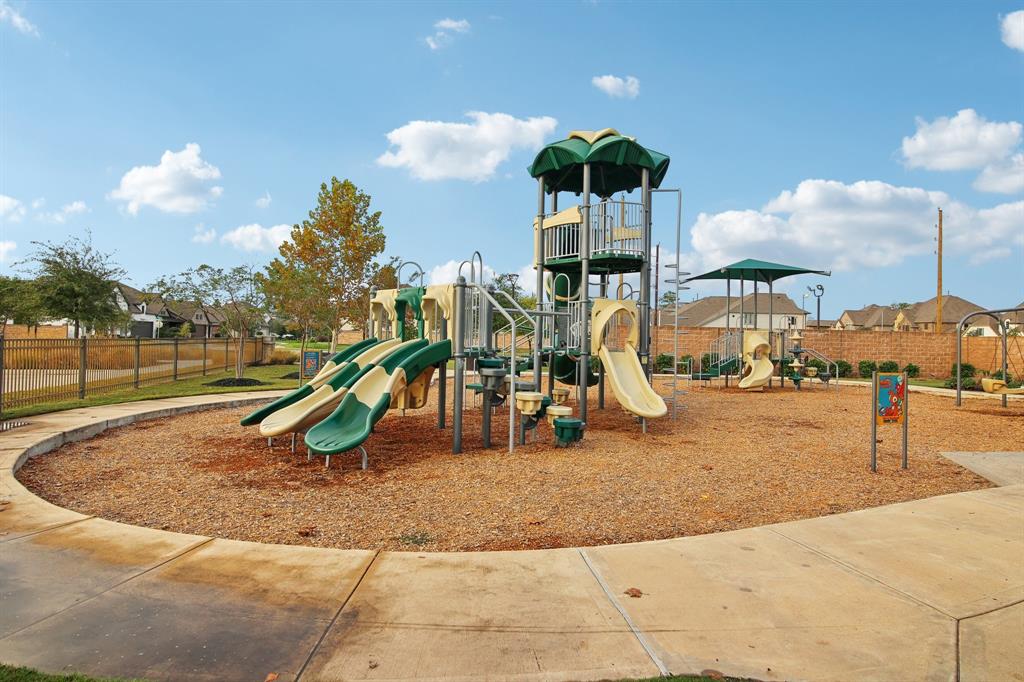
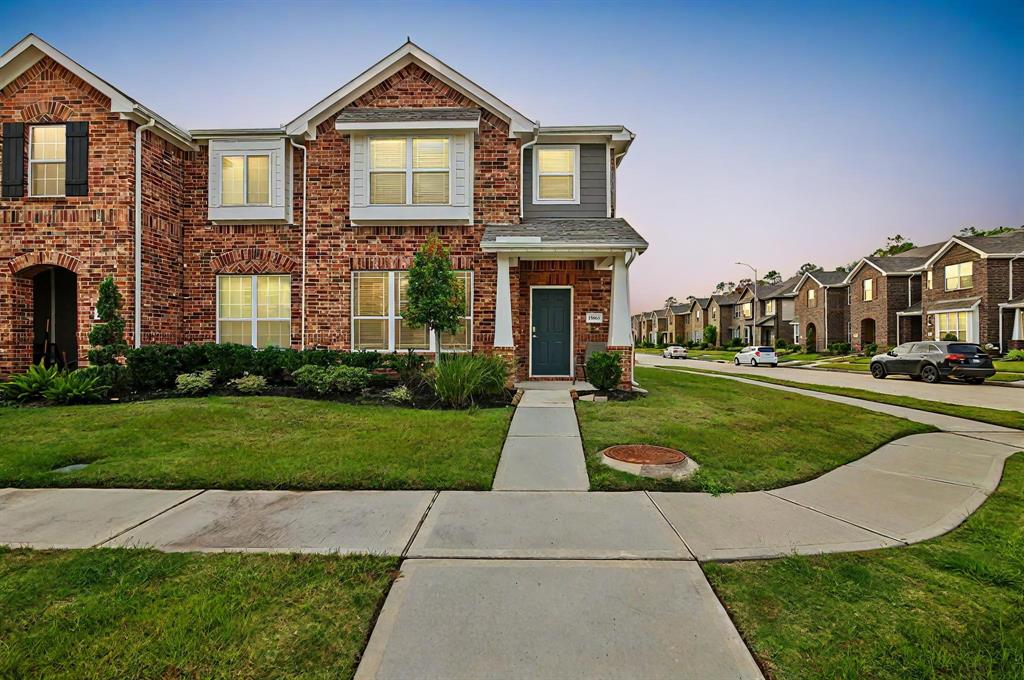
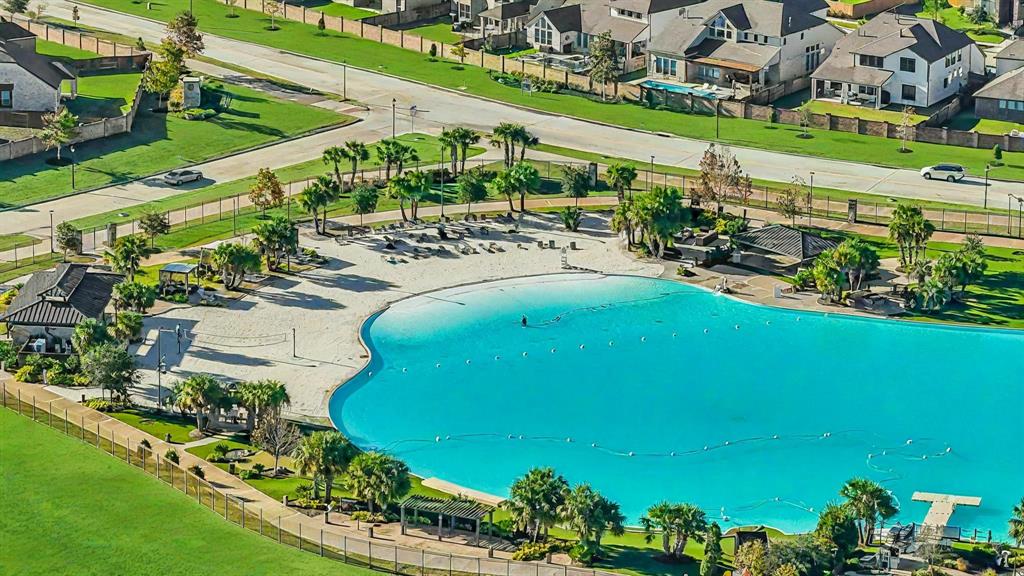
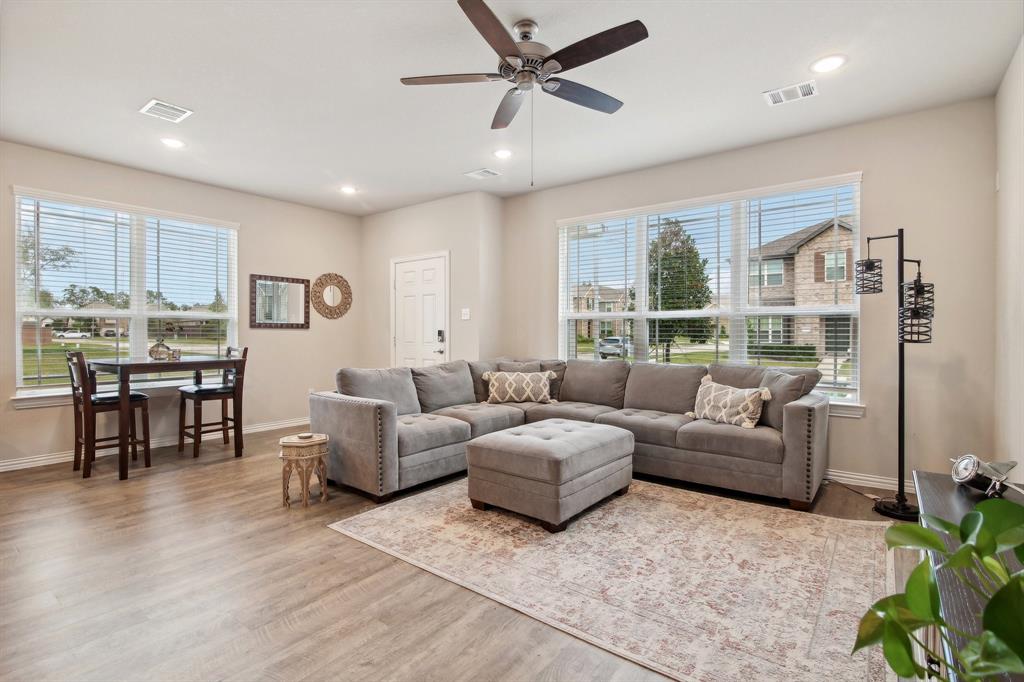
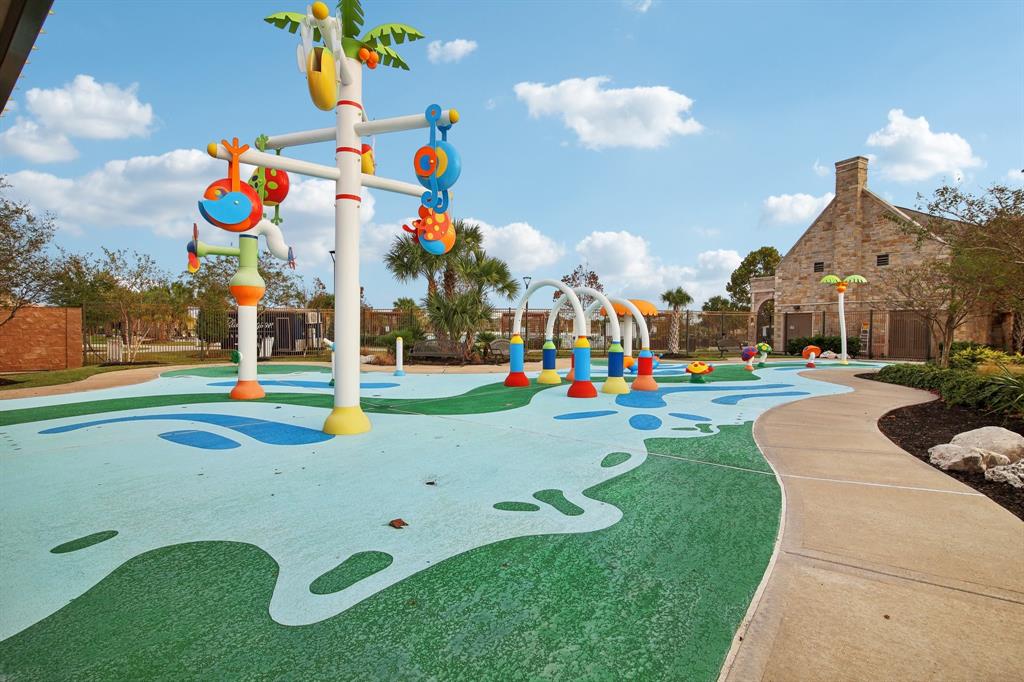
Welcome to this charming 3-bedroom, 2.5-bathroom corner unit, offering both style and convenience. The gourmet kitchen comes equipped with granite countertops, 42" cabinets, a spacious island, and Whirlpool appliances, including a fridge that stays with the home. The first floor features luxury vinyl plank flooring and 9' ceilings, while all bedrooms are privately tucked upstairs, each with a walk-in closet. The primary suite boasts an extended vanity and oversized shower, and the secondary bath offers dual sinks. Monthly fees cover lawn care and trash, making for easy, low-maintenance living. Balmoral's resort-style amenities include a fitness center, clubhouse, tennis courts, pools, playgrounds, and the famous Crystal Clear Lagoon with white sand beaches. With quick access to major highways, schools, and shopping, this home offers the perfect blend of comfort and location. Schedule your tour today!
Property Features
Location Information
County
Harris
Geo Market Area
Summerwood/Lakeshore
MLS Area
1
Subdivision
Balmoral
Latitude
29.953352
Directions
Via TX-8 Beltway E, Take the exit toward John Ralston Rd/Lockwood Rd/Woodland Hills Dr. Turn left onto Lockwood Rd/Woodland Hills Dr. Turn right onto Greens Rd. Turn left onto Baronial Castle Dr. Turn left onto Beatrice Terrace Dr. Turn right onto Sundew Prairie Dr. Destination will be on the left.
Longitude
-95.197285
Master Planned Community
Balmoral
Interior Features
Total Rooms
6
Primary Bathroom Description
Half Bath, Primary Bath: Double Sinks, Primary Bath: Shower Only, Secondary Bath(s): Double Sinks, Secondary Bath(s): Tub/Shower Combo
Room Descriptions
10.5 x 12.7 Bedroom, 10.5 x 12.7 Bedroom, 10.7 x 16.7 Living Room, 10.7 x 16.9 Breakfast, 11.7 x 11 Kitchen, 14 x 16.2 Primary Bedroom
1/2 Baths
1
Bedroom Description
All Bedrooms Up, Primary Bed - 2nd Floor, Walk-In Closet
Has Fireplace
No
Exterior Features
Style
Traditional
Has Garage
Yes
Stories
2
Garage Spaces
2
Is New Construction
No
Has a Pool
No
Exterior
Area Tennis Courts, Clubhouse, Side Green Space, Sprinkler System
Lot Size in Acres
0
Siding
Brick, Cement Board, Wood
Lot Size in Sq. Ft.
3,085
Parking Description
Attached Garage
Is One Story
No
School
School District
Humble
Middle School
AUTUMN RIDGE MIDDLE
Elementary School
CENTENNIAL ELEMENTARY SCHOOL (HUMBLE)
High School
SUMMER CREEK HIGH SCHOOL
Additional Information
Finance Available
Cash Sale, Conventional, FHA, VA
Year Built
2020
Property Type
CND
Status
Active
Property SubType
Townhouse/Condo
Similar Listings
Mortgage Calculator
$1,135
per month
30 Year Fixed. 3.52% Interest Rate.
Principal + Interest
$877
Monthly Tax
$202
Monthly Insurance
$56
yrs
%
$
$
Based on a fully amortized fixed rate loan. Ask your agent for the tax rates in your area. Insurance estimate is based on an average cost, your final premium cost will be determined by the type of coverage you select. This program only provides an estimate.
Schools
Walk Score
Real Estate IDX Powered by iHomefinder