
1583 WORSHAM PASS, SAN ANTONIO, TX 78260
Homes for sale in San Antonio.
Homes for sale in 78260.
List Price$534,990
1583 Worsham Pass
San Antonio, TX 78260
Listing #1967390
3
Bedrooms
2 full
Bathrooms
1,638
Square Feet
House
Type
About This Property
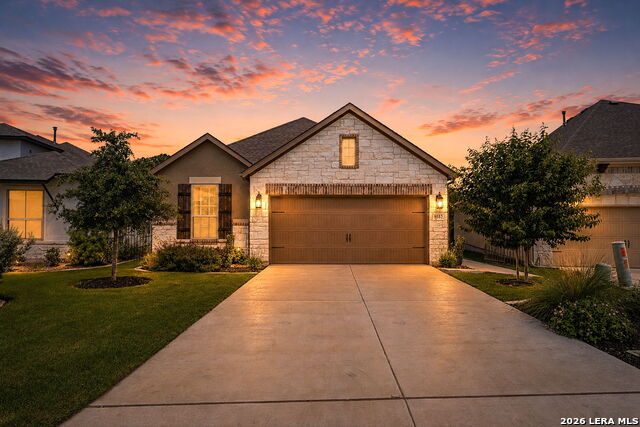
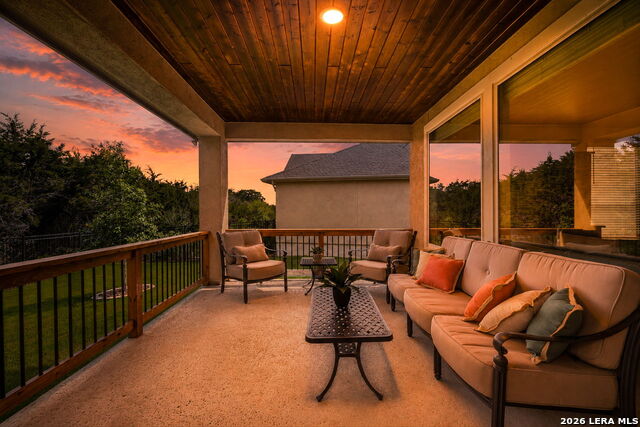
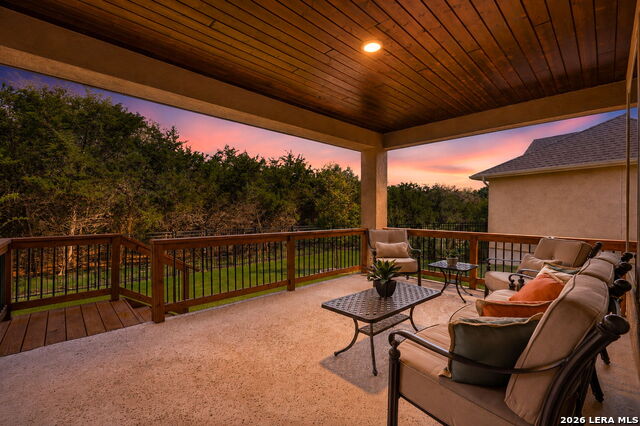
Your Hill Country dreams start here. Built in 2023, this meticulously maintained, move-in-ready home offers a setting you will love coming home to. Enjoy mature landscaping, a wrought-iron gate entrance, and a covered front porch featuring a rich wood ceiling. A striking wood front door completes this elegant entryway. Step inside for easy-to-maintain, luxury vinyl planks throughout. Neutral wall color and designer green cabinetry set a welcoming tone, while the kitchen highlights stainless steel appliances, quartz countertops, a gas range, and a generous pantry. The wood-wrapped kitchen island adds an upscale touch and creates the perfect spot for everyday living and entertaining. The kitchen seamlessly flows into a bright dining area with natural light. The high ceilings carry into the spacious living room, offering an open, inviting space with an abundance of windows and a connection to the outdoors. The owners' retreat offers a comfortable space to rejuvenate and recover from everyday life and features a spa-like bathroom. A flexible office space with beautiful French doors adds a touch of elegance and creates a connection to the surrounding areas, while providing extra room for hosting visitors. This room can easily serve as a bedroom (see closet) or living space. The laundry room is both functional and stylish, featuring modern decorative floor tile, shelving, and cabinetry for added style and convenience. The primary guest bedroom is ideal for your overnight visitors. Enjoy relaxing or entertaining outdoors on the extended covered patio, with a rich wood ceiling, overlooking the backyard and natural green space that is part of San Pedro Creek. The beautiful yard is surrounded by a wrought-iron fence with a gate. The garage features an epoxy floor that helps resist stains, is easy to clean, and has a polished look. It also includes an EV hookup and offers ample space for parking and storage. Why wait to build? Complete your dream of owning in the Hill Country with this beautiful move-in-ready home today.
Listing Courtesy of Judith Coulter, Keller Williams Legacy (210) 416-0732
Open House
Saturday, May 23
12:00 PM - 3:00 PM
Sunday, May 24
1:30 PM - 4:30 PM
Property Features
Location Information
County
Bexar
MLS Area
1803
Map Code
451D2
Subdivision
Willis Ranch
Neighborhood Amenities
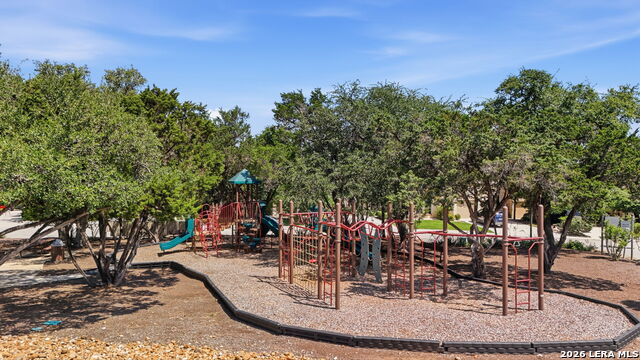
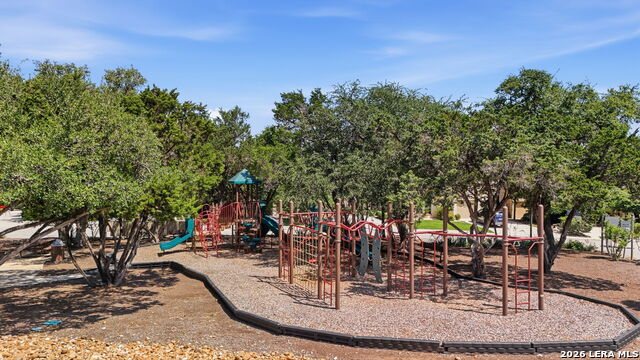
Controlled Access, Pool, Clubhouse, Park/Playground, J
Interior Features
Room Dimensions
Dining: 16x13, Living: 17x13, Kitchen: 19x9, MasterBR: 17x13, BR2: 12x10, BR3: 13x11
Fireplace Description
Not Applicable
Interior
One Living Area, Liv/Din Combo, Island Kitchen, Utility Room Inside, 1st Floor Lvl/No Steps, High Ceilings, Open Floor Plan, All Bedrooms Downstairs, Laundry Main Level, Laundry Room, Telephone, Walk in Closets, Attic - Access only, Attic - Pull Down Stairs
Heating
Central
Master Bedroom Description
DownStairs, Walk-In Closet, Ceiling Fan, Full Bath
Heating Fuel
Natural Gas
Master Bathroom Description
Shower Only, Double Vanity
Cooling
One Central
Has Dining Room
Yes
Floors
Vinyl
Has Family Room
Yes
Accessibility
No Carpet, No Steps Down, Level Lot, Level Drive, Firs
Exterior Features
Style
One Story
Electric Supplier
CPS Energy
Construction
Pre-Owned
Parking Description
Two Car Garage
Exterior
Patio Slab, Covered Patio, Wrought Iron Fence, Sprinkler System, Double Pane Windows, Has Gutters, Mature Trees
Has Garage
Yes
Manufacturer
Sitterle
Garage Spaces
2
Foundation
Slab
Pool/Spa Description
None
Roof
Composition
Lot Size
0.147
Water / Sewer
Sewer System
Lot Description
On Greenbelt
Sewer Supplier
SAWS
Is One Story
Yes
Water Supplier
SAWS
School
School District
Comal
Jr. High School
Pieper Ranch
Elementary School
Kinder Ranch Elementary
High School
Pieper
Additional Information
Proposed Terms
Conventional, FHA, VA, TX Vet, Cash
Status
New
Property Type
SFR
Is Short Sale
No
Property SubType
Garden/Patio Home/Detchd
HOA Fee
$251.23
Year Built
2023
HOA Frequency
Quarterly
Similar Listings


Mortgage Calculator
$2,496
per month
30 Year Fixed. 3.52% Interest Rate.
Principal + Interest
$1,927
Monthly Tax
$445
Monthly Insurance
$124
yrs
%
$
$
Based on a fully amortized fixed rate loan. Ask your agent for the tax rates in your area. Insurance estimate is based on an average cost, your final premium cost will be determined by the type of coverage you select. This program only provides an estimate.
Schools
Walk Score

© 2026 LERA MLS. All rights reserved.
© 2026 LERA MLS. All rights reserved.
The data relating to real estate on this website comes in part from the Internet Data Exchange (IDX) Program of the LERA MLS. IDX information is provided exclusively for consumers' personal non-commercial use and may not be used for any purpose other than to identify prospective properties consumers may be interested in purchasing. All Information Is Deemed Reliable But Is Not Guaranteed Accurate.
LERA MLS data last updated at May 19, 2026, 8:20 PM CT
Real Estate IDX Powered by iHomefinder