
28804 CROWLEY CRK, SAN ANTONIO, TX 78260
Homes for sale in San Antonio.
Homes for sale in 78260.
List Price$525,000
28804 CROWLEY CRK
San Antonio, TX 78260

Listing #1962768
3
Bedrooms
2 full
Bathrooms
2,489
Square Feet
House
Type
About This Property
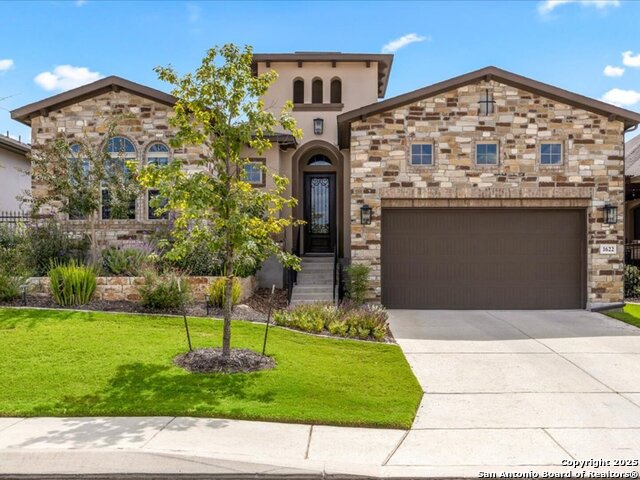
**OPEN HOUSE SATURDAY MAY 9TH FROM 1-4PM** Tucked inside a gated community in desirable Comal ISD, this home offers the best of both worlds-great neighborhood amenities and a private backyard setup that might just ruin every vacation you ever take again. Step outside to your own easy-maintenance oasis featuring a Keith Zars heated pool and outdoor kitchen, perfect for year-round enjoyment without the weekend yard work marathon. Inside, the bright and open floor plan makes everyday living feel effortless, with tile flooring throughout the main living areas for both style and practicality. The island kitchen anchors the space beautifully, offering a natural gathering point whether you're hosting or just pretending to cook while ordering takeout. Updated light fixtures and fans add a fresh, modern touch, and the flexible office space can easily serve as a 4th bedroom depending on your needs. All of this sits in a secure, gated neighborhood-outside city taxes, which your future self will appreciate more than you think. Currently in preview-because homes like this don't stay a secret for long.
Seller's Representative
Levi Rodgers Real Estate Group
Similar Listings




Schools
Walk Score

© 2026 LERA MLS. All rights reserved.
© 2026 LERA MLS. All rights reserved.
The data relating to real estate on this website comes in part from the Internet Data Exchange (IDX) Program of the LERA MLS. IDX information is provided exclusively for consumers' personal non-commercial use and may not be used for any purpose other than to identify prospective properties consumers may be interested in purchasing. All Information Is Deemed Reliable But Is Not Guaranteed Accurate.
LERA MLS data last updated at August 8, 2026, 4:55 AM CT
Real Estate IDX Powered by iHomefinder