
15643 HOLLY DRIVE, MONTGOMERY, TX 77356
Homes for sale in Montgomery.
Homes for sale in 77356.
15643 Holly Drive
Montgomery, TX 77356
List Price$210,000


Listing #46430577
3
Bedrooms
2 full
Bathrooms
1,270
Square Feet
House
Type
About This Property


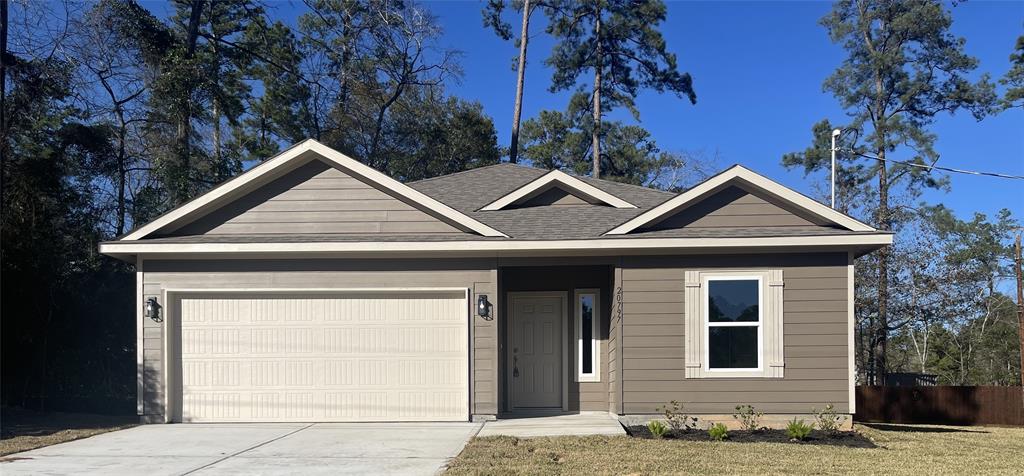

Take a look at our new Sheldon, 3 Bed, 2 Bath, 2 Car Garage plan. This home features an open concept and split floorplan with designated dining and foyer areas. The kitchen has granite countertops, island with an overhang to allow for additional seating or the flexibility to entertain guests with plenty of space. The spacious master bedroom includes dual vanities, luxurious walk in shower and a HIS and HER closet. A full sized laundry room is located inside the home with additional connections for a fridge, freezer or extra storage space. If you enjoy the outdoors you don't want to miss the covered patio to sit outside and relax or host gatherings. This home is Conveniently Located just minutes from Lake Conroe, shopping, dining, and entertainment. Schools are zoned to Montgomery ISD. LOW TAX rate 1.90 and HOA due of ONLY $36 A YEAR with an optional Community lake and pool access for and additional $100 annually.
Property Features
Location Information
County
Montgomery
Geo Market Area
Lake Conroe Area
MLS Area
39
Subdivision
Hidden Forest Estate 01
Latitude
30.472567
Directions

From Lake Conroe on Highway 105 West, take Right on Lone Star Parkway, Right on Fm 149 approximately 6 miles, backs up to Sam Houston National Forest, Right on Hidden Forest Estates, drive 1 mile into the forest. At stop sign, take a Left and quick Right on Oak Dr, First street take a left on Pine Lane. 1st street is Holly, make a right. The property will be the 4th lot on the right.
Longitude
-95.675503
Interior Features
Total Rooms
5
Primary Bathroom Description
Primary Bath: Shower Only, Secondary Bath(s): Tub/Shower Combo, Vanity Area
Room Descriptions
10.1 x 9.7 Bedroom, 11.1 x 9.5 Bedroom, 11.5 x 14.5 Primary Bedroom, 12.8 x 13.5 Living Room, 8.5 x 8.5 Breakfast
Has Fireplace
No
Bedroom Description
All Bedrooms Down, Split Plan, Walk-In Closet
Exterior Features
Style
Traditional
Garage Spaces
2
Stories
1
Has a Pool
No
Is New Construction
Yes
Acre Range
0 Up To 1/4 Acre
Exterior
Back Yard, Covered Patio/Deck, Not Fenced, Patio/Deck
Lot Description
Subdivision Lot
Siding
Cement Board
Lot Size in Acres
0.197
Parking Description
Attached Garage
Lot Size in Sq. Ft.
8,586
Has Garage
Yes
Is One Story
Yes
School
School District
Montgomery
Middle School
MONTGOMERY JUNIOR HIGH SCHOOL
Elementary School
LINCOLN ELEMENTARY SCHOOL (MONTGOMERY)
High School
MONTGOMERY HIGH SCHOOL
Additional Information
Finance Available
Cash Sale, Conventional, FHA, USDA Loan, VA
Year Built
2025
Property Type
SFR
Status
Active
Property SubType
Single-Family
Similar Listings

Mortgage Calculator
$980
per month
30 Year Fixed. 3.52% Interest Rate.
Principal + Interest
$756
Monthly Tax
$175
Monthly Insurance
$49
yrs
%
$
$
Based on a fully amortized fixed rate loan. Ask your agent for the tax rates in your area. Insurance estimate is based on an average cost, your final premium cost will be determined by the type of coverage you select. This program only provides an estimate.
Schools
Walk Score
Real Estate IDX Powered by iHomefinder