
15631 GRANITE MOUNTAIN TRAIL, HOUSTON, TX 77049
Homes for sale in Houston.
Homes for sale in 77049.
15631 Granite Mountain Trail
Houston, TX 77049
List Price$303,172
Listing #57596059
4
Bedrooms
3 full
Bathrooms
5,265
Square Feet
House
Type
About This Property

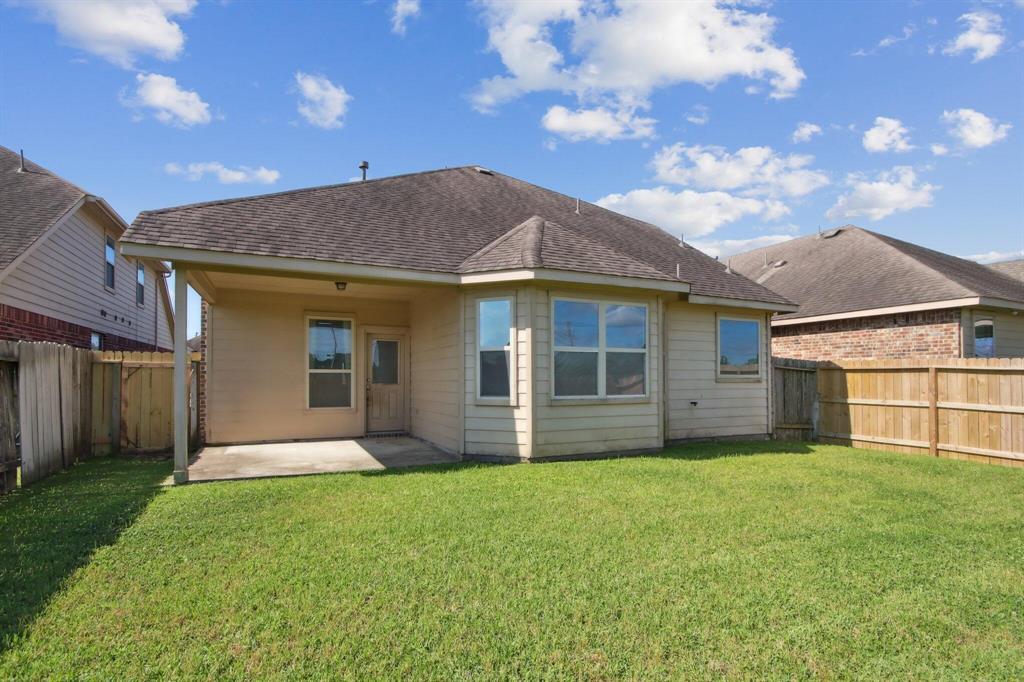
Nestled in the tranquil neighborhood of Carpenters Landing, this charming two-story home boasts a welcoming entryway which leads the way into the heart of the home. The open concept layout is bright and airy, seamlessly merging the kitchen, dining and living areas. The first floor includes the primary bedroom complete with a walk-in closet and private en-suite bathroom featuring a walk-in shower, two additional spacious bedrooms and a second full bathroom. Upstairs, a large game room provides a space for leisure and entertainment, complemented by a fourth bedroom and a third full bathroom, making it for guests. The backyard features a covered porch for morning coffee or grilling. This home is a short drive or leisure walk away from shopping, dining, schools, a library and a neighborhood park! Additionally, the easy access to downtown Houston allows for a balance of suburban life and urban convenience,
Open House
Saturday, May 24
10:00 AM - 5:00 PM
Sunday, May 25
10:00 AM - 5:00 PM
Monday, May 26
10:00 AM - 4:00 PM
Property Features
Location Information
County
Harris
Geo Market Area
North Channel
MLS Area
2
Subdivision
Carpenters Lndg Sec 4
Latitude
29.815770
Directions
Take I-10 EastTake exit 781B onto Beltway 8 North, Sam Houston ParkwayTake the exit toward Wallisville Rd and turn right onto Wallisville Rd, Approx .3 miles turn left on Carpenters Landing Way Turn left onto Granite Mountain Trail.The destination is on your right.
Longitude
-95.158659
Interior Features
Total Rooms
13
Has Fireplace
No
Room Descriptions
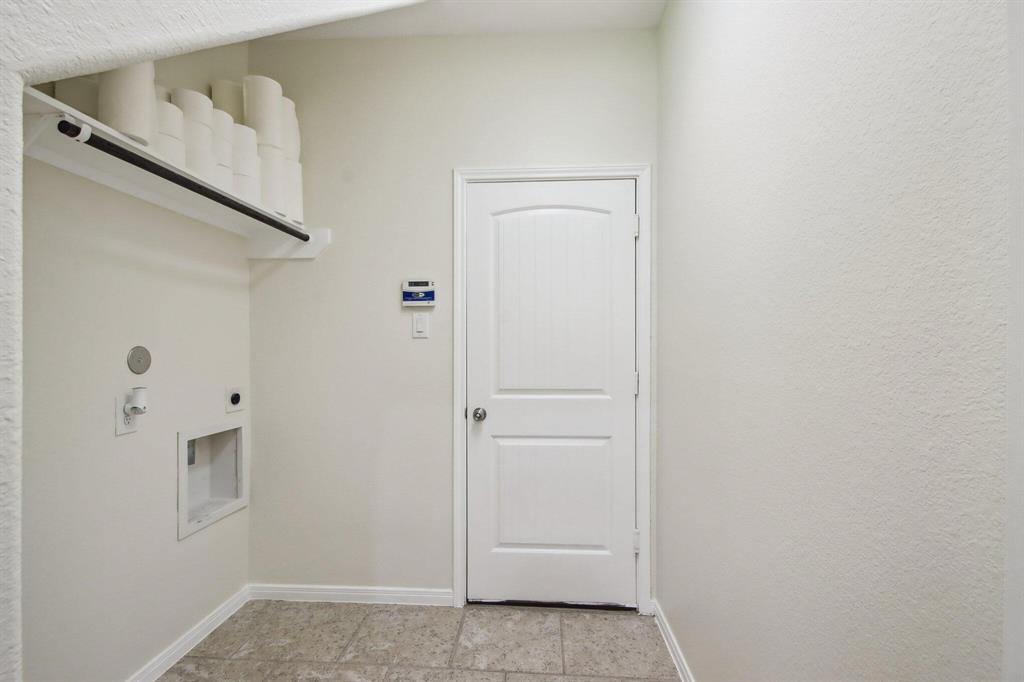
10X11 Extra Room, 11X13 Bedroom, 11X14 Bedroom, 12X18 Primary Bedroom, 13X12 Bedroom, 14x19 Kitchen, 15X19 Game Room, 16x17 Living Room, 4X11 Entry, 5X9 Bath, 5X9 Bath, 6X8 Utility, 8X10 Primary Bath
Exterior Features
Style
Contemporary/Modern
Has a Pool
No
Stories
2
Acre Range
0 Up To 1/4 Acre
Is New Construction
No
Lot Description
Subdivision Lot
Siding
Brick
Lot Size in Acres
0.12
Parking Description
Attached Garage
Lot Size in Sq. Ft.
5,265
Has Garage
Yes
Is One Story
No
Garage Spaces
1
School
School District
Channelview
Middle School
AGUIRRE JUNIOR HIGH
Elementary School
BROWN ELEMENTARY SCHOOL (CHANNELVIEW)
High School
CHANNELVIEW HIGH SCHOOL
Additional Information
Finance Available
Cash Sale, Conventional, FHA, USDA Loan, VA
Year Built
2012
Property Type
SFR
Status
Active
Property SubType
Single-Family
Similar Listings

Mortgage Calculator
$1,414
per month
30 Year Fixed. 3.52% Interest Rate.
Principal + Interest
$1,092
Monthly Tax
$252
Monthly Insurance
$70
yrs
%
$
$
Based on a fully amortized fixed rate loan. Ask your agent for the tax rates in your area. Insurance estimate is based on an average cost, your final premium cost will be determined by the type of coverage you select. This program only provides an estimate.
Schools
Walk Score
Real Estate IDX Powered by iHomefinder