
14503 BRACKENHURST LANE, HOUSTON, TX 77049
Homes for sale in Houston.
Homes for sale in 77049.
14503 Brackenhurst Lane
Houston, TX 77049
List Price$269,900
Listing #64881977
4
Bedrooms
2 full, 1 partial
Bathrooms
2,254
Square Feet
House
Type
About This Property
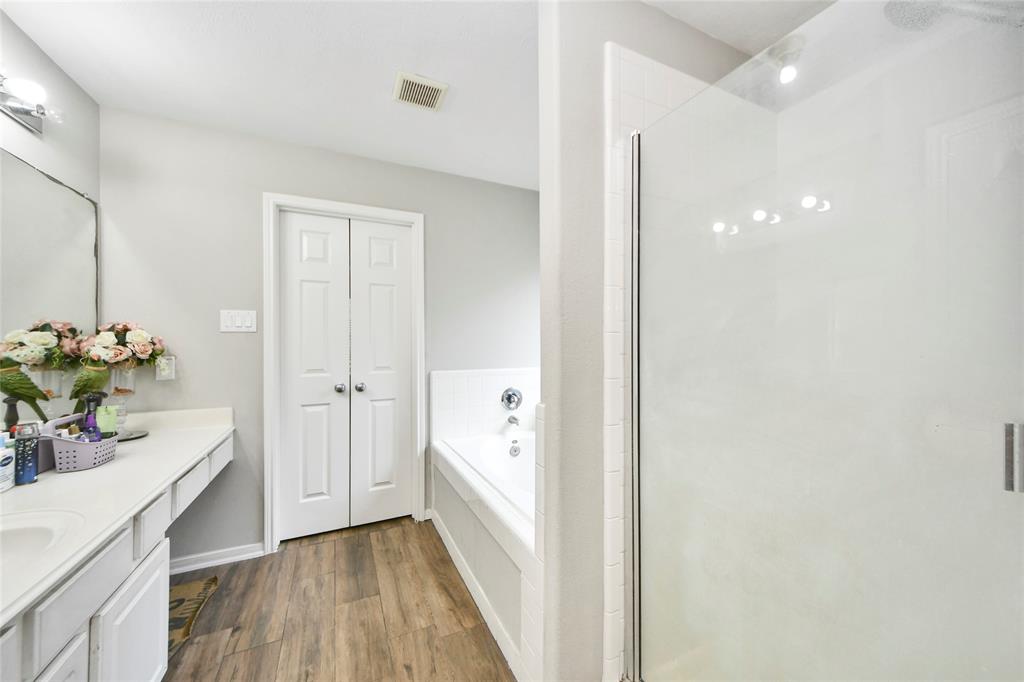
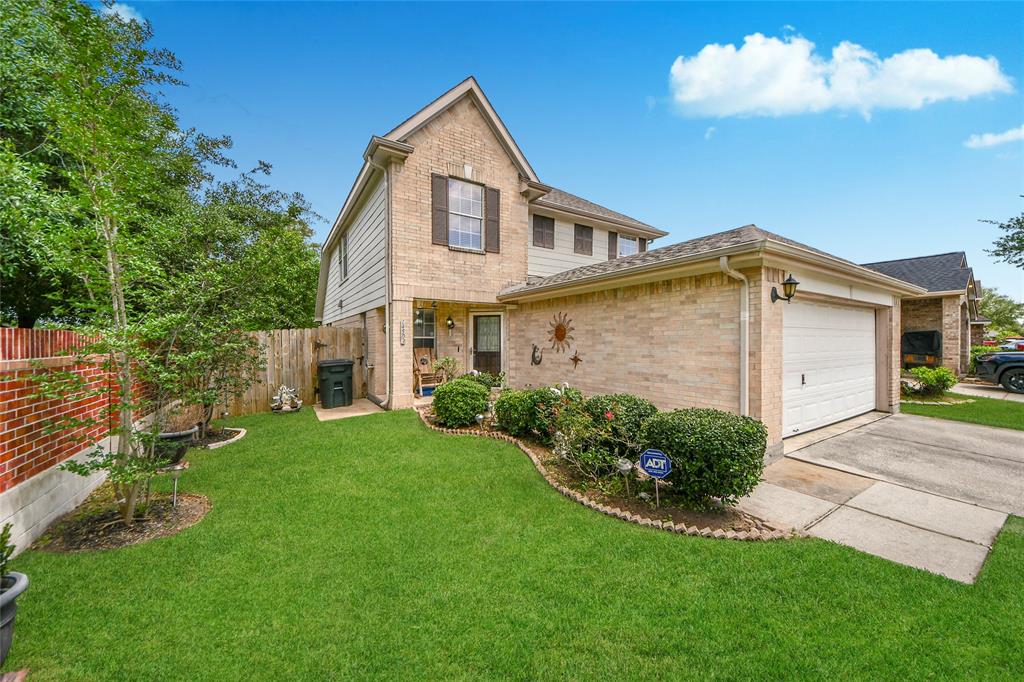
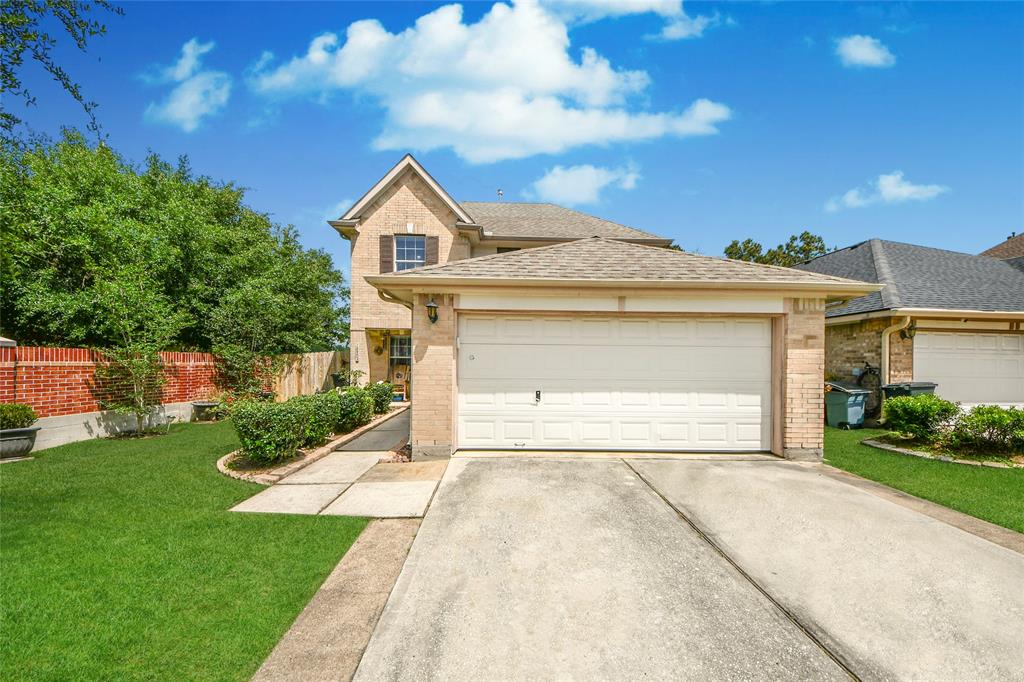
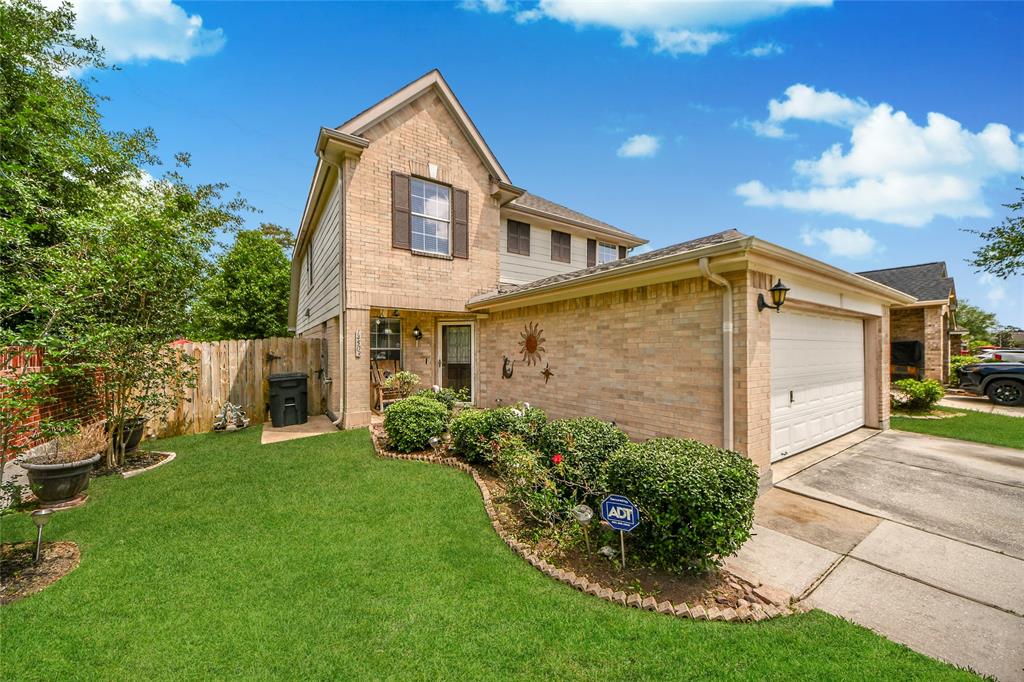
Beautiful Move-In-Ready Home -- Recently Updated! Welcome to this beautiful two-story home, perfect for family living. Featuring four spacious bedrooms and two and a half bathrooms, this home is move-in ready and full of recent updates to give you peace of mind and style. Recent Updates Include: * Entire interior freshly painted, including ceilings, walls, doors, and closets (April 2025) * Brand new carpet installed (April 2025) * New porcelain tile flooring added (June 2024) Enjoy the open layout and comfortable living spaces throughout. The home is ideally situated with easy access to Beltway 8 and Highway 90, making your daily commute simple and convenient. Located in a friendly neighborhood close to schools, shopping, and dining, this home offers both comfort and accessibility.
Property Features
Location Information
County
Harris
Longitude
-95.180259
MLS Area
North Channel
Subdivision
New Forest West Sec 01
Latitude
29.819326
Directions
Take I-10 East to Uvalde. Left on Uvalde. Right on New Forest Parkway. Right on Scots Pine Ln. Left on Brackenhurst and home will be on the left.
Interior Features
Total Rooms
11
1/2 Baths
1
Room Descriptions
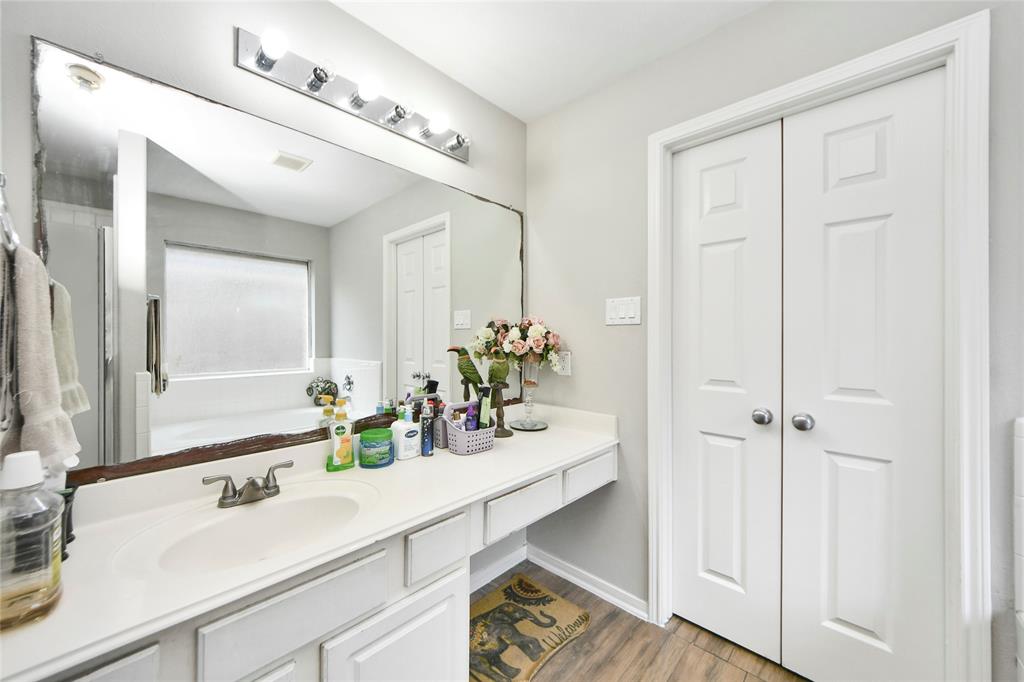
Bath, Bath, Bath, 10x10 Breakfast, 10x13 Bedroom, 10x13 Bedroom, 12x12 Bedroom, 12x16 Living Room, 15X14 Primary Bedroom, 16x15 Game Room, 9x12 Home Office/Study
Exterior Features
Style
Traditional
Has a Pool
No
Stories
2
Acre Range
0 Up To 1/4 Acre
Is New Construction
No
Lot Description
Corner Lot
Construction
Brick, Wood Siding
Lot Size in Acres
0.121
Parking Description
Attached, Garage
Lot Size in Sq. Ft.
5,258
Has Garage
Yes
Is One Story
No
Garage Spaces
2
School
School District
Galena Park
Middle School
NORTH SHORE MIDDLE SCHOOL
Elementary School
DR SHIRLEY J WILLIAMSON ELEMENTARY SCHOOL
High School
NORTH SHORE SENIOR HIGH SCHOOL
Additional Information
Finance Available
Cash, Conventional, FHA, VA Loan
Year Built
2007
Property Type
SFR
Status
Active
Property SubType
Detached
Similar Listings
Mortgage Calculator
$1,258
per month
30 Year Fixed. 3.52% Interest Rate.
Principal + Interest
$972
Monthly Tax
$224
Monthly Insurance
$62
yrs
%
$
$
Based on a fully amortized fixed rate loan. Ask your agent for the tax rates in your area. Insurance estimate is based on an average cost, your final premium cost will be determined by the type of coverage you select. This program only provides an estimate.
Schools
Walk Score
Real Estate IDX Powered by iHomefinder