
15619 GARAM, VON ORMY, TX 78073
Homes for sale in Von Ormy.
Homes for sale in 78073.
15619 Garam
Von Ormy, TX 78073
List Price$2,100Rental


Listing #1880614
3
Bedrooms
2 full, 1 partial
Bathrooms
1,856
Square Feet
Rental
Type
About This Property
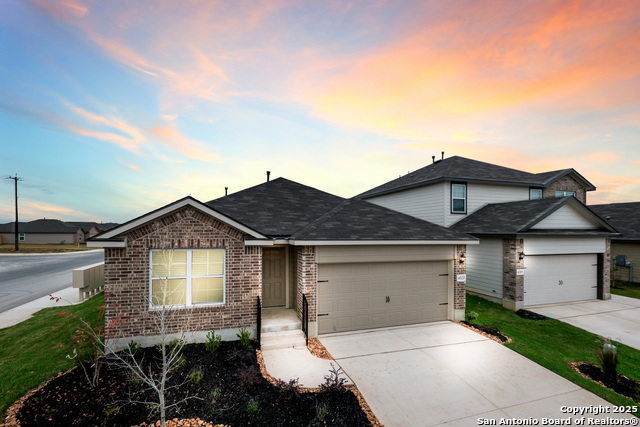
Welcome to 15619 Garam Trail, a charming two-story home nestled in the peaceful community of Von Ormy, just a short drive from the vibrant south side of San Antonio. This inviting property features three spacious bedrooms and two and a half baths, blending comfort and functionality across a thoughtfully designed floor plan. Inside, you'll find a mix of durable vinyl and cozy carpet flooring, creating a warm, livable atmosphere throughout. The kitchen stands out with white wooden cabinetry, a central island ideal for casual dining or meal prep, and a sleek stainless steel sink and faucet combination that adds a touch of modern elegance. An attached two-car garage offers convenient parking and extra storage, while the wood-fenced backyard provides a private outdoor space perfect for relaxing or entertaining. With quick access to the culture, shopping, and entertainment of San Antonio's south side, this property delivers a balance of tranquility and city convenience that's hard to beat. Whether you're enjoying the space indoors or exploring the nearby local attractions, 15619 Garam Trail offers a lifestyle of ease and opportunity.
Listing Courtesy of Benjamin Doherty, Sunroom Rentals Texas, LLC (512) 648-5324
Property Features
Location Information
County
Bexar
Subdivision
PRESERVE AT MEDINA
MLS Area
2303
Interior Features
Interior
Liv/Din Combo, Island Kitchen, Walk-In Pantry, Loft, Utility Room Inside, High Ceilings, Open Floor Plan, Cable TV Available, High Speed Internet, Laundry Main Level, Laundry Room, Telephone, Walk in Closets, Attic - Access only, Attic - Partially Floored
Amenities
None
Master Bedroom Description
DownStairs, Walk-In Closet, Ceiling Fan, Full Bath
Heating
Central, 1 Unit
Master Bathroom Description
Shower Only, Single Vanity
Cooling
One Central
1/2 Baths
1
Floors
Carpeting, Vinyl
Exterior Features
Style
Two Story
Parking Description
Two Car Garage
Foundation
Slab
Pool Description
None
Roof
Composition
Lot Description
0.119
Water / Sewer
City
School
School District
Southwest I.S.D.
Jr. High School
RESNIK
Elementary School
Spicewood Park
High School
Southwest
Additional Information
Property Type
RNT
Fees Include
Ceiling Fans, Washer Connection, Dryer Connection, Microwave Oven, Stove/Range, Gas Cooking, Disposal, Dishwasher, Ice Maker Connection, Vent Fan, Smoke Alarm, Gas Water Heater, Garage Door Opener
Year Built
2022
Miscellaneous
Not Applicable
Status
New
Similar Listings


Mortgage Calculator
$8
per month
30 Year Fixed. 3.52% Interest Rate.
Principal + Interest
$7
Monthly Tax
$1
Monthly Insurance
$0
yrs
%
$
$
Based on a fully amortized fixed rate loan. Ask your agent for the tax rates in your area. Insurance estimate is based on an average cost, your final premium cost will be determined by the type of coverage you select. This program only provides an estimate.
Schools
Walk Score
Real Estate IDX Powered by iHomefinder