
5427 FREDERICK BLUFF, SAN ANTONIO, TX 78073
Homes for sale in San Antonio.
Homes for sale in 78073.
5427 Frederick Bluff
San Antonio, TX 78073
List Price$2,200Rental


Listing #1867532
4
Bedrooms
2 full, 1 partial
Bathrooms
1,962
Square Feet
Rental
Type
About This Property
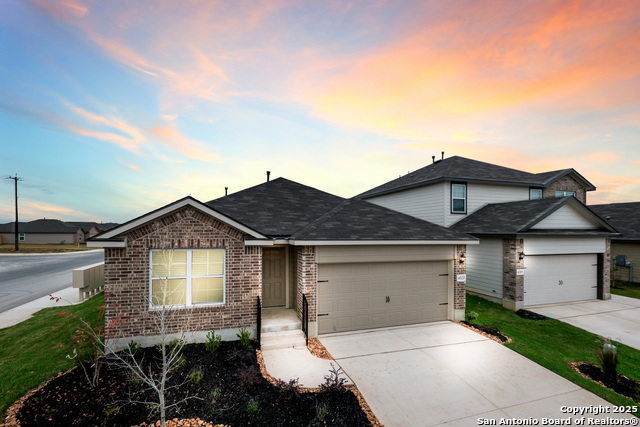
The Berkshire at Mesa Vista boasts a versatile two-story layout with an abundance of flexible living and entertaining spaces. As you enter the long foyer from an ample front porch, you'll be impressed by the wide-open great room, a well-appointed kitchen, and a charming dining area with direct access to the patio. Upstairs, you'll find three gracious secondary bedrooms-sharing a full bath-plus a convenient laundry room. The elegant owner's suite showcases a walk-in closet and a private bath with dual vanities. Additional home highlights and upgrades: 36" gray kitchen cabinets, granite countertops, and backsplash. Luxury "wood-look" vinyl plank flooring in common areas. Stainless-steel appliances and gas range.
Listing Courtesy of Eduardo Villanueva, Real Broker, LLC (806) 828-8060
Property Features
Location Information
County
Bexar
Subdivision
MESA VISTA
MLS Area
2303
Interior Features
Room Dimensions
Dining: 12x11, Kitchen: 12x9, MasterBR: 15x13, BR3: 10x12, BR4: 12x10
Amenities
Playground
Interior
One Living Area, Liv/Din Combo, Island Kitchen, Walk-In Pantry, Utility Room Inside, All Bedrooms Upstairs, High Speed Internet
Heating
Central
Master Bedroom Description
Upstairs, Walk-In Closet, Ceiling Fan, Full Bath
Cooling
One Central
Master Bathroom Description
Shower Only, Double Vanity
Floors
Carpeting, Vinyl, Laminate
1/2 Baths
1
Exterior Features
Style
Two Story
Parking Description
Two Car Garage
Foundation
Slab
Pool Description
None
Roof
Composition
Lot Description
0.122
Water / Sewer
City
School
School District
Southwest I.S.D.
Jr. High School
RESNIK
Elementary School
Spicewood Park
High School
Southwest
Additional Information
Property Type
RNT
Fees Include
Ceiling Fans, Washer Connection, Dryer Connection, Stove/Range, Gas Cooking, Dishwasher
Year Built
2023
Miscellaneous
Owner-Manager
Status
Active
Similar Listings


Mortgage Calculator
$8
per month
30 Year Fixed. 3.52% Interest Rate.
Principal + Interest
$7
Monthly Tax
$1
Monthly Insurance
$0
yrs
%
$
$
Based on a fully amortized fixed rate loan. Ask your agent for the tax rates in your area. Insurance estimate is based on an average cost, your final premium cost will be determined by the type of coverage you select. This program only provides an estimate.
Schools
Walk Score
Real Estate IDX Powered by iHomefinder