
15607 ENSENADA DRIVE, HOUSTON, TX 77083
Homes for sale in Houston.
Homes for sale in 77083.
15607 Ensenada Drive
Houston, TX 77083
List Price$339,000
Listing #55489355
3
Bedrooms
2 full, 1 partial
Bathrooms
2,122
Square Feet
House
Type
About This Property
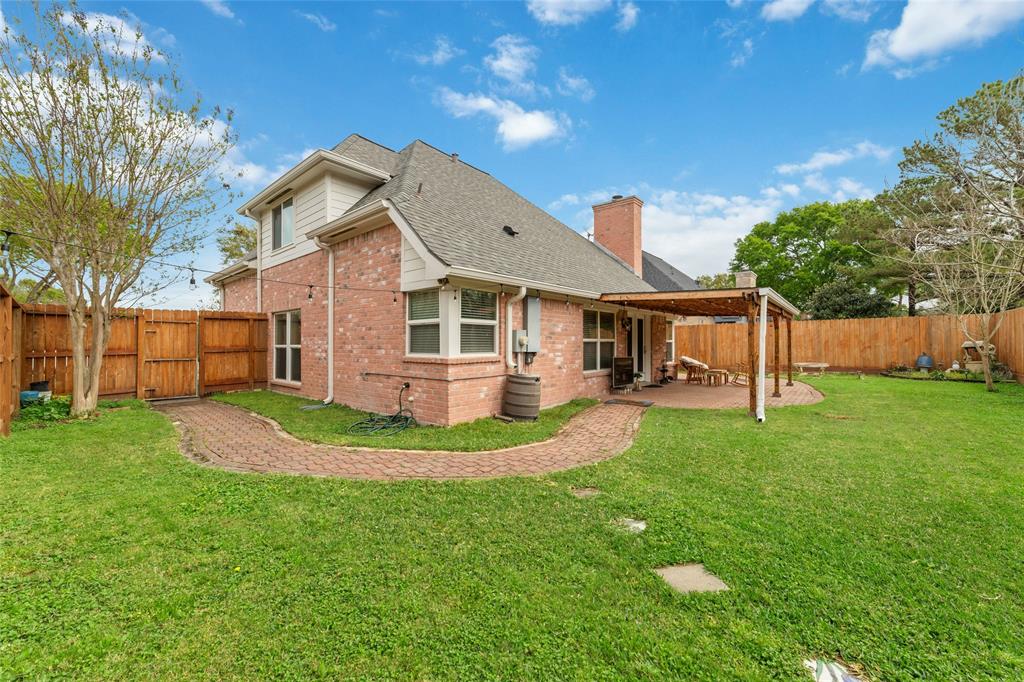
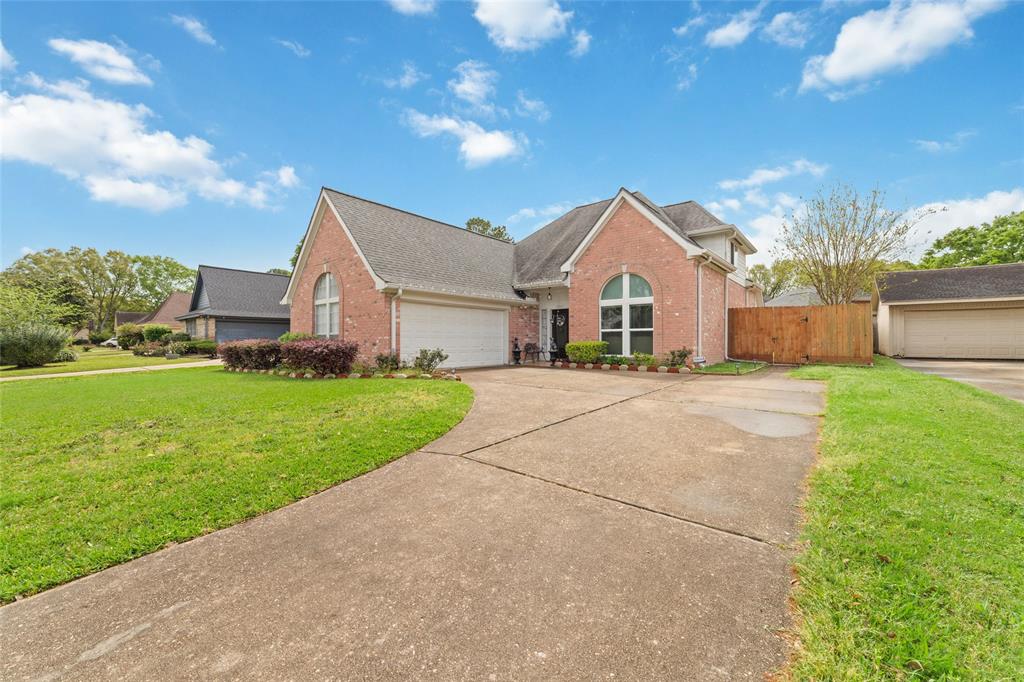
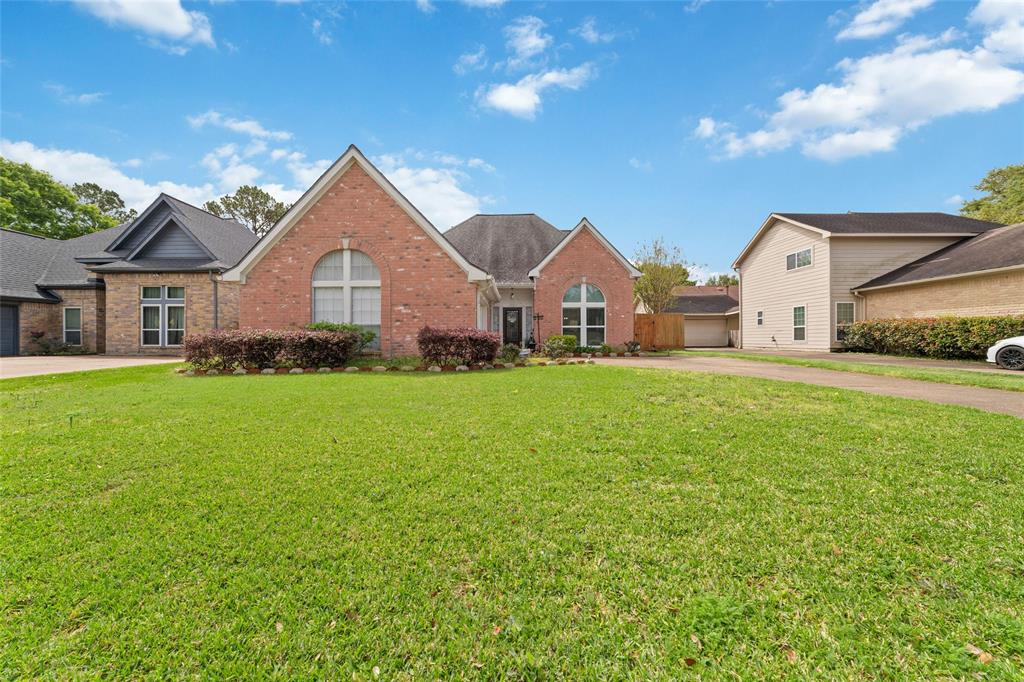
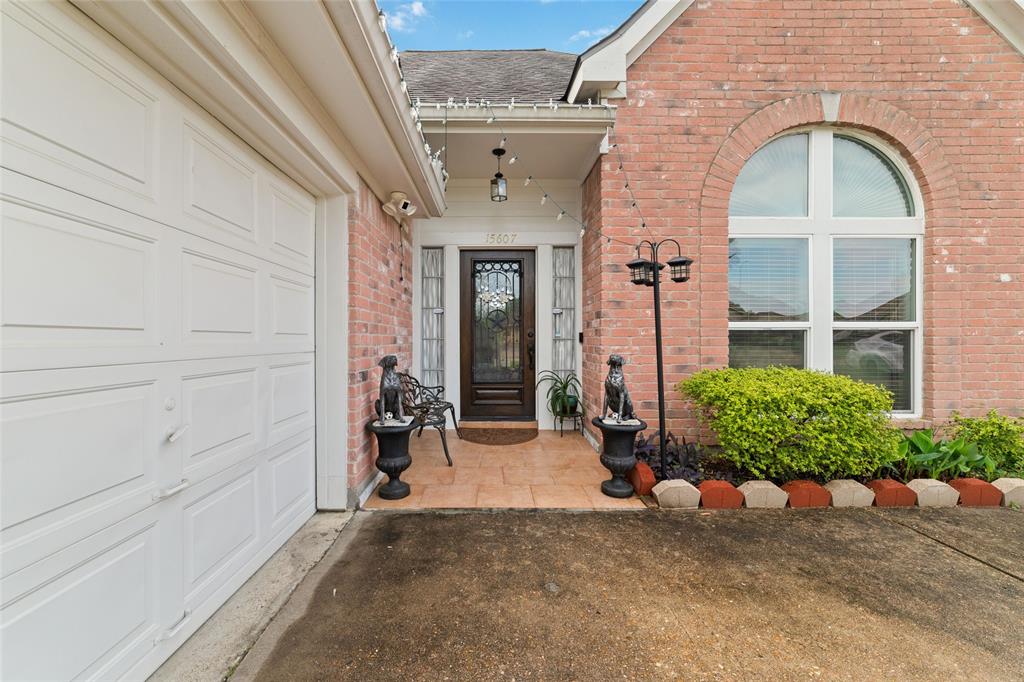
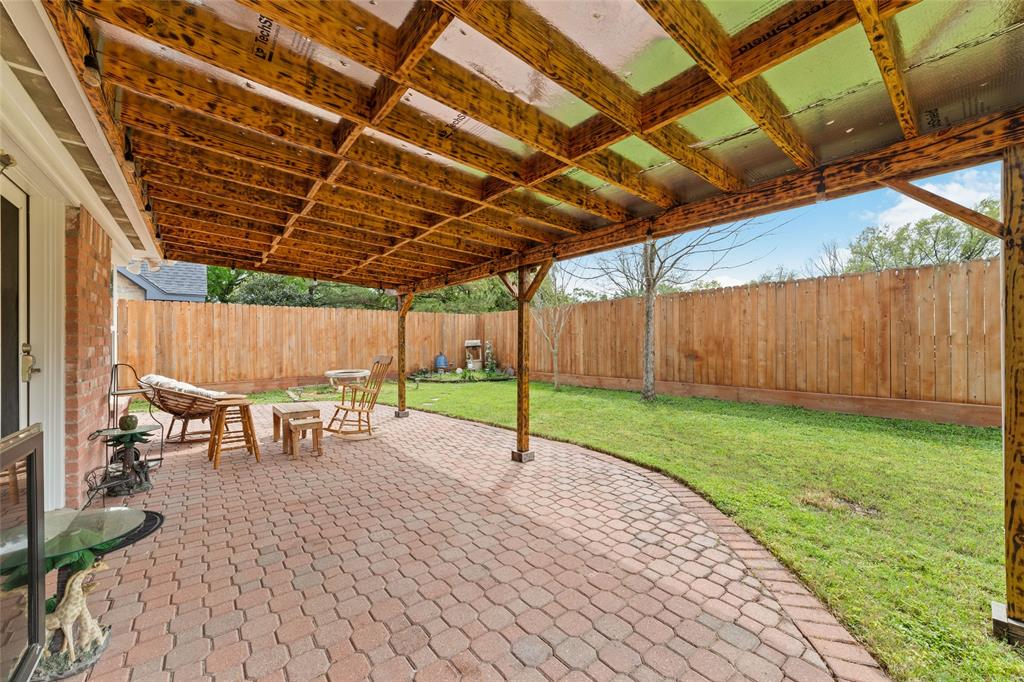
Welcome to this stunning 1-story home in the Mission Bend San Miguel subdivision! Featuring a beautiful 4-sides brick exterior, this home boasts tile throughout the first floor, including the kitchen, wet areas, and master bedroom. The hardwood stairs complement the matching door and were installed in 2024. Upstairs, you'll find vinyl wood flooring in the bedrooms, added in 2024. The kitchen, upgraded in 2022 with Quartz countertops and a stylish backsplash. The bathrooms feature custom cabinets and granite countertops. The chimney was remodeled in 2022 with new stonework, adding character. Enjoy high ceilings with recessed lighting throughout and freshly repainted doors and fences for durability. The covered patio, installed in 2024, is perfect for outdoor entertainment. The roof is from 2018--2019, and the A/C was replaced in 2019--2020. Located in a quiet, secure neighborhood, you're just minutes from Bellaire Blvd, HW6, and major highways. COME SEE IT TODAY !!!
Property Features
Location Information
County
Fort Bend
Geo Market Area
Mission Bend Area
MLS Area
37
Subdivision
Mission Bend San Miguel
Latitude
29.691329
Directions
From Belway8 and Westpark Tollway: Head West on Westpark Tollway. Take the exit toward Westpark Drive. Turn right onto Timbergate Drive. Turn right onto Addicks Clodine Road. Turn left onto Sultana. Turn left onto Fresno Drive. Keep straight, the property is on the right.
Longitude
-95.660149
Interior Features
Primary Bedroom on Main
Yes
Primary Bathroom Description
Primary Bath: Double Sinks, Primary Bath: Shower Only, Secondary Bath(s): Tub/Shower Combo
Total Rooms
9
1/2 Baths
1
Room Descriptions
10x10 Primary Bath, 10x6 Bath, 12x10 Bedroom, 12x10 Kitchen, 12x12 Bedroom, 12x12 Dining Room, 16x12 Den, 18x16 Primary Bedroom, 22x20 Living Room
Has Fireplace
Yes
Bedroom Description
Primary Bed - 1st Floor, Walk-In Closet
Fireplace Description
Gaslog Fireplace
Exterior Features
Style
Traditional
Garage Spaces
2
Stories
1.5
Has a Pool
No
Is New Construction
No
Acre Range
0 Up To 1/4 Acre
Exterior
Back Yard, Back Yard Fenced, Covered Patio/Deck, Patio/Deck
Lot Description
Subdivision Lot
Siding
Brick, Wood
Lot Size in Acres
0.166
Parking Description
Attached Garage
Lot Size in Sq. Ft.
7,208
Has Garage
Yes
Is One Story
No
School
School District
Fort Bend
Middle School
HODGES BEND MIDDLE SCHOOL
Elementary School
MISSION BEND ELEMENTARY SCHOOL
High School
BUSH HIGH SCHOOL
Additional Information
Finance Available
Cash Sale, Conventional, FHA, Investor, USDA Loan, VA
Year Built
1984
Property Type
SFR
Status
Active
Property SubType
Single-Family
Similar Listings
Mortgage Calculator
$1,582
per month
30 Year Fixed. 3.52% Interest Rate.
Principal + Interest
$1,221
Monthly Tax
$282
Monthly Insurance
$79
yrs
%
$
$
Based on a fully amortized fixed rate loan. Ask your agent for the tax rates in your area. Insurance estimate is based on an average cost, your final premium cost will be determined by the type of coverage you select. This program only provides an estimate.
Schools
Walk Score
Real Estate IDX Powered by iHomefinder