
15490 JAKE CROSSING, SAN ANTONIO, TX 78245
Homes for sale in San Antonio.
Homes for sale in 78245.
15490 Jake Crossing
San Antonio, TX 78245
List Price$304,990



Listing #1838362
About This Property
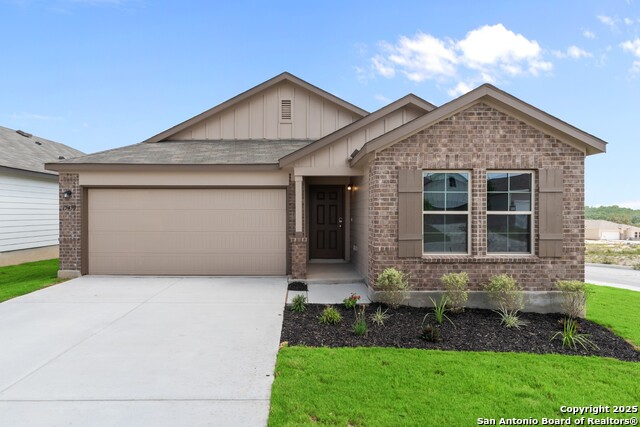
***ESTIMATED COMPLETION DATE MAY/JUNE 2025*** SUBJECT TO CHANGE.Welcome to this charming 3-bedroom, 2-bathroom home located at 15490 Jake Crossing in the vibrant city of San Antonio, Texas. Situated in a new construction by M/I Homes, one of the nation's leading new construction home builders, this property offers a seamless blend of modern design and comfortable living. Step inside to discover a thoughtfully designed open floorplan that seamlessly connects the kitchen, living, and dining areas. The kitchen is a chef's dream, equipped with sleek countertops, modern appliances, and ample storage space for all your culinary needs. With 1,642 sqft of living space all on a single level, this home provides convenience and accessibility for all lifestyles. The bedrooms are spacious and filled with natural light, offering a peaceful retreat at the end of the day. The 2 full bathrooms feature modern fixtures and plenty of space for relaxation. Enjoy the beauty of the outdoors on the covered patio, perfect for morning coffee or evening gatherings with friends and family. Additionally, this property boasts 2 parking spaces to accommodate your vehicles and any guests that may visit. Located in San Antonio, TX, this home offers easy access to nearby amenities, schools, shopping centers, restaurants, and more. Whether you're looking to enjoy the bustling city life or prefer the tranquility of suburban living, this property caters to various lifestyle.
Listing Courtesy of Jaclyn Calhoun, Escape Realty (210) 421-9291
Property Features
Location Information
County
Bexar
MLS Area
3100
Neighborhood Amenities
Pool, Park/Playground, Jogging Trails, Sports Court, B
Subdivision
HUNTERS RANCH
Interior Features
Room Dimensions
Kitchen: 10x10, Family: 18x15, MasterBR: 15x12, BR2: 10x10, BR3: 10x10
Fireplace Description
Not Applicable
Interior
One Living Area, Island Kitchen, Walk-In Pantry, High Ceilings, Open Floor Plan, Laundry Room, Walk in Closets
Heating
Central, Heat Pump
Master Bedroom Description
DownStairs, Walk-In Closet, Ceiling Fan, Full Bath
Heating Fuel
Electric, Natural Gas
Master Bathroom Description
Tub/Shower Separate, Single Vanity, Garden Tub
Cooling
One Central
Has Dining Room
Yes
Floors
Carpeting, Vinyl
Has Family Room
Yes
Exterior Features
Style
One Story
Parking Description
Two Car Garage
Is New Construction
Yes
Has Garage
Yes
Construction
New
Garage Spaces
2
Manufacturer
M/I Homes
Pool/Spa Description
None
Foundation
Slab
Lot Size
0.13
Roof
Composition
Is One Story
Yes
Water / Sewer
Water System, Sewer System, City
School
School District
Northside
Jr. High School
Bernal
Elementary School
Wernli Elementary School
High School
Harlan HS
Additional Information
Proposed Terms
Conventional, FHA, VA, TX Vet, Cash
Status
Active
Property Type
SFR
HOA Fee
$500
Property SubType
Single Family Detached
HOA Frequency
Annually
Year Built
2025
Similar Listings


Mortgage Calculator
$1,424
per month
30 Year Fixed. 3.52% Interest Rate.
Principal + Interest
$1,099
Monthly Tax
$254
Monthly Insurance
$71
yrs
%
$
$
Based on a fully amortized fixed rate loan. Ask your agent for the tax rates in your area. Insurance estimate is based on an average cost, your final premium cost will be determined by the type of coverage you select. This program only provides an estimate.
Schools
Walk Score
Real Estate IDX Powered by iHomefinder