
15478 JAKE CROSSING, SAN ANTONIO, TX 78245
Homes for sale in San Antonio.
Homes for sale in 78245.
15478 Jake Crossing
San Antonio, TX 78245
List Price$294,990


Listing #1838356
About This Property
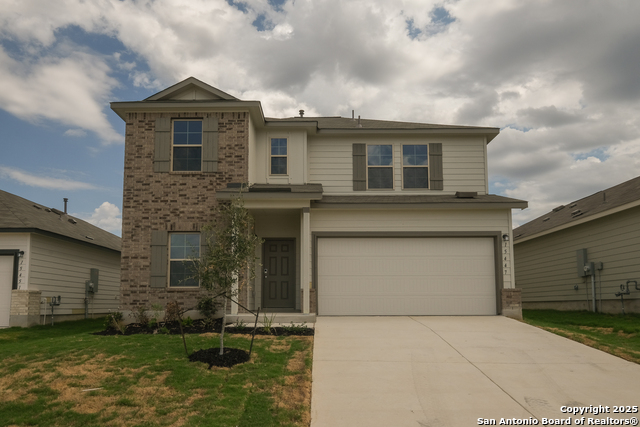
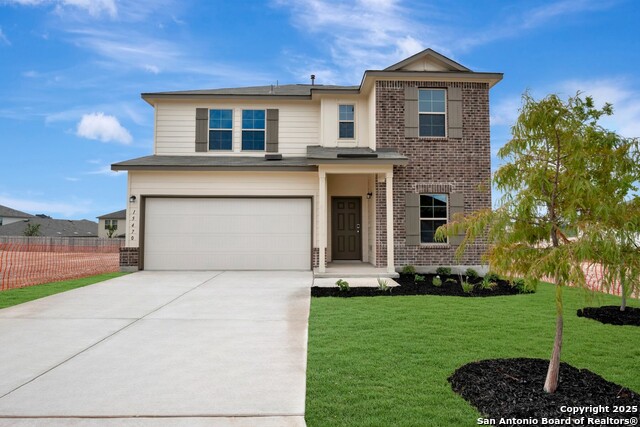
***ESTIMATED COMPLETION DATE MAY/JUNE 2025*** Welcome to this beautiful 4-bedroom, 2-bathroom house located at 15478 Jake Crossing in San Antonio, TX 78253. Nestled in a charming neighborhood, this property is a haven of comfort and modern living. This newly constructed one-story home, built by M/I Homes, one of the nation's leading new construction home builders, boasts a spacious open floor plan that is perfect for both relaxing and entertaining. As you step inside, you are greeted by a bright and inviting living space that seamlessly transitions into the modern kitchen. The kitchen is a chef's delight with ample counter space, sleek appliances, and stylish finishes, making meal prep a breeze. The master bedroom is a tranquil retreat, featuring a well-appointed en-suite bathroom and a generously sized closet. The three additional bedrooms offer flexibility for a growing family, guests, or a home office to suit your needs. With a total of 2 bathrooms, mornings will be a breeze for everyone. Enjoy the Texas sunshine in the private backyard with a covered patio, ideal for outdoor dining or simply unwinding after a long day. The property also includes 2 parking spaces, ensuring convenience for you and your guests. Measuring approximately 1,731 square feet, this residence provides plenty of space for comfortable living. Whether you are looking to relax indoors or host gatherings, this house offers the perfect setting for every occasion. Located in a vibrant community in San Antonio, this property is surrounded by a variety of amenities, including shopping centers, restaurants, parks, and entertainment options. Commuting is a breeze with easy access to major highways and public transportation.Welcome to this beautiful 4-bedroom, 2-bathroom house located at 15478 Jake Crossing in San Antonio, TX 78253. Nestled in a charming neighborhood, this property is a haven of comfort and modern living. This newly constructed one-story home, built by M/I Homes, one of the nation's leading new construction home builders, boasts a spacious open floor plan that is perfect for both relaxing and entertaining. As you step inside, you are greeted by a bright and inviting living space that seamlessly transitions into the modern kitchen. The kitchen is a chef's delight with ample counter space, sleek appliances, and stylish finishes, making meal prep a breeze. The master bedroom is a tranquil retreat, featuring a well-appointed en-suite bathroom and a generously sized closet. The three additional bedrooms offer flexibility for a growing family, guests, or a home office to suit your needs. With a total of 2 bathrooms, mornings will be a breeze for everyone. Enjoy the Texas sunshine in the private backyard with a covered patio, ideal for outdoor dining or simply unwinding after a long day. The property also includes 2 parking spaces, ensuring convenience for you and your guests. Measuring approximately 1,731 square feet, this residence provides plenty of space for comfortable living. Whether you are looking to relax indoors or host gatherings, this house offers the perfect setting for every occasion. Located in a vibrant community in San Antonio, this property is surrounded by a variety of amenities, including shopping centers, restaurants, parks, and entertainment options. Commuting is a breeze with easy access to major highways and public transportation.
Listing Courtesy of Jaclyn Calhoun, Escape Realty (210) 421-9291
Property Features
Location Information
County
Bexar
MLS Area
3100
Neighborhood Amenities
Pool, Park/Playground, Jogging Trails, Sports Court, B
Subdivision
HUNTERS RANCH
Interior Features
Room Dimensions
Kitchen: 10x10, Family: 18x15, MasterBR: 15x12, BR2: 10x10, BR3: 12x10, BR4: 12x10
Fireplace Description
Not Applicable
Interior
One Living Area, Island Kitchen, Walk-In Pantry, High Ceilings, Open Floor Plan, Laundry Room, Walk in Closets
Heating
Central, Heat Pump
Master Bedroom Description
DownStairs, Walk-In Closet, Ceiling Fan, Full Bath
Heating Fuel
Electric, Natural Gas
Master Bathroom Description
Tub/Shower Separate, Single Vanity, Garden Tub
Cooling
One Central
Has Dining Room
Yes
Floors
Carpeting, Vinyl
Has Family Room
Yes
Exterior Features
Style
One Story
Parking Description
Two Car Garage
Is New Construction
Yes
Has Garage
Yes
Construction
New
Garage Spaces
2
Manufacturer
M/I Homes
Pool/Spa Description
None
Foundation
Slab
Lot Size
0.13
Roof
Composition
Is One Story
Yes
Water / Sewer
Water System, Sewer System, City
School
School District
Northside
Jr. High School
Bernal
Elementary School
Wernli Elementary School
High School
Harlan HS
Additional Information
Proposed Terms
Conventional, FHA, VA, TX Vet, Cash
Status
Active
Property Type
SFR
HOA Fee
$500
Property SubType
Single Family Detached
HOA Frequency
Annually
Year Built
2025
Similar Listings

Mortgage Calculator
$1,376
per month
30 Year Fixed. 3.52% Interest Rate.
Principal + Interest
$1,063
Monthly Tax
$245
Monthly Insurance
$68
yrs
%
$
$
Based on a fully amortized fixed rate loan. Ask your agent for the tax rates in your area. Insurance estimate is based on an average cost, your final premium cost will be determined by the type of coverage you select. This program only provides an estimate.
Schools
Walk Score
Real Estate IDX Powered by iHomefinder