
1534 ARNDT, NEW BRAUNFELS, TX 78130
Homes for sale in New Braunfels.
Homes for sale in 78130.
List Price$2,050,000
1534 Arndt
New Braunfels, TX 78130


Listing #1893770
3
Bedrooms
3 full, 1 partial
Bathrooms
2,580
Square Feet
House
Type
About This Property
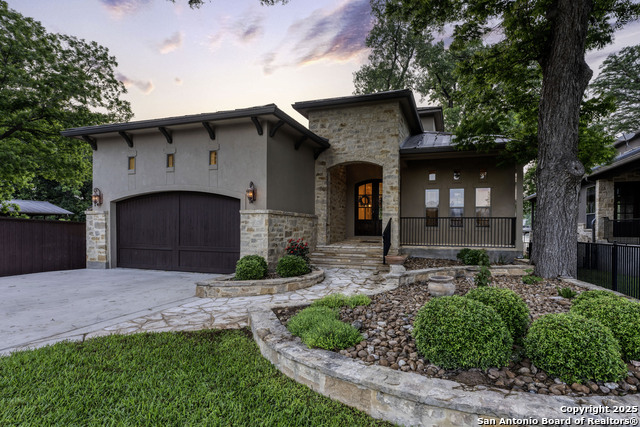
Stunning Custom Lake Dunlap Waterfront Home | 1.21 Acres | STR Allowed. Incredible opportunity to own a premier custom-built lakefront retreat on 127' of coveted Lake Dunlap shoreline. This 3-bed, 3.5-bath modern farmhouse sits on a lush 1.21-acre lot with mature oaks, a private gated entry, has no HOA, no city taxes, and is short-term rental approved. The home features soaring wood cathedral ceilings, open-concept living with panoramic lake views, and a luxury kitchen with gas range, large island, and custom cabinetry. The 513 sq. ft. screened summer kitchen includes a Blaze grill, Thermador vent, and a hybrid fireplace-perfect for indoor/outdoor entertaining. The owner's suite offers lake views, private patio access, spa-style bath with river rock walk-in shower, and oversized closet. A detached 1,050 sq. ft. garage includes a 1-car bay plus flexible workspace. Enjoy boating, jet skiing, and kayaking from your private boathouse with two lifts, and a boulder rock retaining wall built for long-term durability. The 561 sq. ft. covered back patio made from Brazilian Ipe wood completes this one-of-a-kind lakefront gem.
Listing Courtesy of Suzanne Kuntz, Keller Williams Heritage (210) 861-2920
Property Features
Location Information
County
Guadalupe
MLS Area
2707
Neighborhood Amenities
None
Subdivision
NOT IN DEFINED SUBDIVISION
Interior Features
Room Dimensions
Dining: 12x18, Living: 18x16, Kitchen: 12x18, MasterBR: 30x15, BR2: 14x12, BR3: 15x12
Fireplace Description
Wood Burning, Gas Starter, Stone/Rock/Brick
Interior
One Living Area, Liv/Din Combo, Eat-In Kitchen, Island Kitchen, Utility Room Inside, 1st Floor Lvl/No Steps, High Ceilings, Open Floor Plan, Cable TV Available, High Speed Internet, All Bedrooms Downstairs, Laundry Main Level, Laundry Room, Telephone, Walk in Closets, At
Heating
Central, Zoned, 2 Units
Master Bedroom Description
DownStairs, Outside Access, Sitting Room, Walk-In Closet, Ceiling Fan, Full Bath
Heating Fuel
Electric
Master Bathroom Description
Shower Only, Separate Vanity
Cooling
Two Central, Zoned
1/2 Baths
1
Floors
Ceramic Tile, Wood, Stained Concrete
Has Dining Room
Yes
Accessibility
2+ Access Exits, Doors-Swing-In, Doors w/Lever Handl
Has Family Room
Yes
Exterior Features
Style
One Story, Traditional
Has Garage
Yes
Construction
Pre-Owned
Garage Spaces
1
Manufacturer
Unkown
Pool/Spa Description
None
Foundation
Slab
Lot Size
1.21
Roof
Metal
Lot Description
Lakefront, On Waterfront, Water View, 1 - 2 Acres, Mature Trees (ext feat), Secluded, Improved Water Front, Lake Dunlap, Guadalupe River, Water Access
Water / Sewer
Aerobic Septic, City
Has Waterfront
Yes
Parking Description
One Car Garage, Detached, Oversized
Is One Story
Yes
School
School District
Comal
Jr. High School
Canyon
Elementary School
Clear Spring
High School
Canyon
Additional Information
Proposed Terms
Conventional, VA, Cash
Year Built
2015
Property Type
SFR
Status
Active
Property SubType
Single Family Detached
Miscellaneous
Flood Plain Insurance, No City Tax, School Bus
Similar Listings


Mortgage Calculator
$9,573
per month
30 Year Fixed. 3.52% Interest Rate.
Principal + Interest
$7,387
Monthly Tax
$1,708
Monthly Insurance
$478
yrs
%
$
$
Based on a fully amortized fixed rate loan. Ask your agent for the tax rates in your area. Insurance estimate is based on an average cost, your final premium cost will be determined by the type of coverage you select. This program only provides an estimate.
Schools
Walk Score

© 2026 LERA MLS. All rights reserved.
© 2026 LERA MLS. All rights reserved.
The data relating to real estate on this website comes in part from the Internet Data Exchange (IDX) Program of the LERA MLS. IDX information is provided exclusively for consumers' personal non-commercial use and may not be used for any purpose other than to identify prospective properties consumers may be interested in purchasing. All Information Is Deemed Reliable But Is Not Guaranteed Accurate.
LERA MLS data last updated at August 13, 2026, 6:16 PM CT
Real Estate IDX Powered by iHomefinder