
15337 LAKESIDE DR, TYLER, TX 75707
Homes for sale in Tyler.
Homes for sale in 75707.
List Price$645,000
15337 Lakeside Dr
Tyler, TX 75707
Listing #26009538
4
Bedrooms
3 full
Bathrooms
2,785
Square Feet
House
Type
About This Property
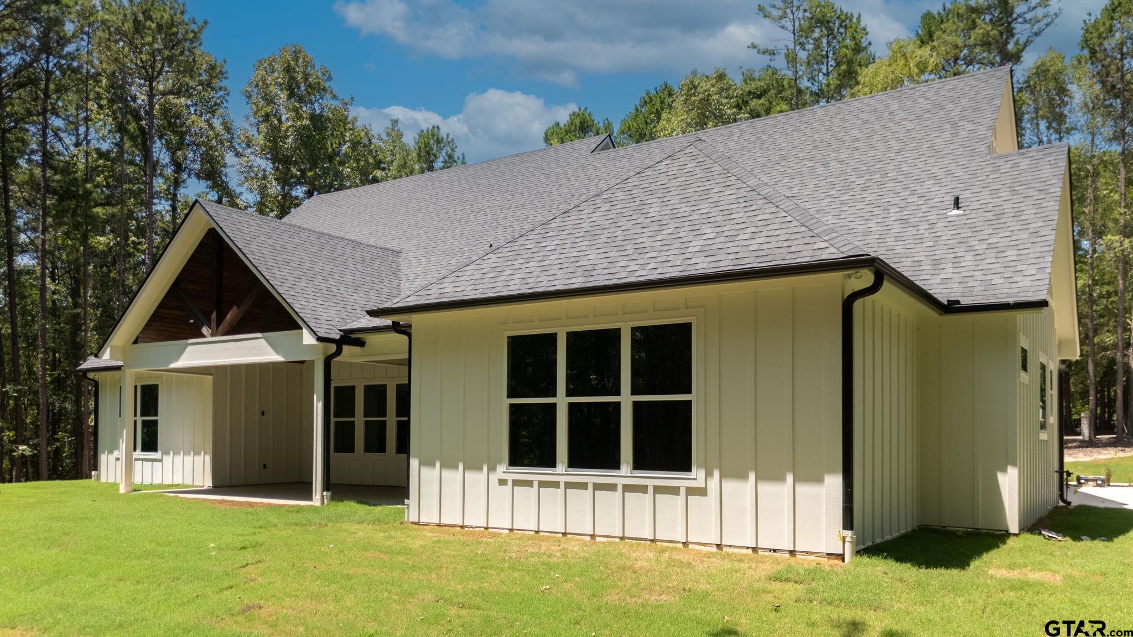
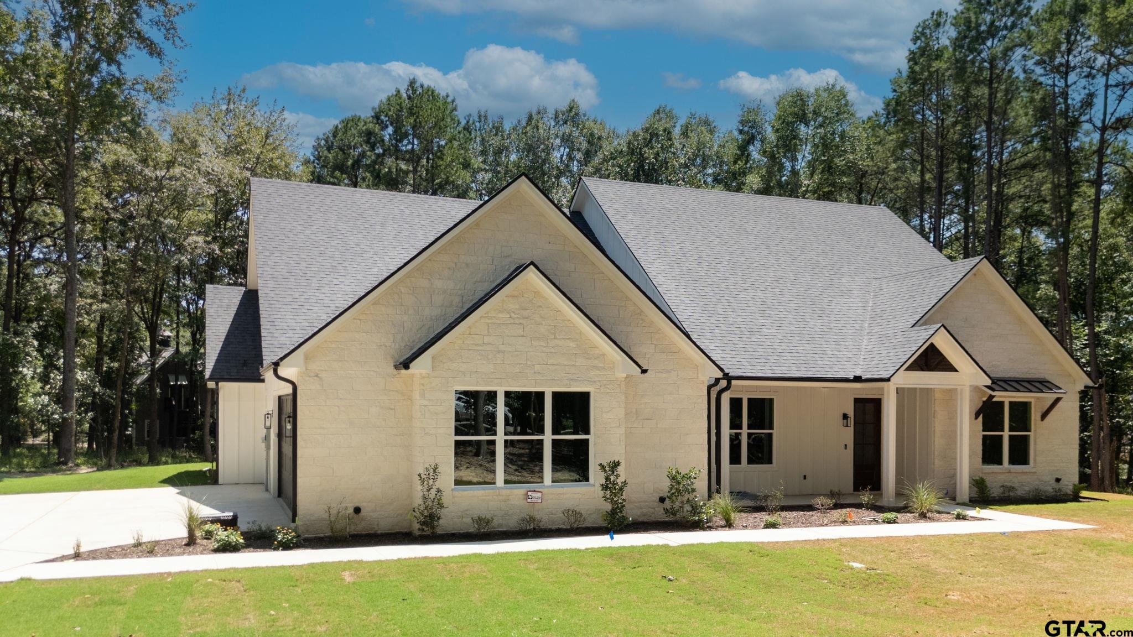
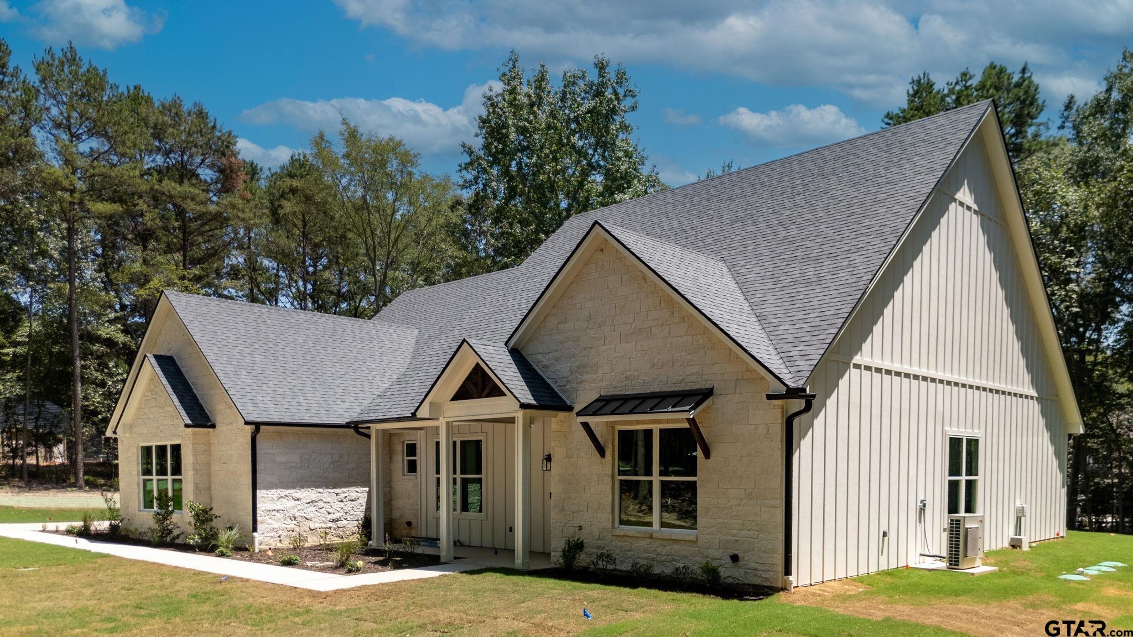
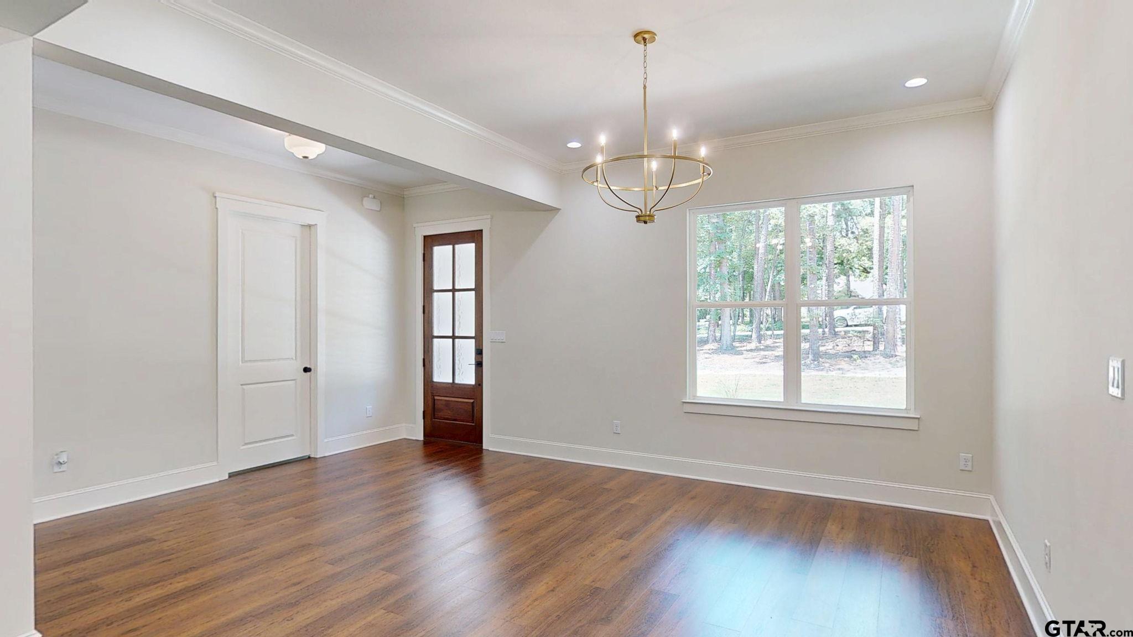
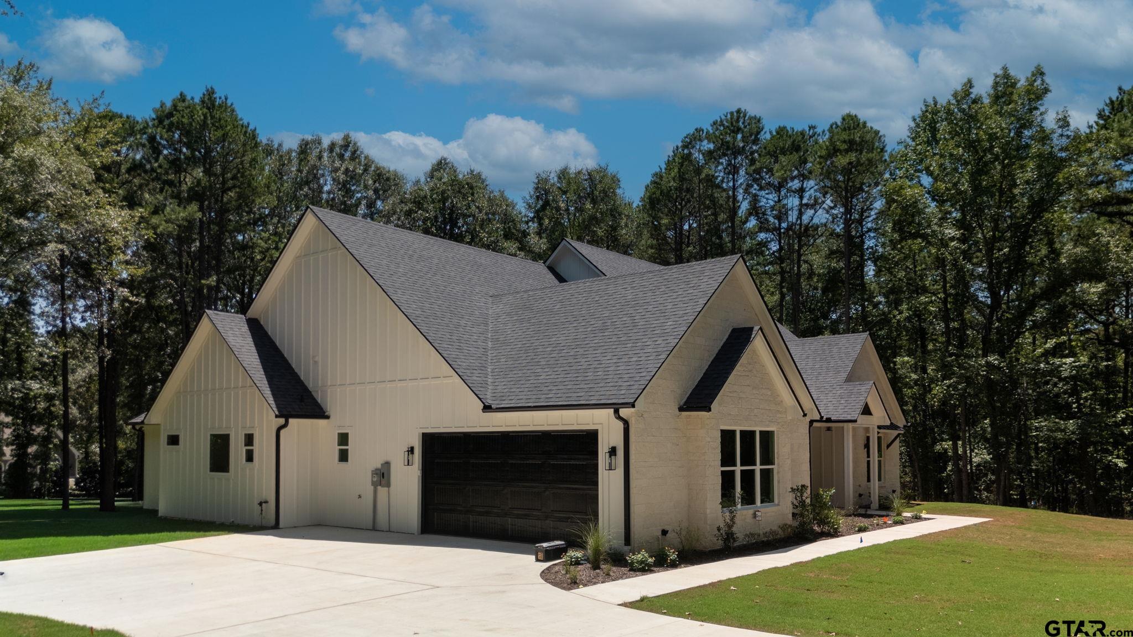
Escape to luxury and tranquility at 15337 Lakeside Drive, Tyler, Texas, where sophisticated new construction meets the beauty of East Texas living. Nestled on a private 1-acre homesite surrounded by mature trees, this exceptional residence offers 2786 sq ft. of thoughtfully designed living space, creating the perfect balance of elegance, comfort, and connection to nature. From the moment you arrive, the home's striking curb appeal sets the tone. A side-entry garage, attractive rock accents, and an inviting front porch create a warm yet refined first impression. Step inside to discover a spacious floor plan designed everyday living and entertainment. The welcoming foyer opens to an elegant formal dining room and an expansive living area that serves as the heart of the home. The living room is anchored by a stunning fireplace wall featuring custom built-ins, creating a beautiful focal point. Natural light flows throughout the open-concept design, seamlessly connecting the living spaces to the chef-inspired kitchen. Here, you'll find a large center island, gas cooktop, walk-in pantry, abundant custom cabinetry, and a thoughtfully positioned sink overlooking the backyard, allowing you to enjoy serene views while preparing meals. The split-bedroom layout provides privacy and comfort. The luxurious primary suite serves as a private retreat, offering generous proportions and a spa-inspired ensuite bath complete with a soaking tub, oversized walk-in shower, and an expansive walk-in closet designed to accommodate your lifestyle. A true showpiece of this home awaits outdoors. Designed for year-round enjoyment, the 452 sq ft. covered patio features a cathedral ceiling accented with rich stained wood, a large ceiling fan, and a fully equipped outdoor kitchen. This remarkable outdoor living space extends your home into the peaceful wooded surroundings. Pre-Wired for Security system with ET Alarm.
Open House
Sunday, Jul 12
2:00 PM - 4:00 PM
Property Features
Location Information
County
Smith
Directions
From Spur 264 and Bascom Rd go South down Bascom and veer Left on Old Omen Rd. which is CR 285. Continue on CR 285 to Right on Reserve Blvd. Right on Lakeside Drive, House on Left.
Subdivision
The Reserve
Interior Features
Interior
Master Bedroom Split, All Bedrooms Downstairs, Walk-In Closet, Ceiling Fan, Other, Vaulted Ceiling(s)
Heating
Central/Electric, Fireplace
Full Baths
3
Cooling
Central Electric, Ceiling Fan(s)
Fireplace Description
Gas, Stone
Appliances
Dishwasher, Microwave, Double Oven, Electric Oven, Gas Cooktop
Exterior Features
Style
Traditional
Parking Description
Inside Entrance, Garage Door Opener, Concrete
Stories
One
Garage Spaces
2
Is New Construction
Yes
Fencing
None
Construction
Stone, Siding
Pool / Spa
None
Exterior
Rain Gutters, Lighting, Outdoor Kitchen
Other Structures
Mobile Home
Foundation
Slab
Lot Size in Acres
1.1
Roof
Composition
Lake Name
Lake Tyler
Septic or Sewer
Aerobic Septic
Has Waterfront
No
Water
Lakeshore Utilities
Is One Story
Yes
School
Elementary School
Arp
High School
Arp
Middle School
Arp
Additional Information
Property Type
SFR
General
Security Gate, Audio and Video Surveillance, Security Lights, Smoke Detector(s)
Property SubType
Single Family Residence
Tax Year
2026
Year Built
2026
Community Features
Lake
Status
Active
Square Feet Source
plans
Similar Listings
Mortgage Calculator
$3,011
per month
30 Year Fixed. 3.52% Interest Rate.
Principal + Interest
$2,324
Monthly Tax
$537
Monthly Insurance
$150
yrs
%
$
$
Based on a fully amortized fixed rate loan. Ask your agent for the tax rates in your area. Insurance estimate is based on an average cost, your final premium cost will be determined by the type of coverage you select. This program only provides an estimate.
Schools
Walk Score
Listing Courtesy of Myriah Boles, Standard Real Estate

© 2026 Greater Tyler Association of REALTORS®. All rights reserved.
© 2026 Greater Tyler Association of REALTORS®. All rights reserved.
The data relating to real estate for sale on this website comes in part from the Internet Data Exchange (IDX) of the Greater Tyler Association of REALTORS® Multiple Listing Service. IDX information is provided exclusively for consumers? personal, non-commercial use, that it may not be used for any purpose other than to identify prospective properties consumers may be interested in purchasing, and that data is deemed reliable but is not guaranteed accurate by the MLS. The MLS may, at its discretion, require use of other disclaimers as necessary to protect Participants and/or the MLS from liability.
GTAR data last updated at July 9, 2026, 2:20 PM CT
Real Estate IDX Powered by iHomefinder