
15310 OCHRE LEAF TRAIL, CYPRESS, TX 77433
Homes for sale in Cypress.
Homes for sale in 77433.
15310 Ochre Leaf Trail
Cypress, TX 77433
List Price$2,500Rental
Listing #41885838
4
Bedrooms
2 full
Bathrooms
2,066
Square Feet
Rental
Type
About This Property
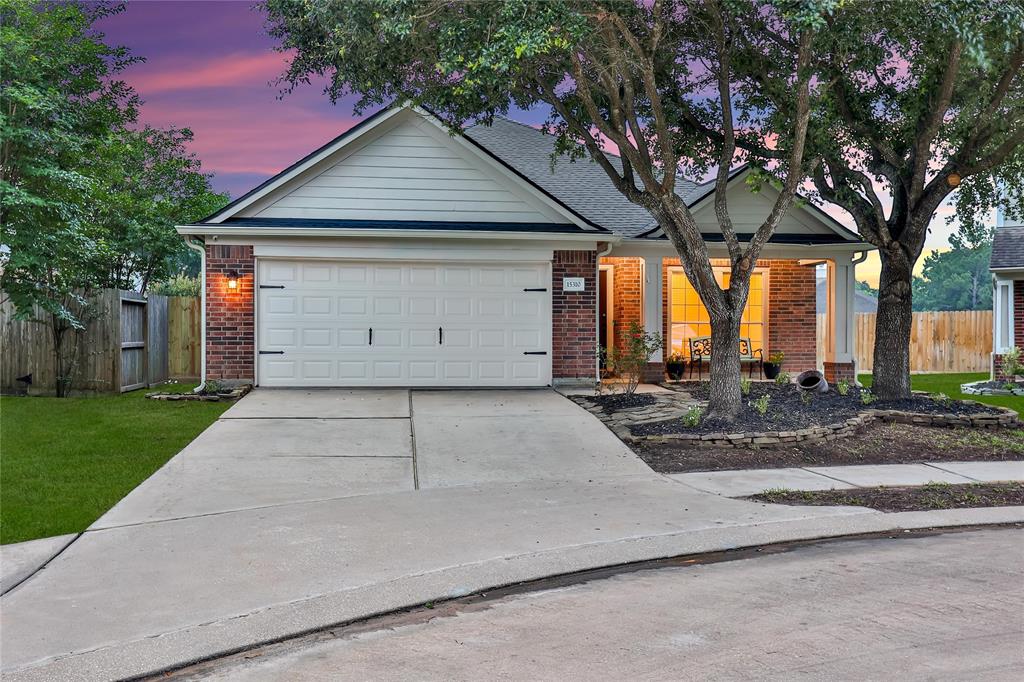
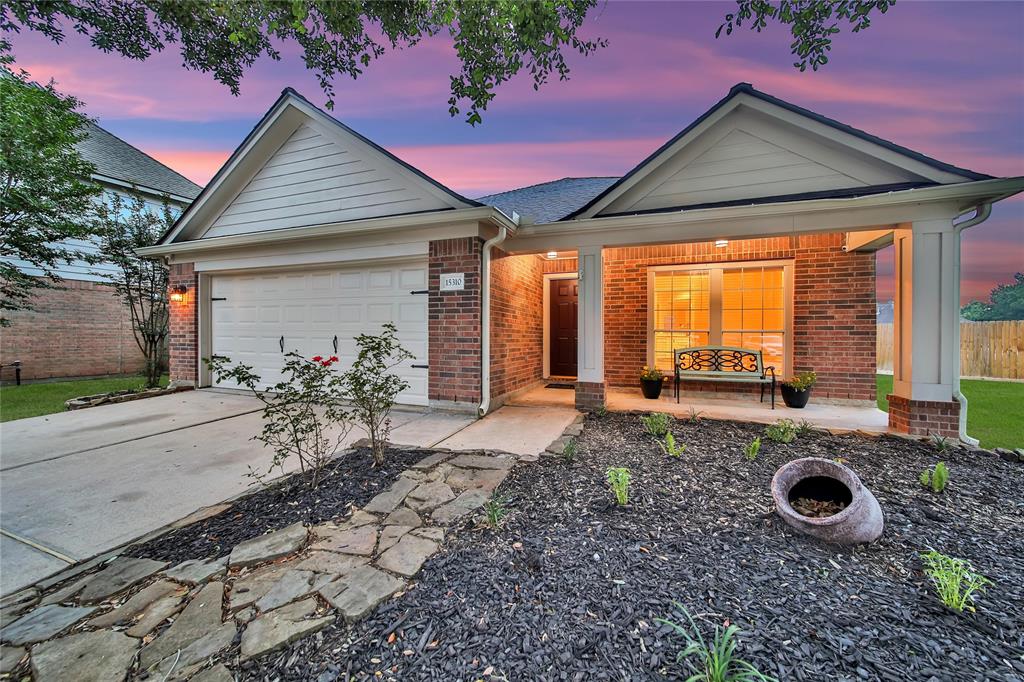
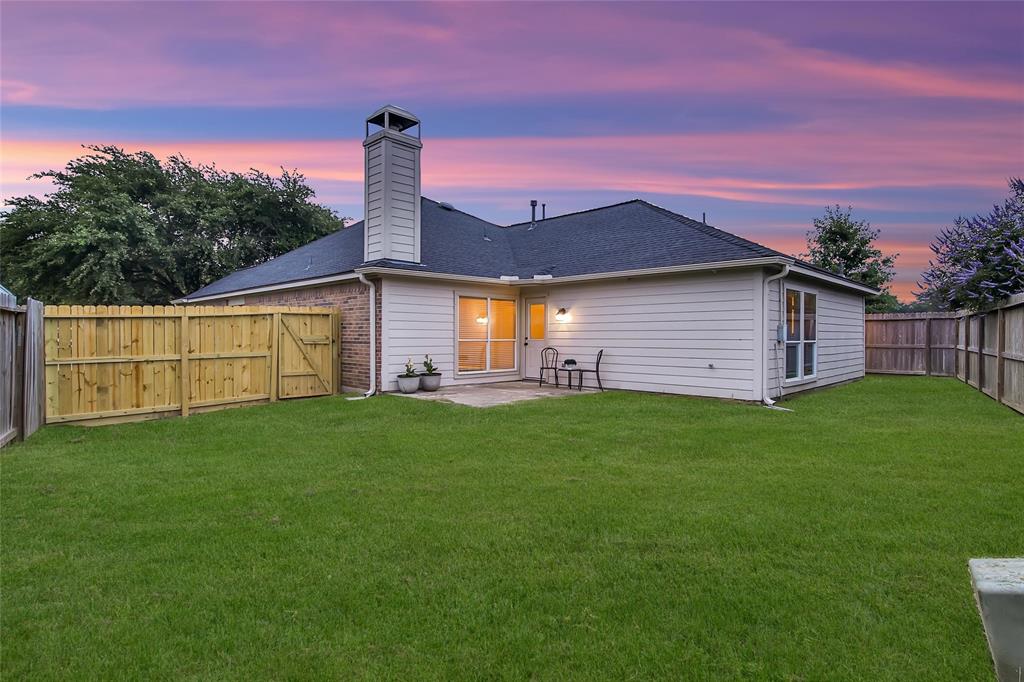
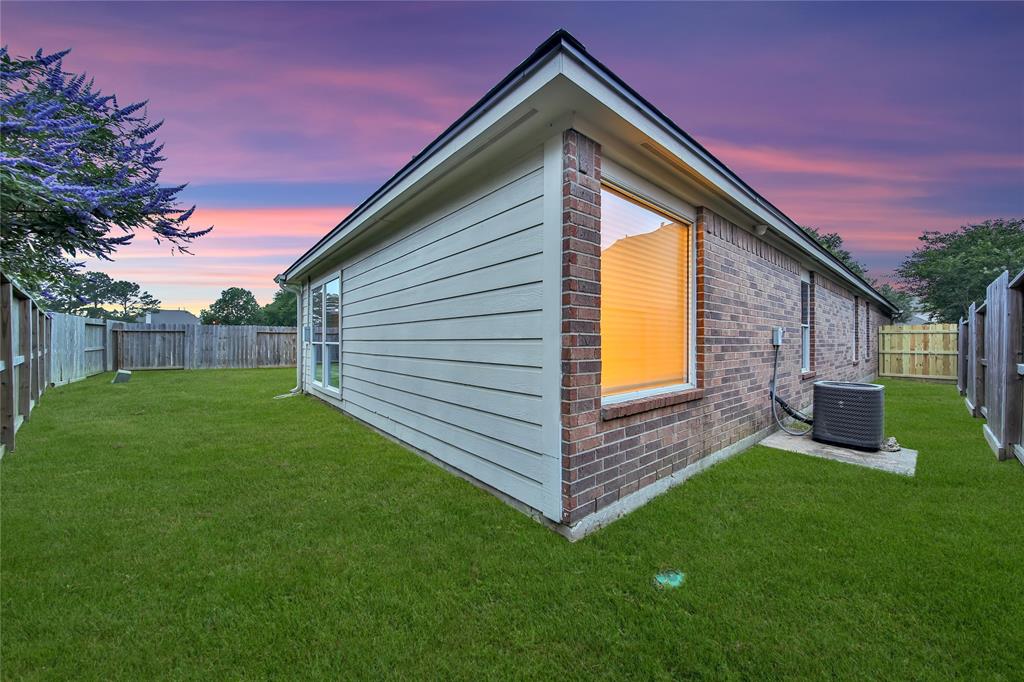
Welcome home! This charming residence nestled in a peaceful cul-de-sac boasts a recently replaced roof, large yard, and covered front porch. Walk into the freshly painted open-concept layout, featuring LVP flooring and a recently updated kitchen. The inviting living room features a cozy fireplace and abundant natural light, creating a warm and welcoming atmosphere. Retreat to the generous primary bedroom with en-suite bathroom featuring dual sinks, soaking tub, separate shower, and a walk-in closet. Located within walking distance of parks and community pool! Home is in the highly desired master plan community of Fairfield. Fairfield offers top Cy-Fair schools, 6 community pools, tennis courts, sports fields, numerous parks, and a community Rec center with gym and indoor basketball courts. Enjoy nearby access to lots of local restaurants, shops, as well as a central location to Beltway 8, Hwy 290, and Hwy 99!
Property Features
Location Information
County
Harris
Geo Market Area
Cypress North
MLS Area
35
Subdivision
Fairfield Village West Sec 10
Latitude
30.011617
Directions
From Fairfield Pl, Turn right onto Sienna Leaf Trail, Turn right onto Bronze Leaf Dr, Continue onto Sienna Oak Dr, Continue onto Golden Cedar Dr, Golden Cedar Dr turns slightly left and becomes Ochre Leaf Trail. Home is on the left in the ci=ul de sac.
Longitude
-95.755735
Master Planned Community
Fairfield
Interior Features
Primary Bedroom on Main
Yes
Primary Bathroom Description
Primary Bath: Double Sinks, Primary Bath: Separate Shower
Total Rooms
8
Has Fireplace
Yes
Room Descriptions
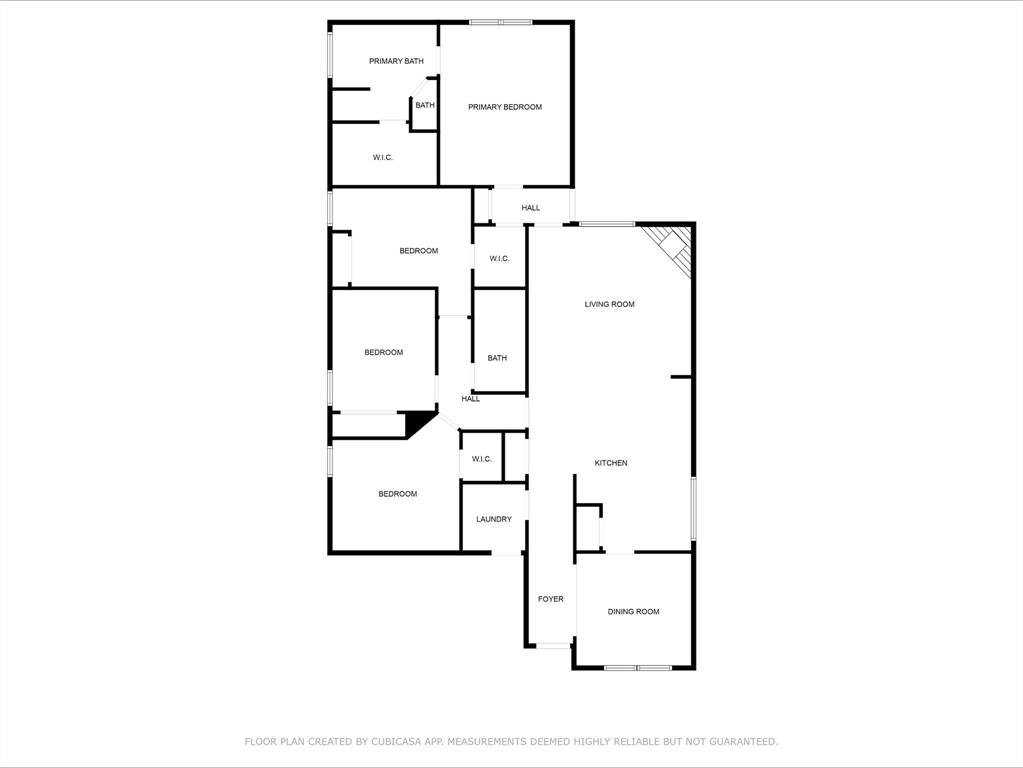
12x10 Bedroom, 12x10 Bedroom, 12x8 Home Office/Study, 13x11 Bedroom, 16x13 Primary Bedroom, 17x11 Kitchen, 17x16 Living Room, 7x6 Utility
Fireplace Description
Gas Connections, Gaslog Fireplace
Bedroom Description
All Bedrooms Down, En-Suite Bath, Primary Bed - 1st Floor, Walk-In Closet
Exterior Features
Style
Traditional
Has a Pool
No
Stories
1
Acre Range
0 Up To 1/4 Acre
Is New Construction
No
Lot Description
Cul-De-Sac
Exterior
Back Yard, Back Yard Fenced, Patio/Deck
Lot Size in Acres
0.14
Parking Description
Attached Garage
Lot Size in Sq. Ft.
6,119
Has Garage
Yes
Is One Story
Yes
Garage Spaces
2
School
School District
Cypress-Fairbanks
Middle School
SALYARDS MIDDLE SCHOOL
Elementary School
KEITH ELEMENTARY SCHOOL
High School
BRIDGELAND HIGH SCHOOL
Additional Information
Property Type
RNT
Pets
Case By Case Basis
Property SubType
Rental
Security Deposit
2500
Year Built
2002
Lease Terms
One Year
Status
Active
Similar Listings

Mortgage Calculator
$11
per month
30 Year Fixed. 3.52% Interest Rate.
Principal + Interest
$9
Monthly Tax
$2
Monthly Insurance
$0
yrs
%
$
$
Based on a fully amortized fixed rate loan. Ask your agent for the tax rates in your area. Insurance estimate is based on an average cost, your final premium cost will be determined by the type of coverage you select. This program only provides an estimate.
Schools
Walk Score
Real Estate IDX Powered by iHomefinder