
153 STRIBLING, SAN ANTONIO, TX 78204
Homes for sale in San Antonio.
Homes for sale in 78204.
List Price$399,990
153 Stribling
San Antonio, TX 78204
Listing #1973416
4
Bedrooms
2 full, 1 partial
Bathrooms
House
Type
About This Property
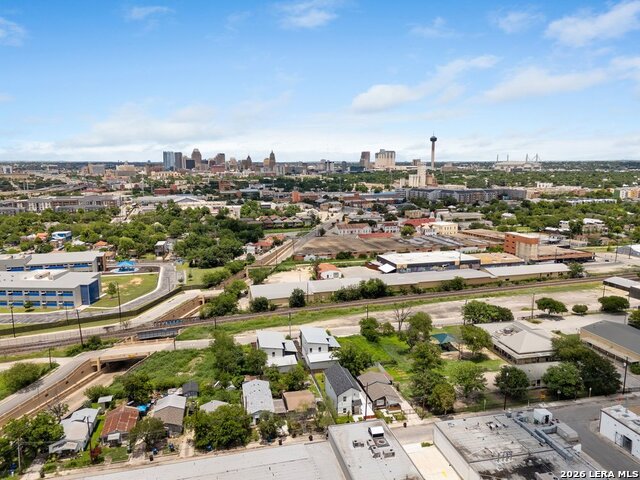
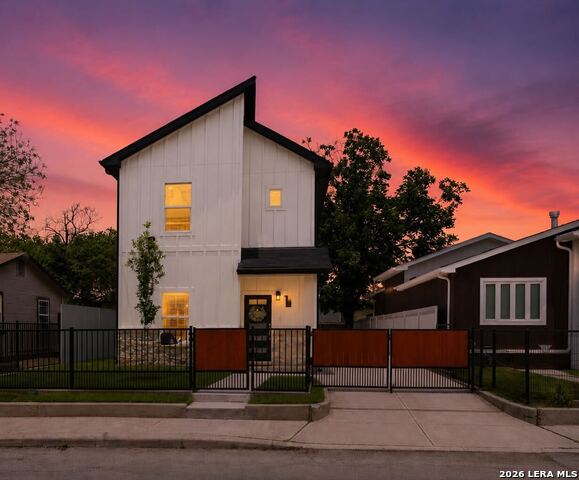
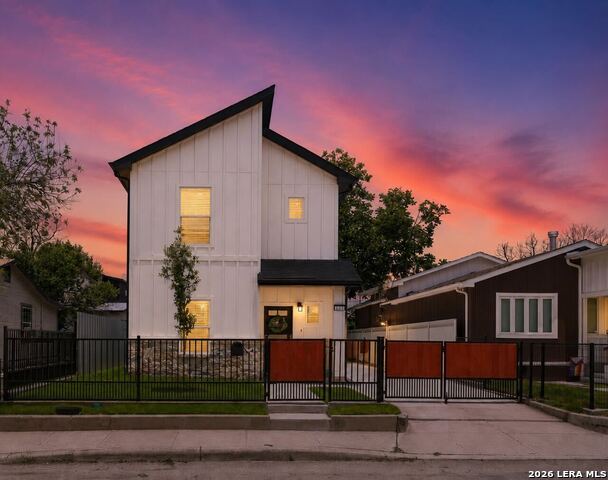
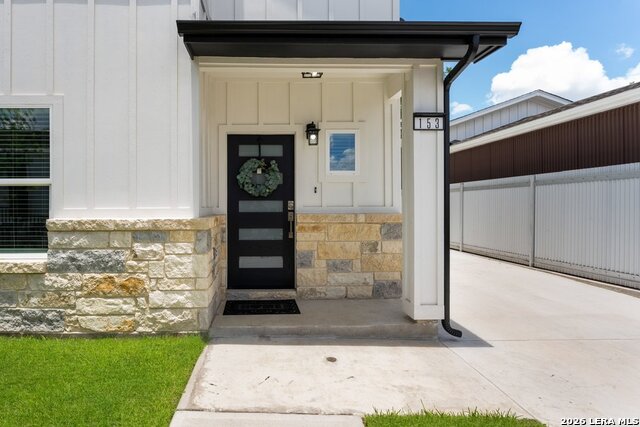
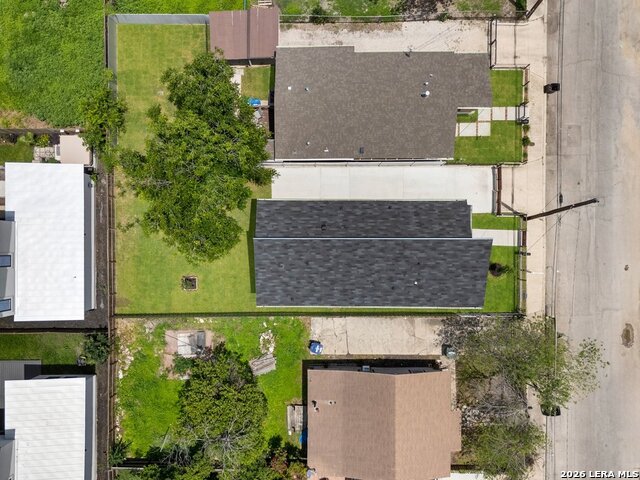
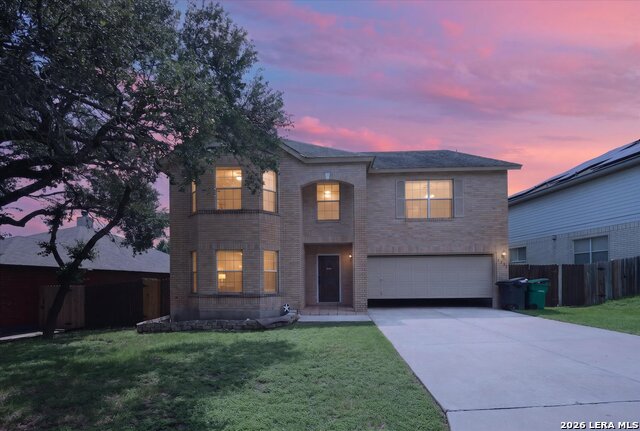
Why buy a cookie-cutter house when you can have the one everyone sends to their group chat? Located less than 10 minutes from Downtown San Antonio and Southtown, this brand new 4 bedroom, 2.5 bath stunner is serving style, space, and convenience all under one roof. Step inside to an open concept floor plan flooded with natural light, a show stopping kitchen island made for Sunday brunches and late-night snacks, and sleek glass stair railings that add just the right amount of luxury. The downstairs primary suite is spacious enough to be your personal retreat, complete with a spa inspired bath featuring a glass walk in shower, dual vanities, and a large walk in closet. But let's talk about the backyard.. because she's not playing around. Whether you need room for entertaining, extra parking, your dream carport, or all of the above, this oversized outdoor space delivers. The electric gate provides privacy, security, and just enough mystery to make the neighbors wonder what you're up to. Minutes from the hottest restaurants, nightlife, coffee shops, and entertainment San Antonio has to offer, this home is perfect for buyers who want to be close to the action without sacrificing space. Brand new. Prime location. Private gate. Oversized backyard. The only thing missing is your housewarming party playlist
Listing Courtesy of Scott Malouff, Keller Williams Heritage (210) 365-6192
Property Features
Location Information
County
Bexar
MLS Area
1100
Neighborhood Amenities
None
Subdivision
S DURANGO/PROBANDT
Interior Features
Room Dimensions
Living: 11x15, Kitchen: 15x11, MasterBR: 13x12, BR2: 19x9, BR3: 12x11, BR4: 15x12
Has Family Room
Yes
Interior
One Living Area, Liv/Din Combo, Eat-In Kitchen, Breakfast Bar, Study/Library, Utility Room Inside, High Ceilings, Open Floor Plan, Cable TV Available, Laundry Main Level, Walk in Closets
Fireplace Description
Not Applicable
Master Bedroom Description
DownStairs, Full Bath
Heating
Central
Master Bathroom Description
Shower Only, Double Vanity
Heating Fuel
Electric
1/2 Baths
1
Cooling
One Central
Has Dining Room
Yes
Floors
Ceramic Tile, Vinyl
Exterior Features
Style
Two Story, Contemporary, Traditional
Water / Sewer
Water System, Sewer System
Construction
Pre-Owned
Parking Description
Side Entry
Manufacturer
Maldonado Custom Homes
Pool/Spa Description
None
Foundation
Slab
Lot Size
0.082
Roof
Composition
School
School District
San Antonio I.S.D.
Jr. High School
Harris
Elementary School
Briscoe
High School
Brackenridge
Additional Information
Proposed Terms
Conventional, FHA, VA, Cash
Year Built
2025
Property Type
SFR
Status
New
Property SubType
Single Family Detached
Similar Listings

Mortgage Calculator
$1,867
per month
30 Year Fixed. 3.52% Interest Rate.
Principal + Interest
$1,441
Monthly Tax
$333
Monthly Insurance
$93
yrs
%
$
$
Based on a fully amortized fixed rate loan. Ask your agent for the tax rates in your area. Insurance estimate is based on an average cost, your final premium cost will be determined by the type of coverage you select. This program only provides an estimate.
Schools
Walk Score

© 2026 LERA MLS. All rights reserved.
© 2026 LERA MLS. All rights reserved.
The data relating to real estate on this website comes in part from the Internet Data Exchange (IDX) Program of the LERA MLS. IDX information is provided exclusively for consumers' personal non-commercial use and may not be used for any purpose other than to identify prospective properties consumers may be interested in purchasing. All Information Is Deemed Reliable But Is Not Guaranteed Accurate.
LERA MLS data last updated at June 7, 2026, 4:41 AM CT
Real Estate IDX Powered by iHomefinder