
1527 JOHNSON STREET, HOUSTON, TX 77007
Homes for sale in Houston.
Homes for sale in 77007.
1527 Johnson Street
Houston, TX 77007
List Price$3,300Rental

Listing #23316499
3
Bedrooms
3 full, 1 partial
Bathrooms
2,308
Square Feet
Rental
Type
About This Property
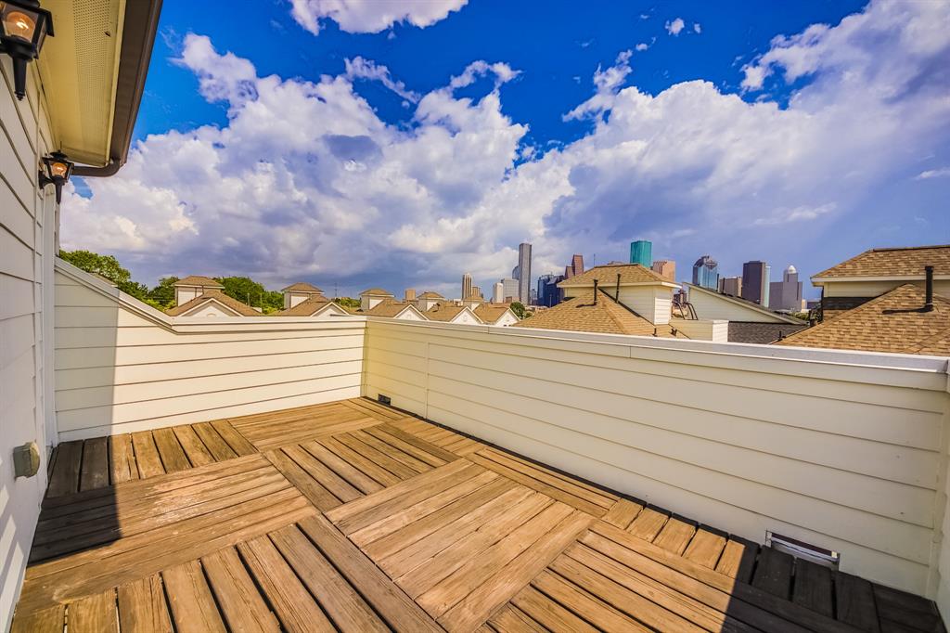
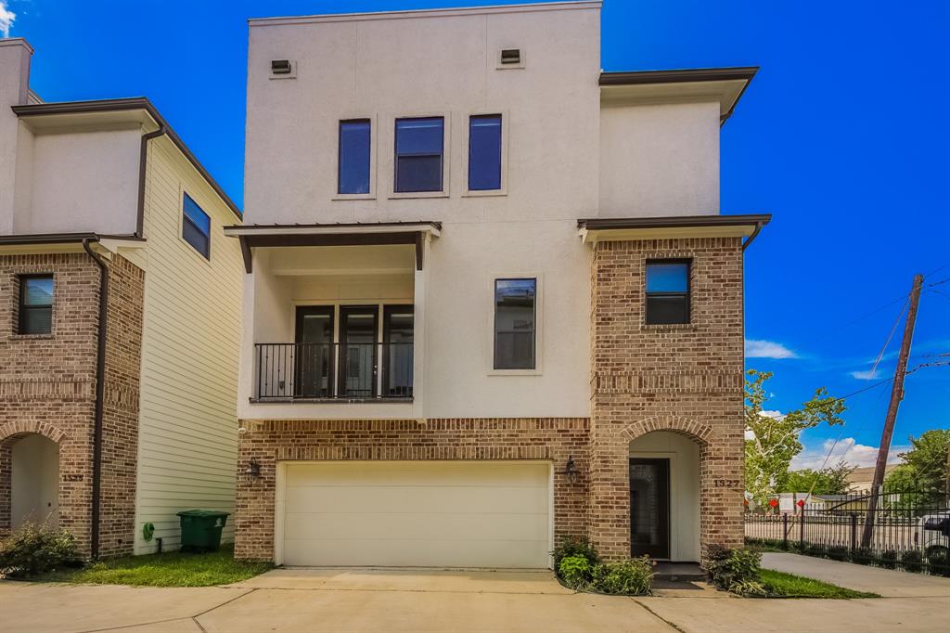
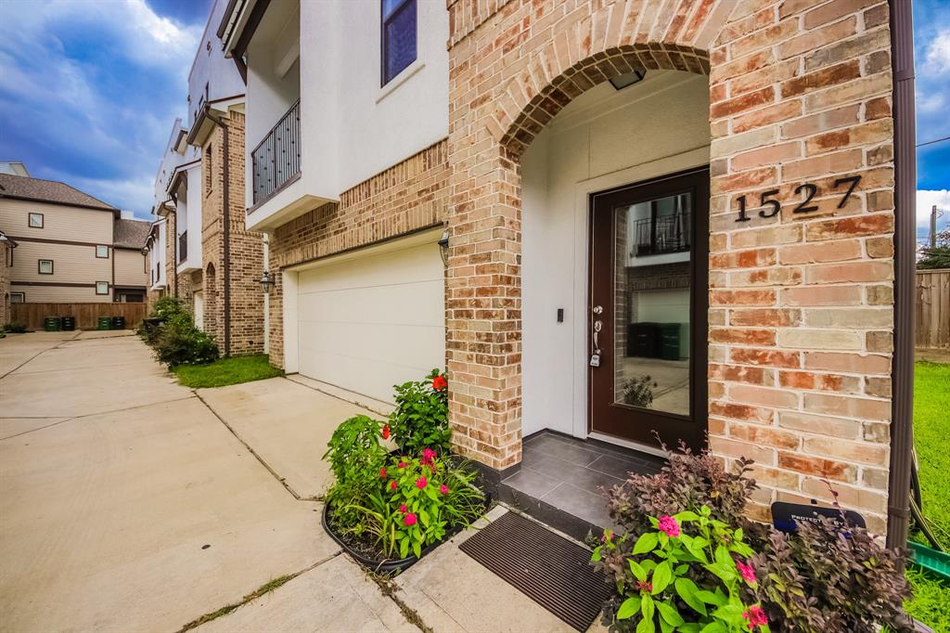
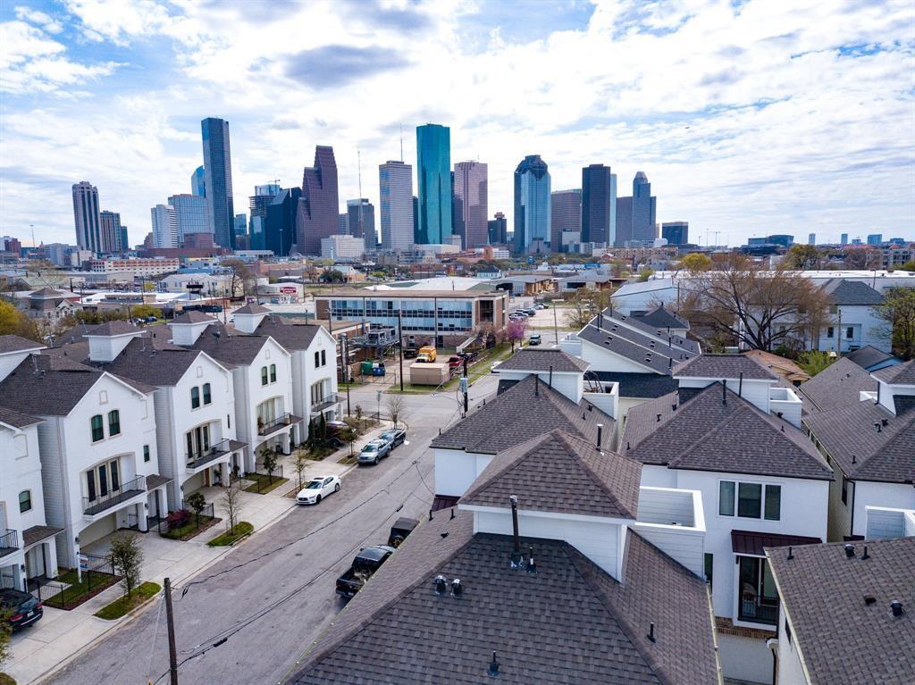
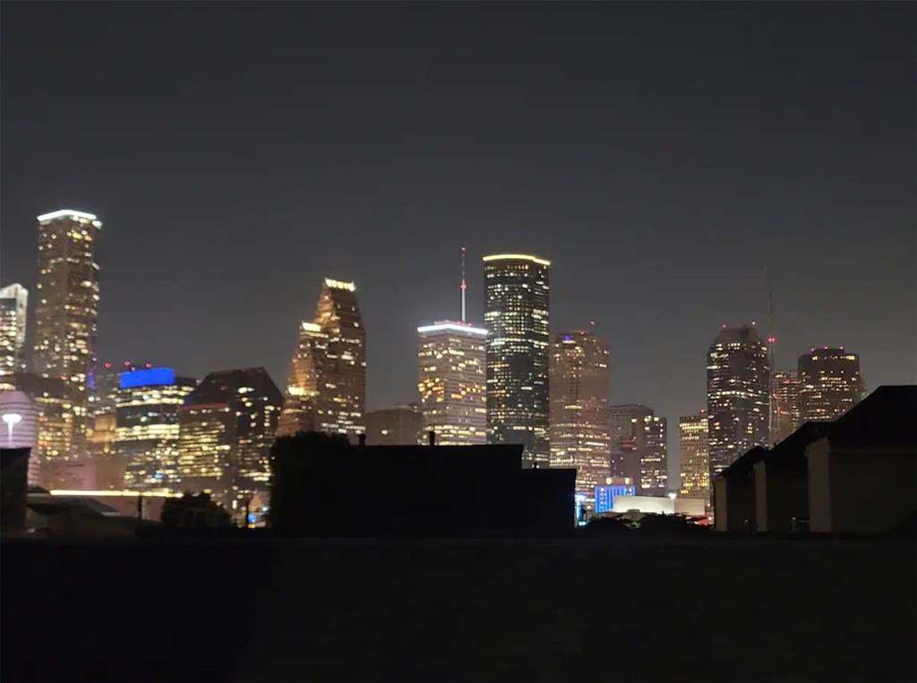
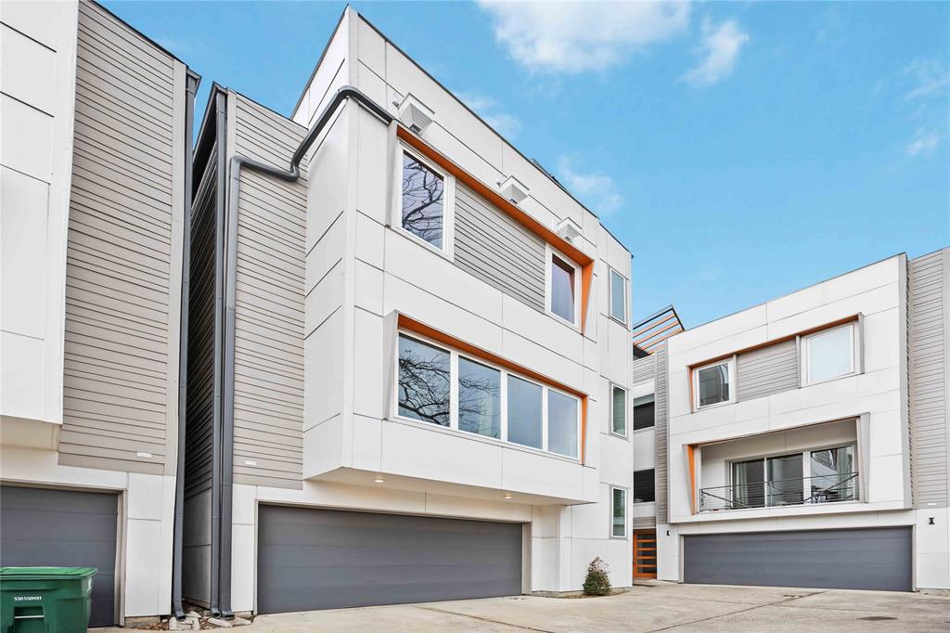
Located in the heart of Sawyer Heights, this home features 3 bedrooms, 3.5 baths plus a rooftop terrace with beautiful views of the downtown Houston skyline. Each bedroom is a good size and has an en-suite bath plus a walk in closet. The living room features high ceilings, an open floor plan, a dry bar with wine chiller and access to a private balcony. The refrigerator, washer & dryer are included. Centrally located and close to 45 and I-10 with easy access to downtown. The 2-car garage, has ample room to park a truck and has custom cabinets for storage. Parking is easy, with street parking and an extra community spot next to the home. This location offers plenty of walkability with close proximity to the hike and bike trail, indoor rock climbing, various fitness studios, breweries, bars, and restaurants. This home is a great choice for urban professionals. Come and enjoy cityliving at it's finest!
Property Features
Location Information
County
Harris
Geo Market Area
Washington East/Sabine
MLS Area
9
Subdivision
Winter Xing
Latitude
29.772109
Directions
From I-10 exit Taylor Street, Right on Taylor, Left on Crockett, Right on Silver, Left on Winter, Right on Johnson.
Longitude
-95.373760
Interior Features
Total Rooms
5
Primary Bathroom Description
Full Secondary Bathroom Down, Primary Bath: Double Sinks, Primary Bath: Separate Shower, Primary Bath: Soaking Tub, Secondary Bath(s): Tub/Shower Combo
Room Descriptions
13x11 Bedroom, 15x14 Kitchen, 16x10 Bedroom, 16x15 Bedroom, 22x18 Living Room
1/2 Baths
1
Bedroom Description
1 Bedroom Down - Not Primary BR, En-Suite Bath, Primary Bed - 3rd Floor, Walk-In Closet
Has Fireplace
No
Exterior Features
Style
Contemporary/Modern
Garage Spaces
2
Stories
4
Has a Pool
No
Is New Construction
No
Lot Description
Corner, Patio Lot
Exterior
Balcony, Balcony/Terrace, Patio/Deck
Lot Size in Acres
0.046
Parking Description
Attached Garage
Lot Size in Sq. Ft.
2,018
Has Garage
Yes
Is One Story
No
School
School District
Houston
Middle School
HOGG MIDDLE SCHOOL (HOUSTON)
Elementary School
CROCKETT ELEMENTARY SCHOOL (HOUSTON)
High School
HEIGHTS HIGH SCHOOL
Additional Information
Property Type
RNT
Pets
Case By Case Basis
Property SubType
Rental
Security Deposit
3300
Year Built
2015
Lease Terms
Long Term, One Year
Status
Active
Similar Listings
Mortgage Calculator
$13
per month
30 Year Fixed. 3.52% Interest Rate.
Principal + Interest
$11
Monthly Tax
$2
Monthly Insurance
$0
yrs
%
$
$
Based on a fully amortized fixed rate loan. Ask your agent for the tax rates in your area. Insurance estimate is based on an average cost, your final premium cost will be determined by the type of coverage you select. This program only provides an estimate.
Schools
Walk Score
Real Estate IDX Powered by iHomefinder