
5031 CHEENA DRIVE, HOUSTON, TX 77096
Homes for sale in Cypress.
Homes for sale in 77429.
5031 Cheena Drive
Houston, TX 77096
List Price$5,000Rental
Listing #75240879
4
Bedrooms
3 full, 1 partial
Bathrooms
4,261
Square Feet
Rental
Type
About This Property
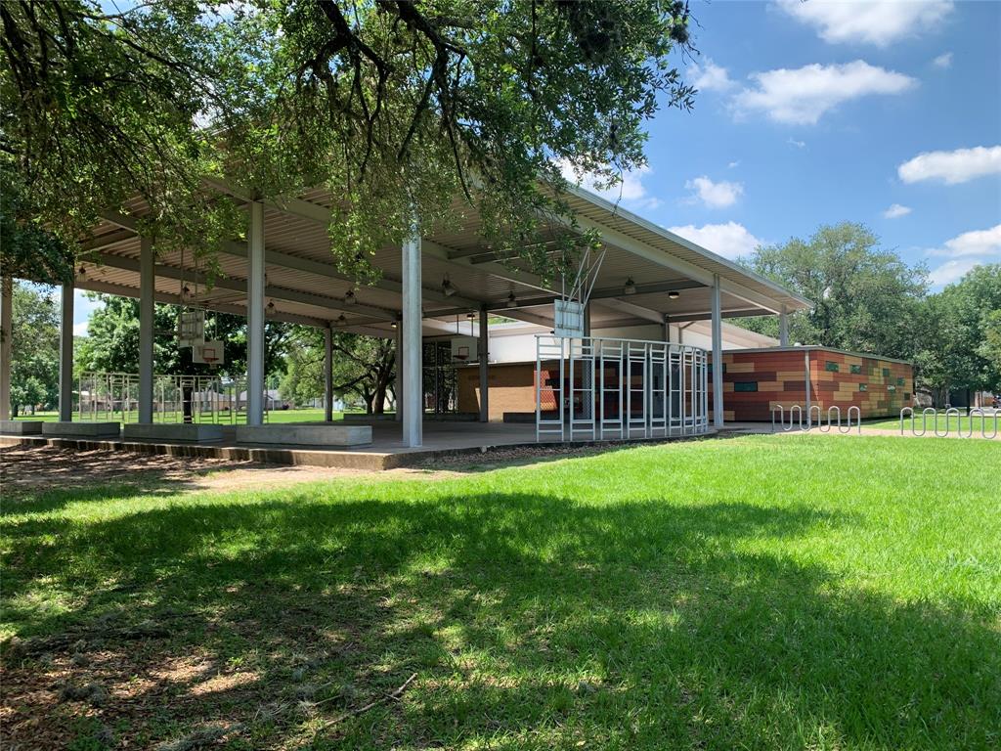
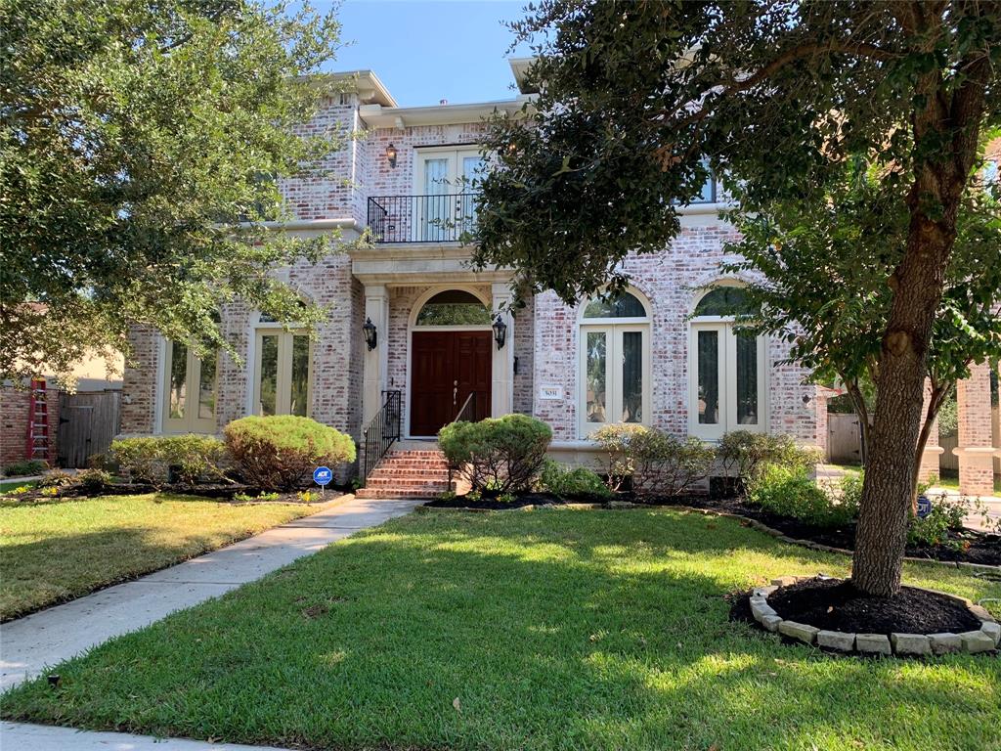
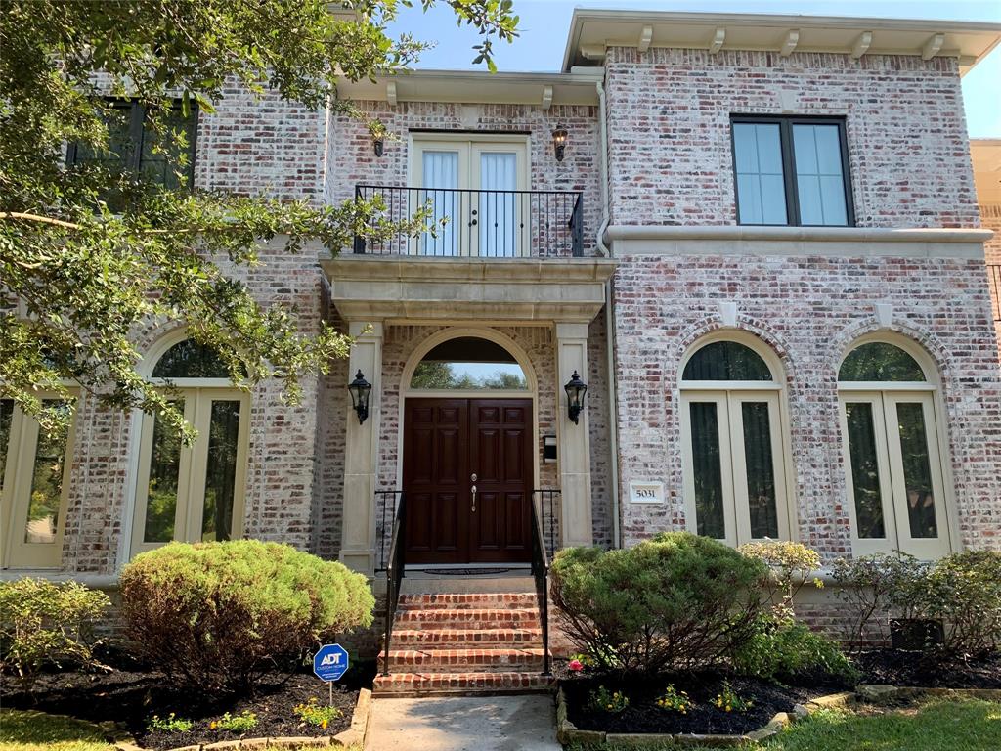
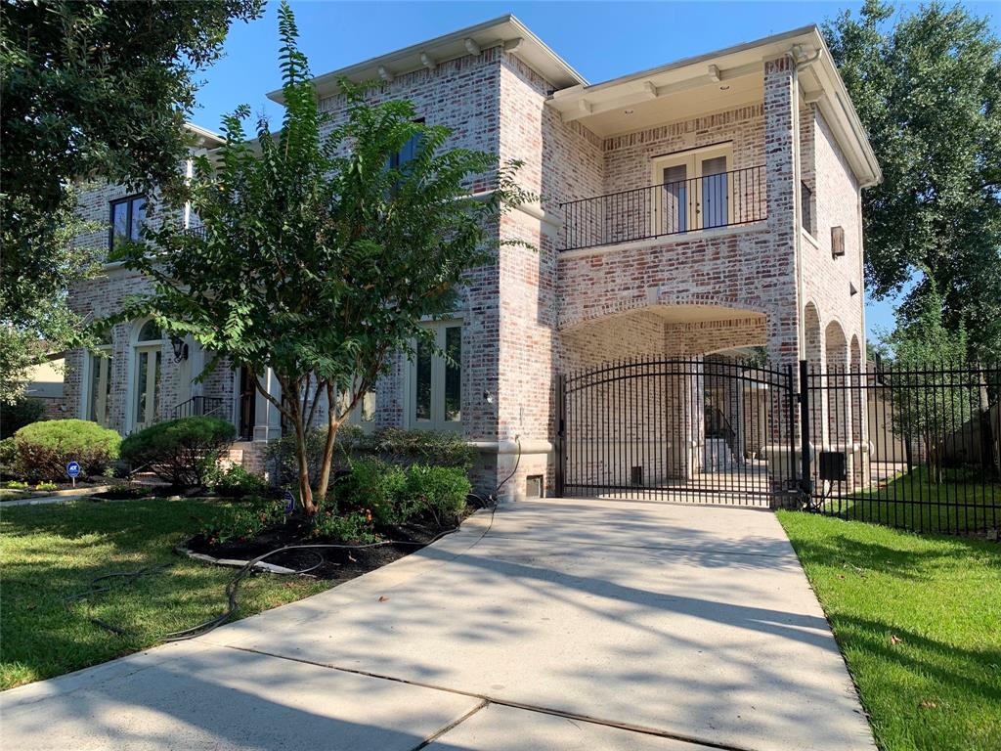
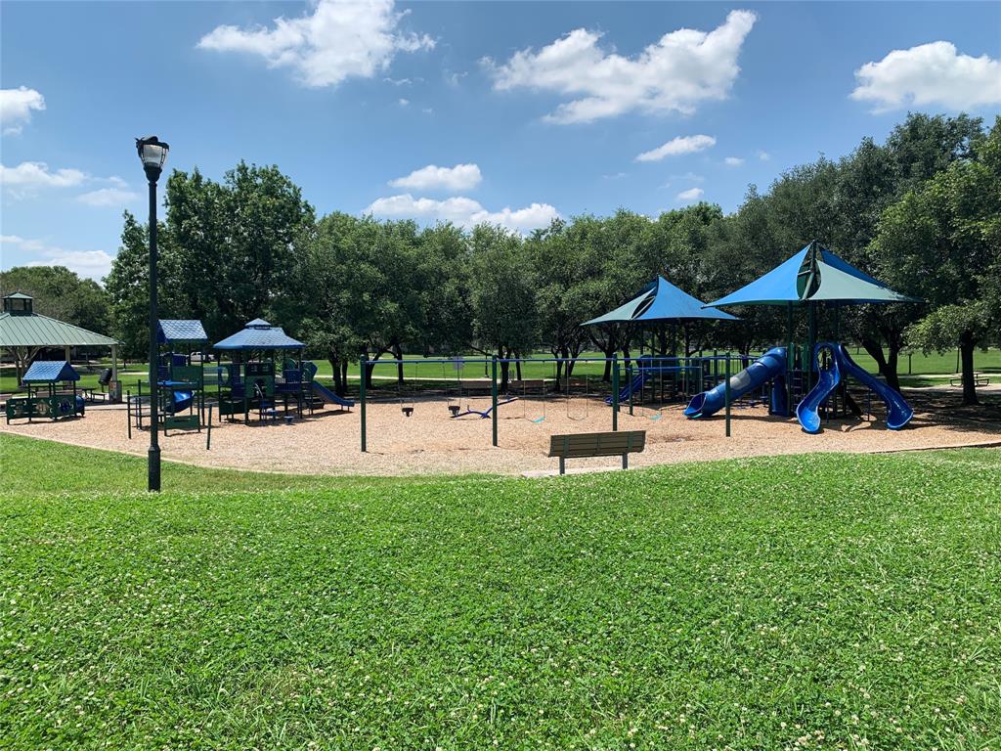
Gorgeous 2 story brick Traditional home rivals new construction. Wonderful curb appeal. Open floor plan w/great flow for entertaining & very functional layout. Elegant foyer w/breathtaking spiral staircase. Formal living & dining. High ceilings & graceful arches. Crown molding. Wet bar w/wine cooler. Butlers pantry! Gourmet island kitchen dbl-ovens, tons of cabinets & counter space. Undercabinet lights. Stainless steel appliances & granite counters. Kitchen opens to light filled family room & breakfast area w/large windows overlooking lovely backyard w/covered veranda. Family room w/built-in bookcase cabinets & gaslog Fireplace. 4 Bedrooms & 3 full baths & open flex space upstairs. Huge primary bedrm w/ super sized walk-in closet & awesome primary bathroom w/dbl-sink vanity, jetted tub & separate shower. Big Laundry rm up. Porte-cochere & driveway gate. Sprinklers. Walk to popular schools & park. Convenient freeway access. Shopping nearby. Close to Med Center & Galleria. Quiet street.
Property Features
Location Information
County
Harris
Geo Market Area
Meyerland Area
MLS Area
20
Subdivision
Meyerland
Latitude
29.670230
Directions
From 610 Freeway, exit South Post Oak Road but take the West Bellfort exit. Head West on W. Bellfort to Runnymeade. Turn right onto Runnymeade. Trun left onto Cheena. House in middle of the block on left side of street.
Longitude
-95.466264
Interior Features
Total Rooms
10
1/2 Baths
1
Room Descriptions
Breakfast Room, Family Room, Formal Dining, Formal Living, Living Area - 1st Floor, Utility Room in House
Kitchen Description
Breakfast Bar, Butler Pantry, Island w/o Cooktop, Kitchen open to Family Room, Pantry, Under Cabinet Lighting
Bedroom Description
All Bedrooms Up, Walk-In Closet
Has Fireplace
Yes
Primary Bathroom Description
Primary Bath: Double Sinks, Primary Bath: Jetted Tub, Primary Bath: Separate Shower
Fireplace Description
Gaslog Fireplace
Exterior Features
Style
Traditional
Garage Spaces
2
Stories
2
Has a Pool
No
Is New Construction
No
Lot Description
Subdivision Lot
Exterior
Back Yard Fenced, Balcony/Terrace, Patio/Deck, Sprinkler System
Lot Size in Acres
0.211
Parking Description
Detached Garage
Lot Size in Sq. Ft.
9,205
Has Garage
Yes
Is One Story
No
School
School District
Houston
Middle School
MEYERLAND MIDDLE SCHOOL
Elementary School
KOLTER ELEMENTARY SCHOOL
High School
BELLAIRE HIGH SCHOOL
Additional Information
Property Type
RNT
Pets
Case By Case Basis
Property SubType
Rental
Security Deposit
5000
Year Built
2008
Lease Terms
Long Term, One Year
Status
Active
Similar Listings
Mortgage Calculator
$23
per month
30 Year Fixed. 3.52% Interest Rate.
Principal + Interest
$18
Monthly Tax
$4
Monthly Insurance
$1
yrs
%
$
$
Based on a fully amortized fixed rate loan. Ask your agent for the tax rates in your area. Insurance estimate is based on an average cost, your final premium cost will be determined by the type of coverage you select. This program only provides an estimate.
Schools
Walk Score
Real Estate IDX Powered by iHomefinder