
1522 NEVADA STREET, HOUSTON, TX 77006
Homes for sale in Houston.
Homes for sale in 77006.
1522 Nevada Street
Houston, TX 77006
List Price$1,448,000
Listing #76490390
4
Bedrooms
3 full, 1 partial
Bathrooms
3,695
Square Feet
House
Type
About This Property
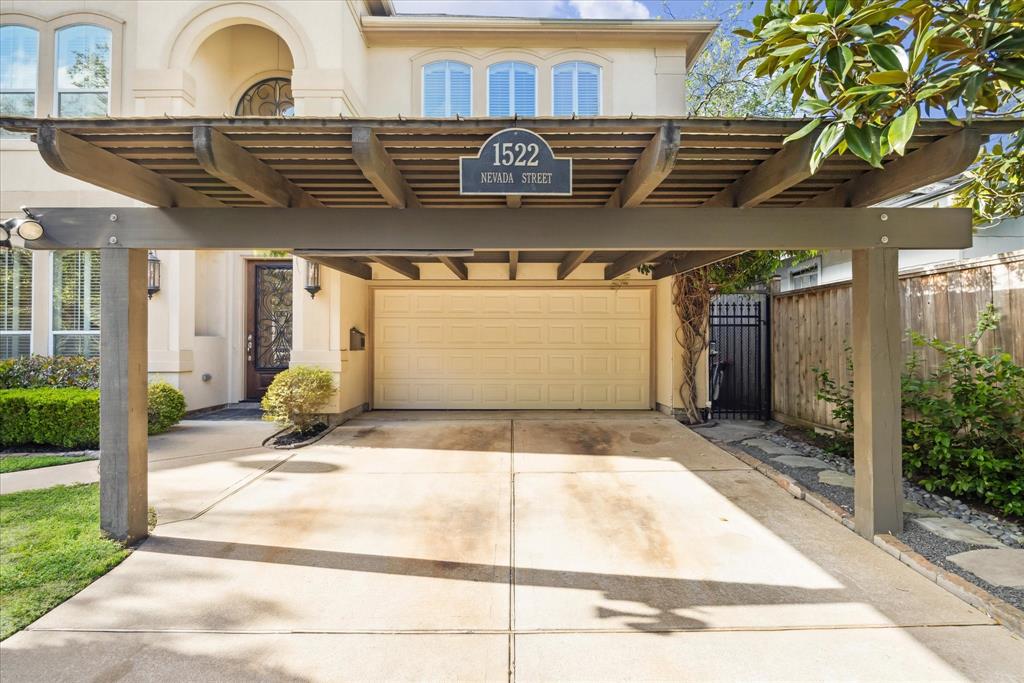
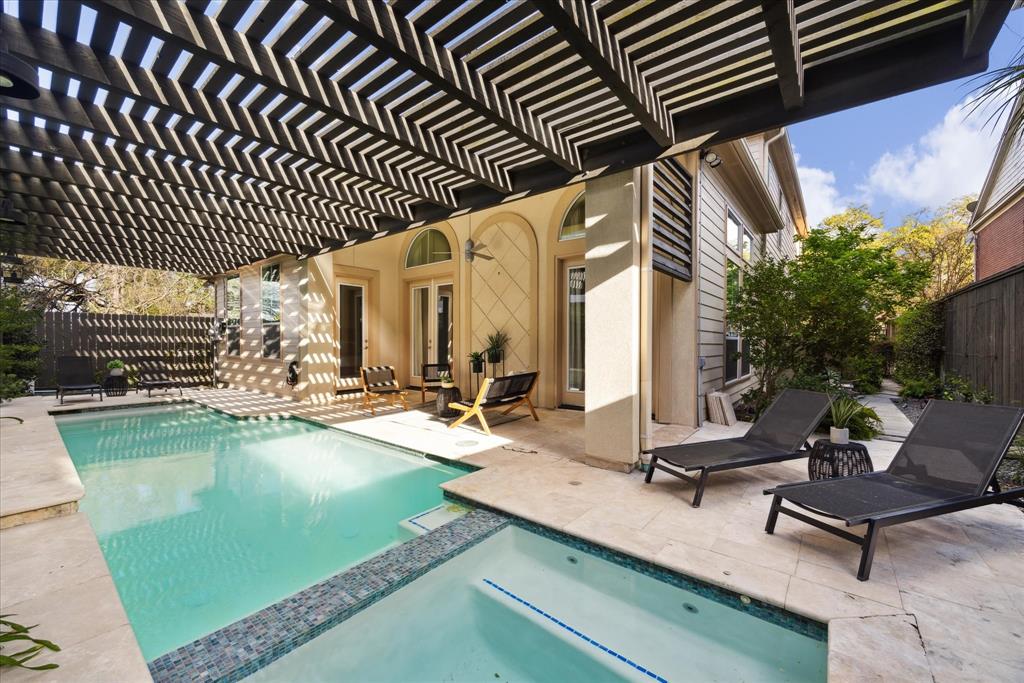
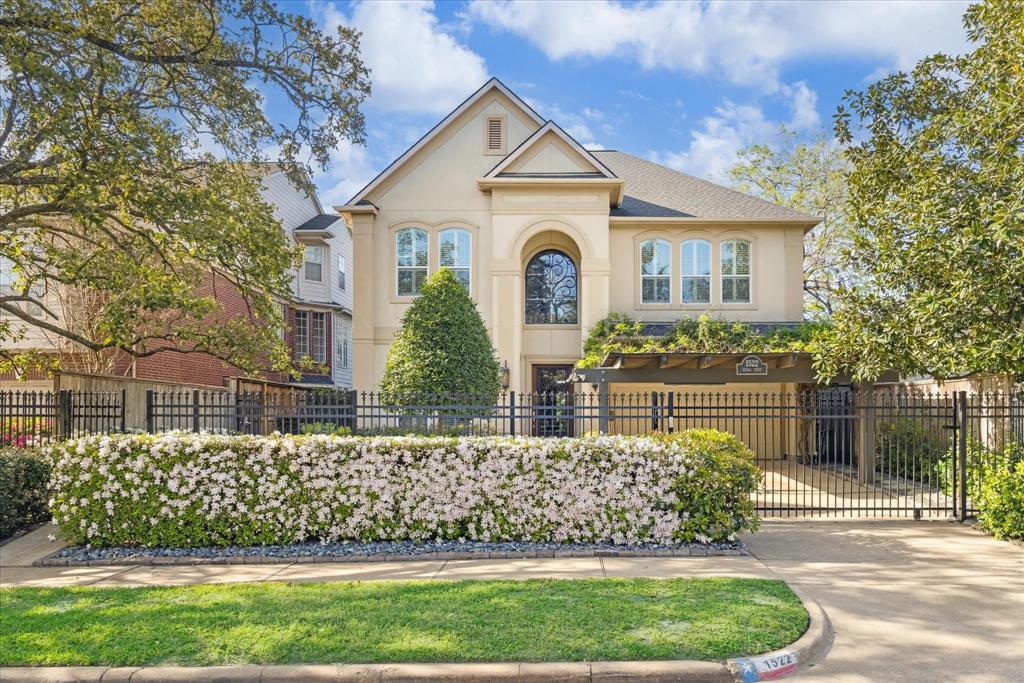
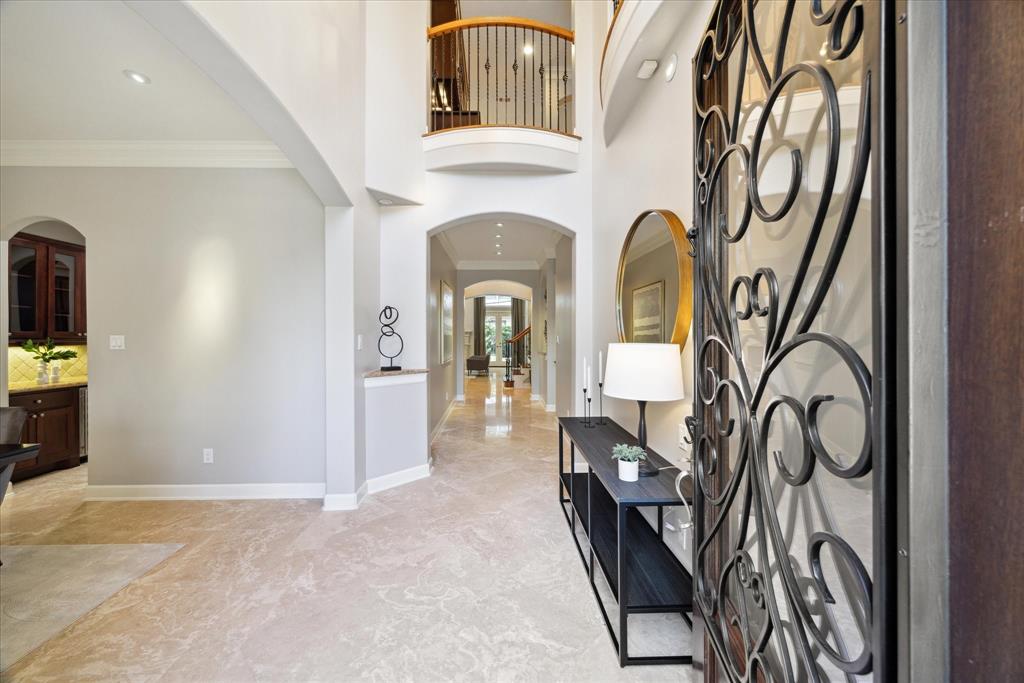
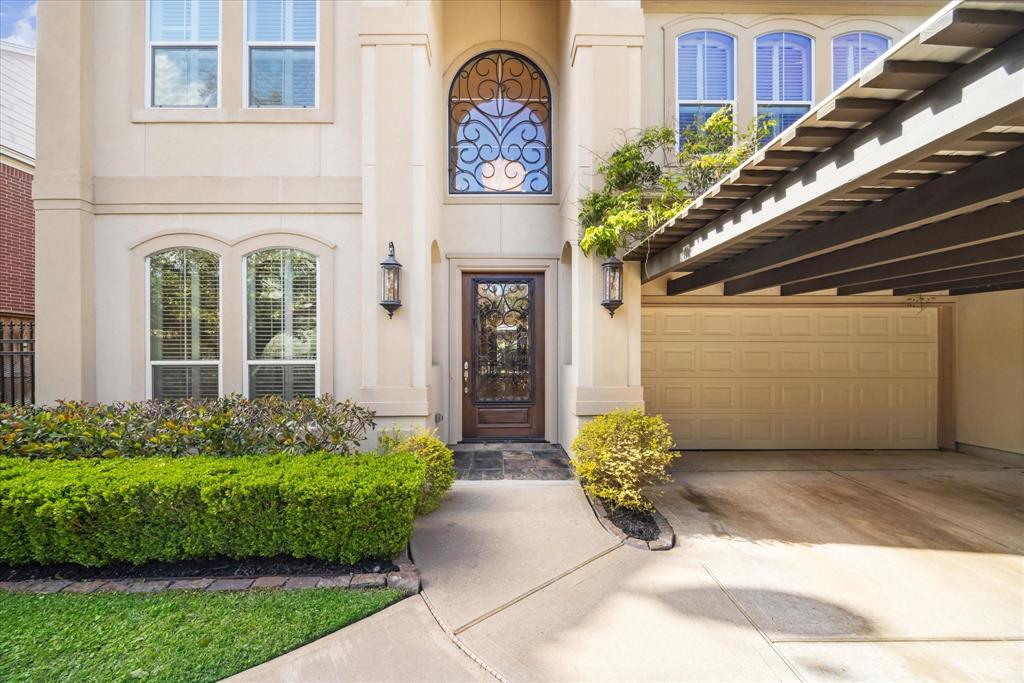
Simply stunning, this meticulously maintained home sits on a lush, oversized lot in Montrose's high-demand area, near top dining, shopping, theaters, and parks. Freshly painted throughout, the interior feels bright and inviting, while the recently replastered private pool and deck create a luxurious tropical retreat. The first-floor master suite boasts a gorgeous bath and an enormous walk-in closet. A dramatic entry leads to a spacious dining room, and the open-concept kitchen flows seamlessly into the family room. Custom features include a butler's pantry with a beverage fridge, a kitchenette with a beer tap in the game room, and a versatile flex room - perfect as a home office, study, game room, or kids' playroom. This is the only home in the area with an automatic gate and covered parking. Generously sized secondary bedrooms each feature beautiful baths and ample closet space. A rare gem in Montrose - prepare to fall in love!
Property Features
Location Information
County
Harris
Geo Market Area
Montrose
MLS Area
16
Subdivision
Lucile Place
Latitude
29.750863
Directions
From I-69/US-59, take the Shepherd Dr. exit, head north for about a mile, turn right on W Alabama St., left on Yupon St., then immediately right on Nevada St. The property is on the left at 1522 Nevada St, Houston, TX 77006.
Longitude
-95.399700
Interior Features
Primary Bedroom on Main
Yes
Primary Bathroom Description
Half Bath, Hollywood Bath, Primary Bath: Double Sinks, Primary Bath: Jetted Tub, Primary Bath: Separate Shower, Secondary Bath(s): Double Sinks, Secondary Bath(s): Tub/Shower Combo, Vanity Area
Total Rooms
10
1/2 Baths
1
Room Descriptions
13 x 9 Breakfast, 14 x 11 Bedroom, 14 x 13 Bedroom, 14 x 13 Bedroom, 14 x 13 Dining Room, 14 x 13 Kitchen, 17 x 16 Game Room, 21 x 17 Living Room, 21 x 18 Primary Bedroom, 8 x 8 Utility
Has Fireplace
Yes
Bedroom Description
En-Suite Bath, Primary Bed - 1st Floor, Walk-In Closet
Exterior Features
Style
Traditional
Garage Spaces
2
Stories
2
Has a Pool
Yes
Is New Construction
No
Acre Range
0 Up To 1/4 Acre
Exterior
Back Yard Fenced, Covered Patio/Deck, Fully Fenced
Lot Description
Subdivision Lot
Siding
Cement Board, Stucco
Lot Size in Acres
0.141
Parking Description
Attached Garage
Lot Size in Sq. Ft.
6,160
Has Garage
Yes
Is One Story
No
School
School District
Houston
Middle School
LANIER MIDDLE SCHOOL
Elementary School
BAKER MONTESSORI SCHOOL
High School
LAMAR HIGH SCHOOL (HOUSTON)
Additional Information
Finance Available
Cash Sale, Conventional
Year Built
2002
Property Type
SFR
Status
Active
Property SubType
Single-Family
Similar Listings

Mortgage Calculator
$6,760
per month
30 Year Fixed. 3.52% Interest Rate.
Principal + Interest
$5,217
Monthly Tax
$1,206
Monthly Insurance
$337
yrs
%
$
$
Based on a fully amortized fixed rate loan. Ask your agent for the tax rates in your area. Insurance estimate is based on an average cost, your final premium cost will be determined by the type of coverage you select. This program only provides an estimate.
Schools
Walk Score
Real Estate IDX Powered by iHomefinder