
1522 GENTLE WIND CT, ANGLETON, TX 77515
Homes for sale in Angleton.
Homes for sale in 77515.
1522 Gentle Wind Ct
Angleton, TX 77515
List Price$2,300Rental
Listing #75660380
4
Bedrooms
2 full, 1 partial
Bathrooms
1,851
Square Feet
Rental
Type
About This Property
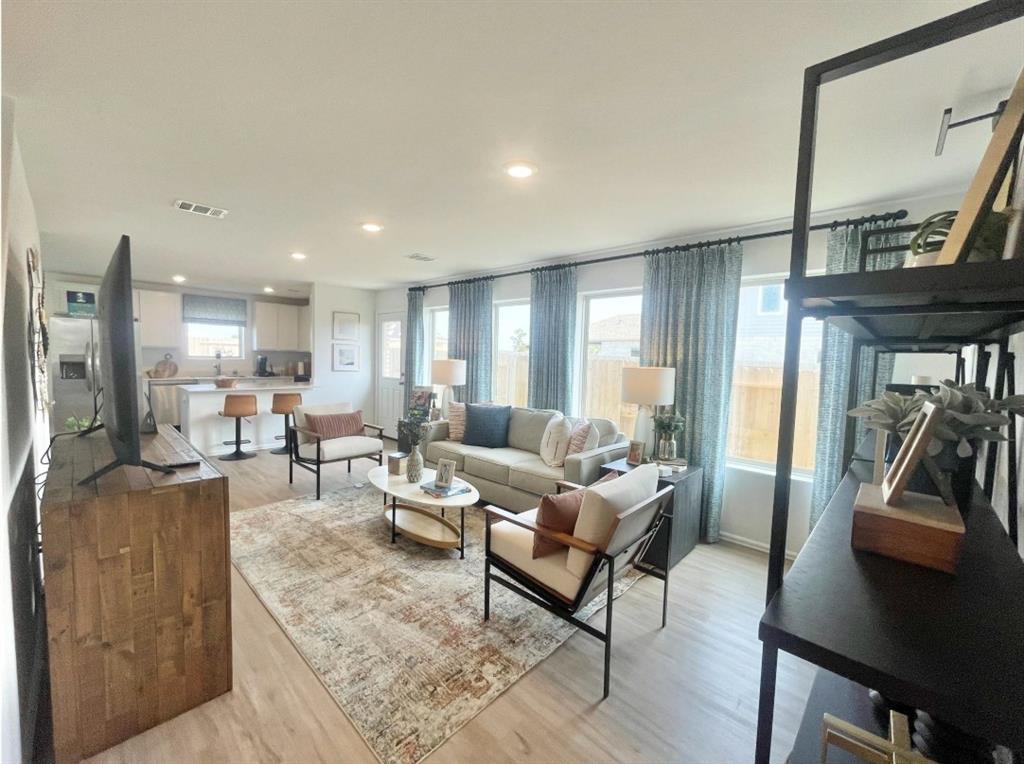
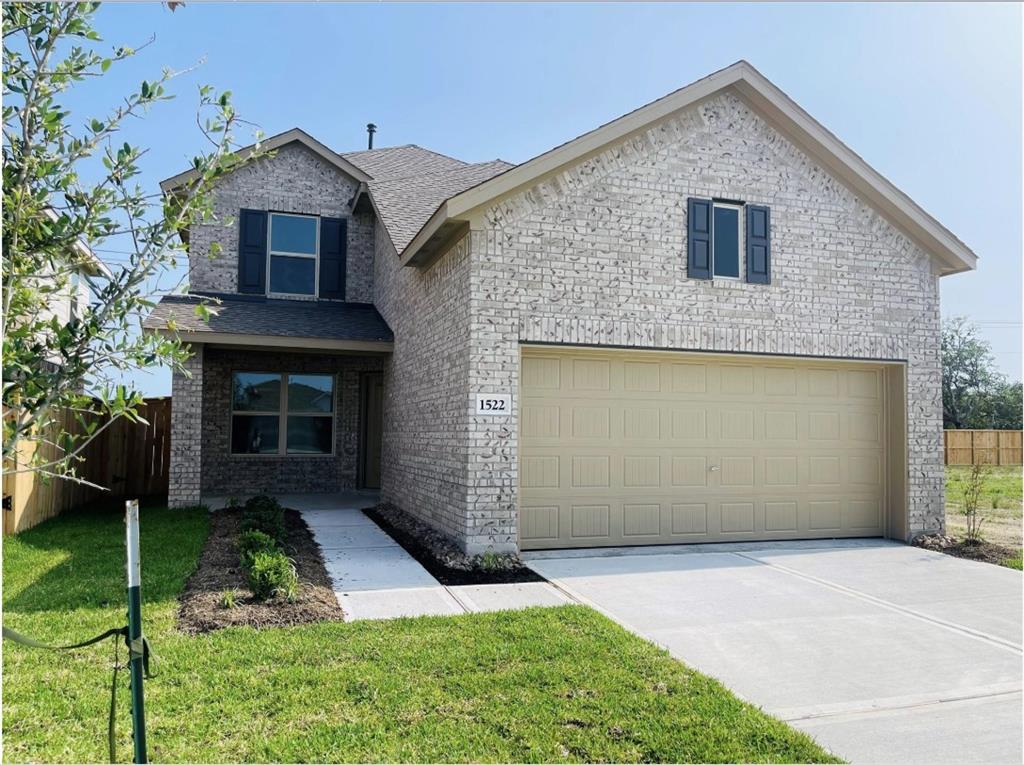
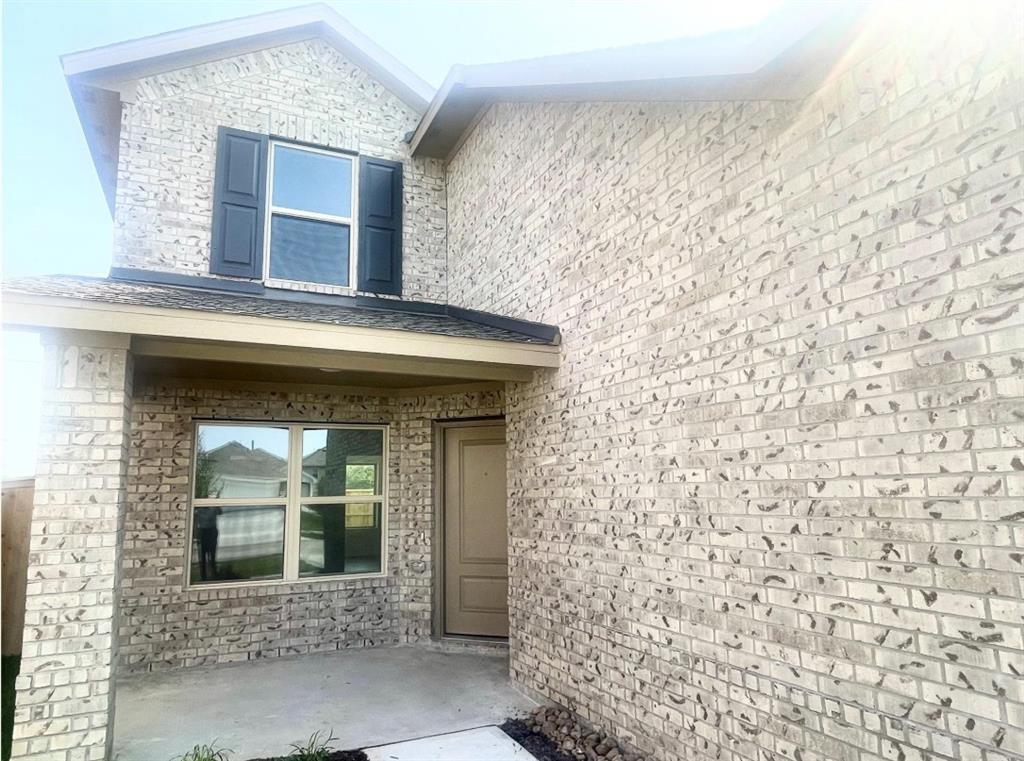
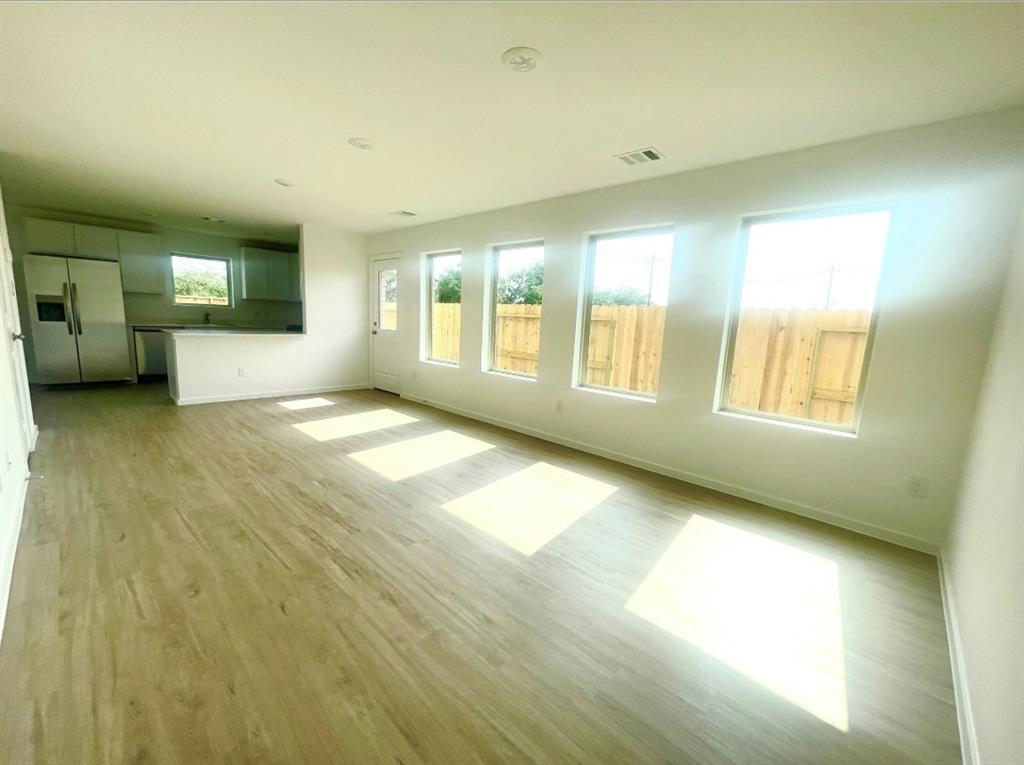
Newer construction property (just live in for a year) now available on the market for lease. This stunning home features a generous number of bedrooms and bathrooms, along with a spacious layout spanning square feet, and large lawn. This two-story home has a classic layout that is perfect for those who need privacy. The front door leads into the open concept family room which flows seamlessly into the kitchen and dining room at the back of the home. The owner's suite is adjacent with a private bathroom and walk-in closet. Upstairs, three bedrooms and a laundry room connect to a versatile loft/game room. Built with modern design and quality craftsmanship, this property offers the perfect blend of comfort and style for its future renters/dwellers. Don't miss out on the opportunity to rent this beautiful home. Contact us today for more information.
Property Features
Location Information
County
Brazoria
Geo Market Area
Angleton
MLS Area
5
Subdivision
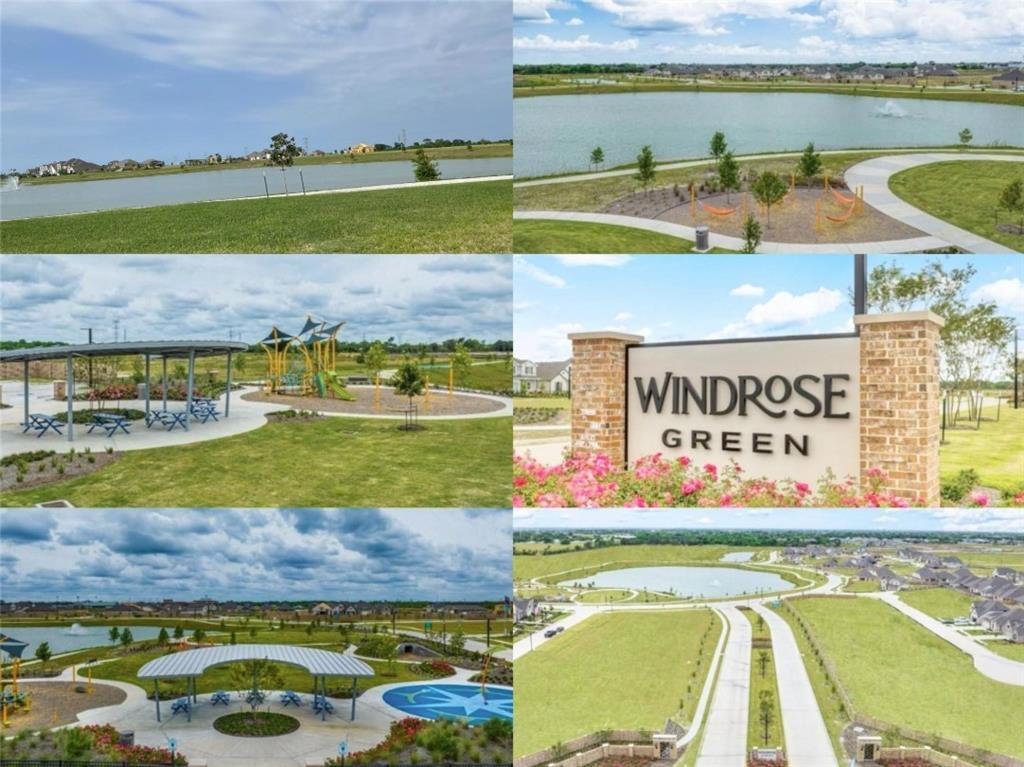
Windrose Green
Latitude
29.203946
Directions
Merge onto State Hwy 288 S, Take the exit toward Angleton, Turn Left onto TX-288 Business S, Turn left onto Hwy 35 Bypass, Turn Right onto Windrose green Blvd, Turn right onto Park Edge Ln, continue till dead end and the Turn right onto Windrose Bend, Turn left onto Summer Breeze Way, And finally Turn right onto Gentle Wind Ct. Home will be on the left.
Longitude
-95.404578
Master Planned Community
Windrose
Interior Features
Primary Bedroom on Main
Yes
Primary Bathroom Description
Half Bath, Primary Bath: Separate Shower, Primary Bath: Soaking Tub, Secondary Bath(s): Tub/Shower Combo
Total Rooms
8
1/2 Baths
1
Room Descriptions
11 x 10 Bedroom, 12 x 10 Bedroom, 12 x 13 Bedroom, 12 x 13 Primary Bedroom, 12 x 22 Family, 12 x 8 Kitchen, 13 x 12 Game Room, 7 x 6 Dining Room
Has Fireplace
No
Bedroom Description
En-Suite Bath, Primary Bed - 1st Floor, Walk-In Closet
Exterior Features
Stories
2
Has a Pool
No
Is New Construction
No
Lot Description
Subdivision Lot
Exterior
Back Yard, Fully Fenced, Patio/Deck
Lot Size in Acres
0
Parking Description
Attached Garage
Lot Size in Sq. Ft.
0
Has Garage
Yes
Is One Story
No
Garage Spaces
2
School
School District
Angleton
Middle School
ANGLETON MIDDLE SCHOOL
Elementary School
RANCHO ISABELLA ELEMENTARY SCHOOL
High School
ANGLETON HIGH SCHOOL
Additional Information
Property Type
RNT
Pets
Case By Case Basis
Property SubType
Rental
Security Deposit
ONE MONTH RENT
Year Built
2024
Lease Terms
Long Term, One Year
Status
Active
Similar Listings
Mortgage Calculator
$9
per month
30 Year Fixed. 3.52% Interest Rate.
Principal + Interest
$8
Monthly Tax
$1
Monthly Insurance
$0
yrs
%
$
$
Based on a fully amortized fixed rate loan. Ask your agent for the tax rates in your area. Insurance estimate is based on an average cost, your final premium cost will be determined by the type of coverage you select. This program only provides an estimate.
Schools
Walk Score
Real Estate IDX Powered by iHomefinder