
1521 CHIPMUNK, AUSTIN, TX 78734
Homes for sale in Austin.
Homes for sale in 78734.
List Price$1,475,000
1521 Chipmunk
Austin, TX 78734

Listing #1944814
3
Bedrooms
3 full, 1 partial
Bathrooms
2,416
Square Feet
House
Type
About This Property
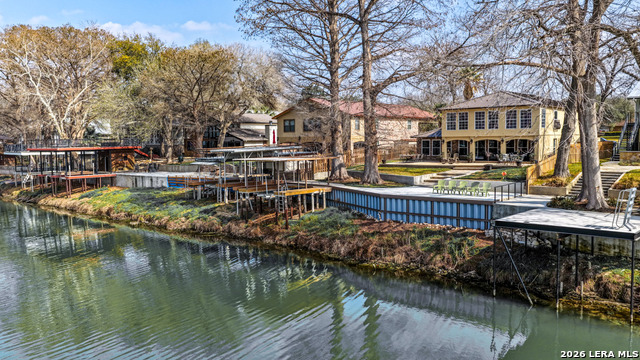
Big water. Big land. A rare 10-acre Lake Travis waterfront opportunity. Located on the coveted south side of Lake Travis, this property delivers something buyers search years for-deep water access paired with flat, usable acreage. Even better, the ownership extends into the lake, helping ensure reliable dock access regardless of fluctuating lake levels. Unlike many Lake Travis properties defined by steep cliffs and endless staircases, this shoreline is refreshingly approachable. A gradual path leads down to the dock, while the expansive lawn above creates a wide-open, park-like setting perfect for entertaining, outdoor games, pets, or future additions. The custom home, built in 2023 by Randy Savage Custom Homes, was designed to take full advantage of the views. A north-facing orientation brings soft natural light and colorful sunset skies, while dual balconies overlook the lake and provide multiple places to gather, relax, and take in the scenery. With 10 acres, the possibilities extend far beyond the existing home. Add a pool, outdoor kitchen pavilion, guest casita, or additional entertainment spaces to create a true Lake Travis compound or luxury short-term rental destination. Location is equally compelling. Minutes from Lakeway, a quick stop at Cafe Lago, and just seconds by boat to Crosswater Yacht Club for fuel and supplies. Deep water. Gentle shoreline. Expansive acreage. Lake Travis properties like this are incredibly hard to replace.
Seller's Representative
Keller Williams Heritage
Similar Listings



Schools
Walk Score

© 2026 LERA MLS. All rights reserved.
© 2026 LERA MLS. All rights reserved.
The data relating to real estate on this website comes in part from the Internet Data Exchange (IDX) Program of the LERA MLS. IDX information is provided exclusively for consumers' personal non-commercial use and may not be used for any purpose other than to identify prospective properties consumers may be interested in purchasing. All Information Is Deemed Reliable But Is Not Guaranteed Accurate.
LERA MLS data last updated at July 17, 2026, 9:34 AM CT
Real Estate IDX Powered by iHomefinder