
106 LAGUNA, BURNET, TX 78611
Homes for sale in Burnet.
Homes for sale in 78611.
106 laguna
Burnet, TX 78611
List Price$1,499,900



Listing #1898614
About This Property
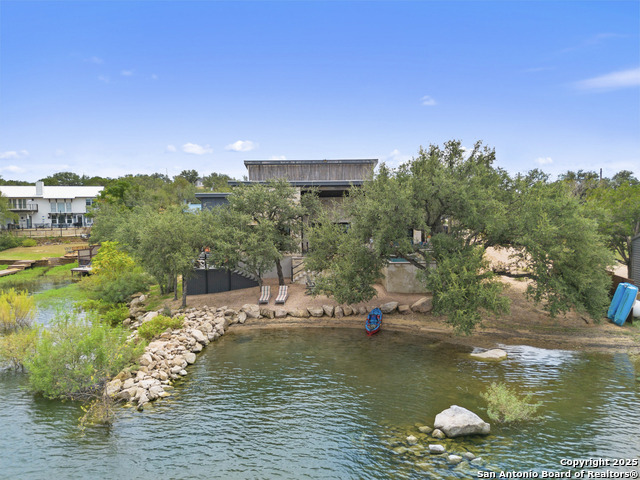
192 feet of prime Lake Buchanan shoreline, shaded by mature trees and boasting killer open water views. Private granite gravel beach, rock peninsula for easy fishing, and a lakeside stone firepit ready for epic nights. The massive lake-view patio is an entertainer's dream-wet bar, outdoor shower, and mosquito misters so you can party in comfort. Dive into your luxe pool with fountains and splash pad, or chill on the covered front porch soaking in the vibes. Inside, the owner's suite is a showstopper-floor-to-ceiling windows with direct lake access, a spa-worthy bath featuring an indoor/outdoor walk-in shower and soaking tub, plus a giant walk-in closet with built-ins. The living room is drenched in natural light, anchored by a wood-burning fireplace and a fully loaded wine bar with fridge, ice maker, and sink-ready for anything. Chef's kitchen? Rock-solid. Huge granite island, farmhouse apron sink, gas cooktop with grill and griddle, dual ovens, floating shelves, and a cozy coffee bar lounge. Natural light floods in with direct access to your grilling deck. The dining room serves 180 lake views with a striking wood ceiling overhead. Secondary bedrooms come loaded-built-ins, ceiling fans, closets, and a main-floor room plus an en suite on the upper level. Plus a bunk room with four built-in beds, perfect for guests or kids. Three HVAC zones, attached 2-car garage, and a booming short-term rental history make this home a powerhouse. Ready to live the Lake Buchanan dream? This is it.
Listing Courtesy of Stephen Croan, Keller Williams Heritage (830) 221-6969
Property Features
Location Information
County
Burnet
MLS Area
3100
Neighborhood Amenities
Waterfront Access, Boat Ramp
Subdivision
N/A
Interior Features
Room Dimensions
Dining: 16x15, Living: 24x29, Kitchen: 29x15, MasterBR: 19x17, BR2: 12x13, BR3: 11x13, BR4: 12x13
Fireplace Description
Living Room, Wood Burning, Glass/Enclosed Screen
Interior
One Living Area, Separate Dining Room, Eat-In Kitchen, Two Eating Areas, Island Kitchen, Breakfast Bar, Utility Room Inside, Secondary Bedroom Down, 1st Floor Lvl/No Steps, High Ceilings, Open Floor Plan, High Speed Internet, Laundry Main Level, Laundry Room, Telephone,
Heating
Central, Zoned, 3+ Units
Master Bedroom Description
Split, DownStairs, Outside Access, Walk-In Closet, Ceiling Fan, Full Bath
Heating Fuel
Electric
Master Bathroom Description
Tub/Shower Separate, Double Vanity, Garden Tub
Cooling
Three+ Central, Zoned
1/2 Baths
1
Floors
Vinyl, Unstained Concrete
Has Dining Room
Yes
Accessibility
2+ Access Exits, Doors-Pocket, Doors-Swing-In, Doors
Has Family Room
Yes
Exterior Features
Style
Two Story, Traditional
Has Garage
Yes
Construction
Pre-Owned
Garage Spaces
2
Exterior
Patio Slab, Covered Patio, Deck/Balcony, Privacy Fence, Partial Fence, Has Gutters, Mature Trees, Water Front Unimproved
Has a Pool
Yes
Manufacturer
Unknown
Pool/Spa Description
In Ground Pool, AdjoiningPool/Spa, Pools Sweep
Foundation
Slab
Lot Size
0.6
Roof
Metal
Lot Description
Lakefront, On Waterfront, Water View, 1/2-1 Acre, Mature Trees (ext feat), Level, Unimproved Water Front, Water Access
Water / Sewer
Septic
Has Waterfront
Yes
Parking Description
Two Car Garage, Attached, Oversized
School
School District
Burnet ISD
Jr. High School
Burnet
Elementary School
Burnet
High School
Burnet
Additional Information
Proposed Terms
Conventional, FHA, VA, Cash
Year Built
2018
Property Type
SFR
Status
Active
Property SubType
Single Family Detached
Miscellaneous
No City Tax, Virtual Tour
Similar Listings



Mortgage Calculator
$7,002
per month
30 Year Fixed. 3.52% Interest Rate.
Principal + Interest
$5,404
Monthly Tax
$1,249
Monthly Insurance
$349
yrs
%
$
$
Based on a fully amortized fixed rate loan. Ask your agent for the tax rates in your area. Insurance estimate is based on an average cost, your final premium cost will be determined by the type of coverage you select. This program only provides an estimate.
Schools
Walk Score
Real Estate IDX Powered by iHomefinder