
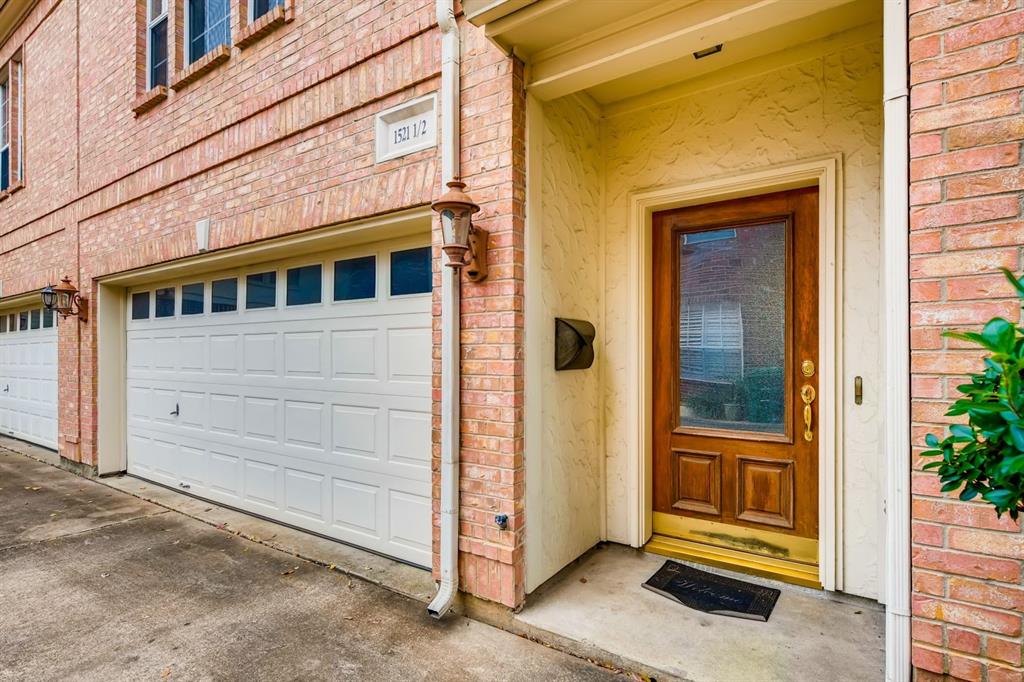
1521 1/2 WELCH STREET, HOUSTON, TX 77006
Homes for sale in Houston.
Homes for sale in 77006.
1521 1/2 Welch Street
Houston, TX 77006
List Price$3,200Rental
Listing #72279763
3
Bedrooms
2 full, 1 partial
Bathrooms
2,845
Square Feet
Rental
Type
About This Property
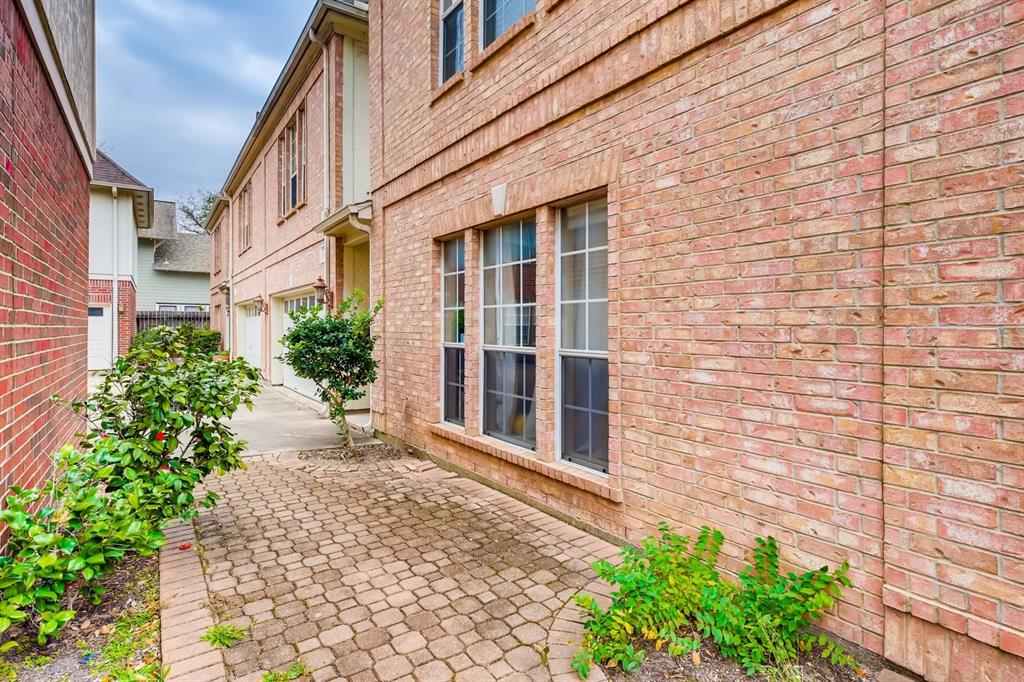
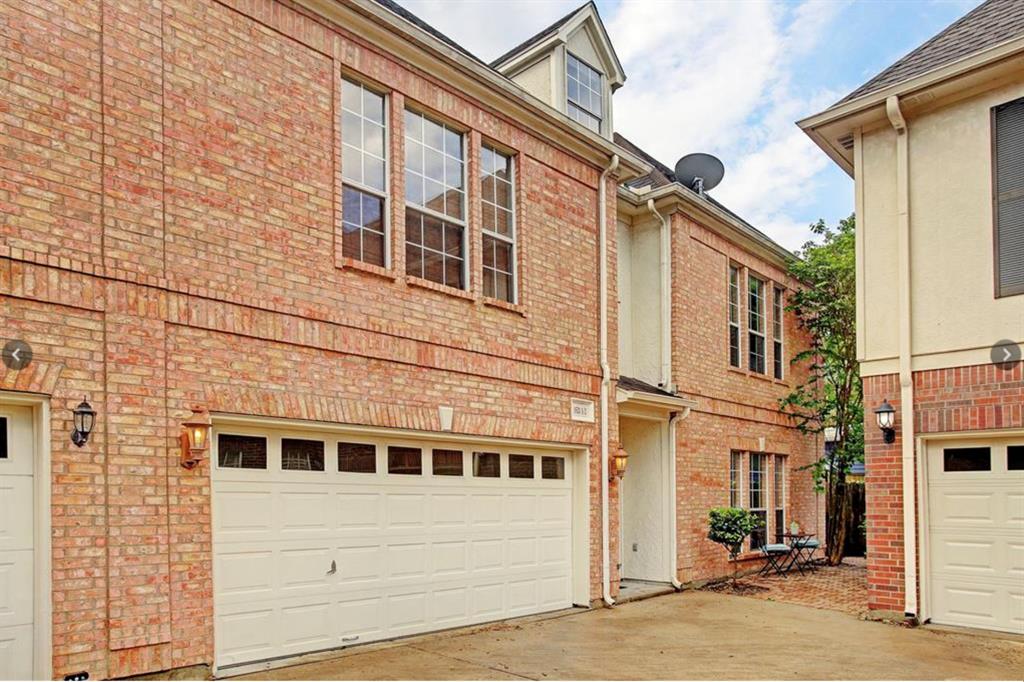
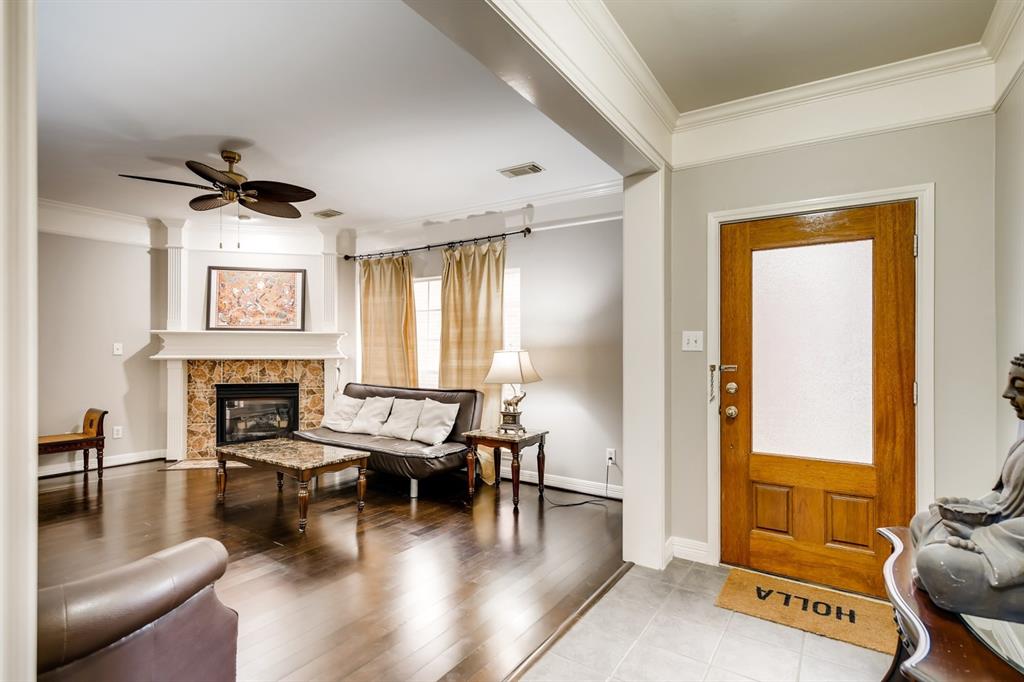
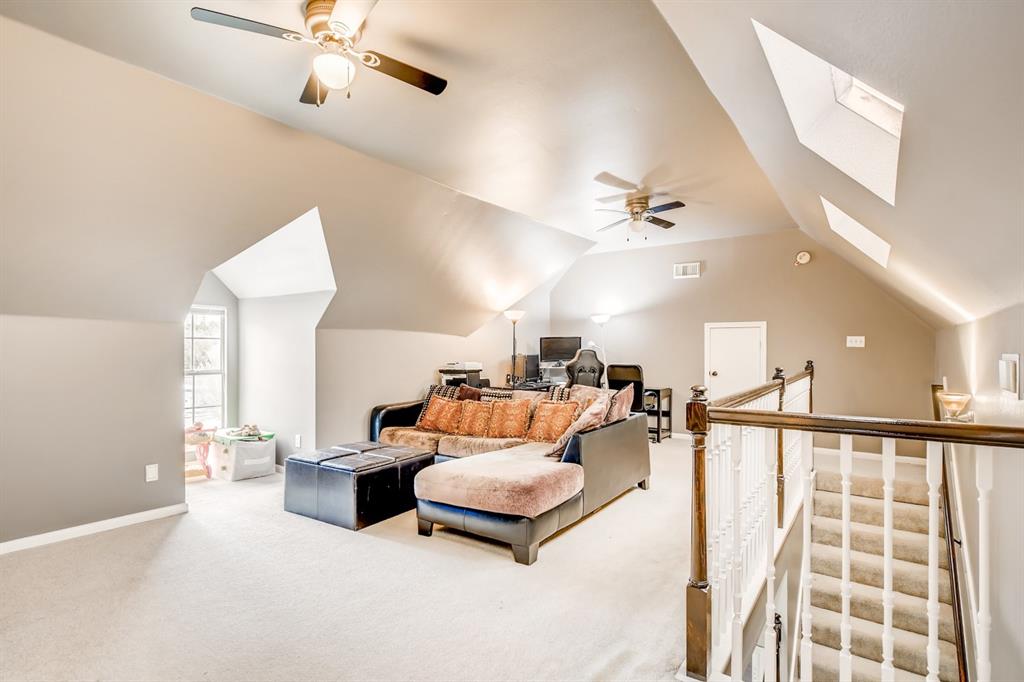
Nestled in Houston's sought-after Hyde Park neighborhood, this meticulously maintained three-story townhome offers the perfect blend of comfort and convenience. The main living area features stunning hardwood floors leading into a spacious kitchen with granite countertops and stainless steel appliances. The second floor includes two generously sized guest bedrooms with wood flooring and an elegant primary suite complete with double sinks, a soaking tub, and a separate shower. Upstairs, the third-floor game room is filled with natural light from multiple skylights, making it an inviting space for entertainment or relaxation.Additional highlights include a 220V outlet in the garage for EV charging, a brand-new roof and fencing (2024), and a replaced HVAC system (2023) including a new outside AC unit upstairs. With Downtown Houston, the Medical Center, and premier shopping just minutes away, this is a home you won't want to miss--schedule your showing today!
Property Features
Location Information
County
Harris
Geo Market Area
Montrose
MLS Area
16
Subdivision
Hyde Park
Latitude
29.749327
Directions
FROM W. GRAY, GO SOUTH ON COMMONWEALTH, THEN WEST ON WELCH. FROM FAIRVIEW, NORTH ON WAUGH, THEN WEST ON WELCH.
Longitude
-95.398678
Interior Features
Total Rooms
8
1/2 Baths
1
Room Descriptions
Basement, Family Room, Gameroom Up, Living Area - 1st Floor, Utility Room in House
Kitchen Description
Pantry
Bedroom Description
All Bedrooms Up, En-Suite Bath, Primary Bed - 2nd Floor, Walk-In Closet
Has Fireplace
Yes
Primary Bathroom Description
Half Bath, Primary Bath: Double Sinks, Primary Bath: Jetted Tub, Primary Bath: Separate Shower
Fireplace Description
Mock Fireplace
Exterior Features
Style
Traditional
Garage Spaces
2
Stories
3
Has a Pool
No
Is New Construction
No
Lot Description
Street
Exterior
Patio/Deck
Lot Size in Acres
0.048
Parking Description
Attached Garage
Lot Size in Sq. Ft.
2,100
Has Garage
Yes
Is One Story
No
School
School District
Houston
Middle School
LANIER MIDDLE SCHOOL
Elementary School
BAKER MONTESSORI SCHOOL
High School
LAMAR HIGH SCHOOL (HOUSTON)
Additional Information
Property Type
RNT
Pets
Case By Case Basis
Property SubType
Rental
Security Deposit
3200
Year Built
1996
Lease Terms
Long Term, One Year
Status
Active
Similar Listings
Mortgage Calculator
$13
per month
30 Year Fixed. 3.52% Interest Rate.
Principal + Interest
$11
Monthly Tax
$2
Monthly Insurance
$0
yrs
%
$
$
Based on a fully amortized fixed rate loan. Ask your agent for the tax rates in your area. Insurance estimate is based on an average cost, your final premium cost will be determined by the type of coverage you select. This program only provides an estimate.
Schools
Walk Score
Real Estate IDX Powered by iHomefinder