
15206 GARETT GREEN CIRCLE, HOUSTON, TX 77095
Homes for sale in Houston.
Homes for sale in 77095.
15206 Garett Green Circle
Houston, TX 77095
List Price$2,400Rental
Listing #91749500
4
Bedrooms
2 full, 1 partial
Bathrooms
3,000
Square Feet
Rental
Type
About This Property
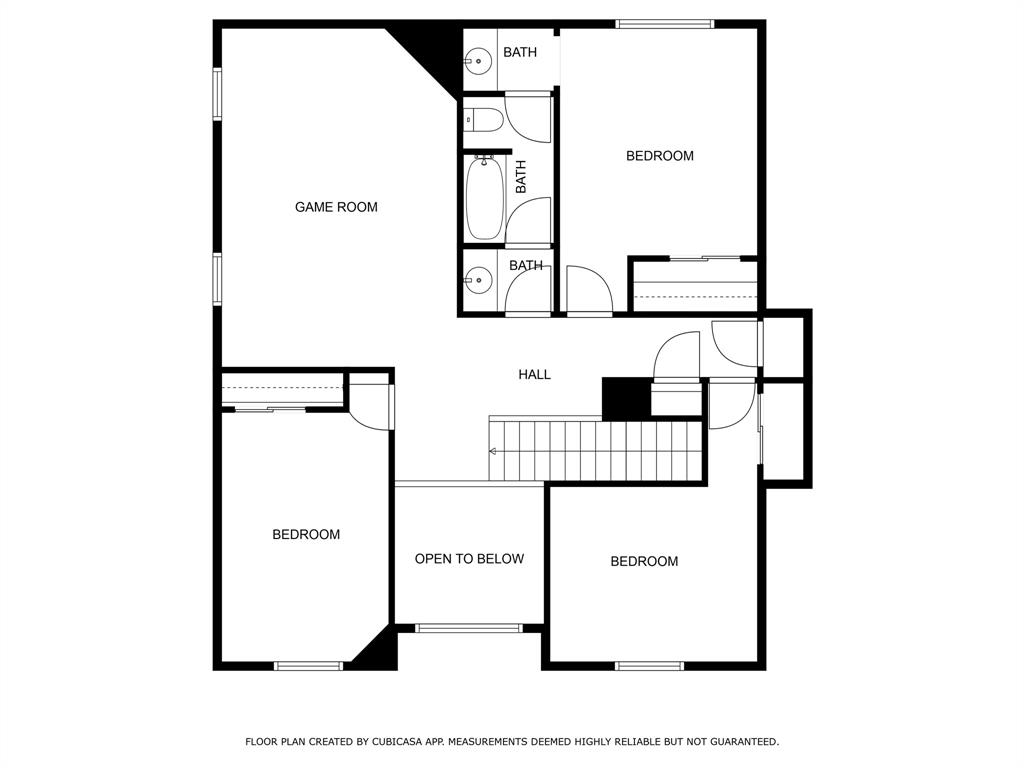
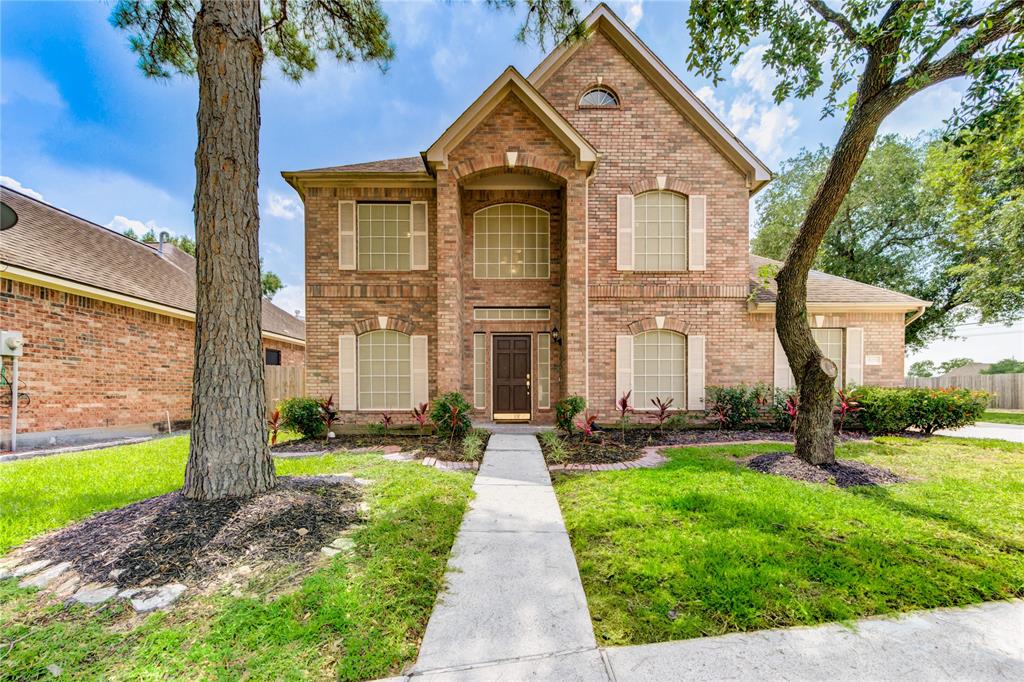
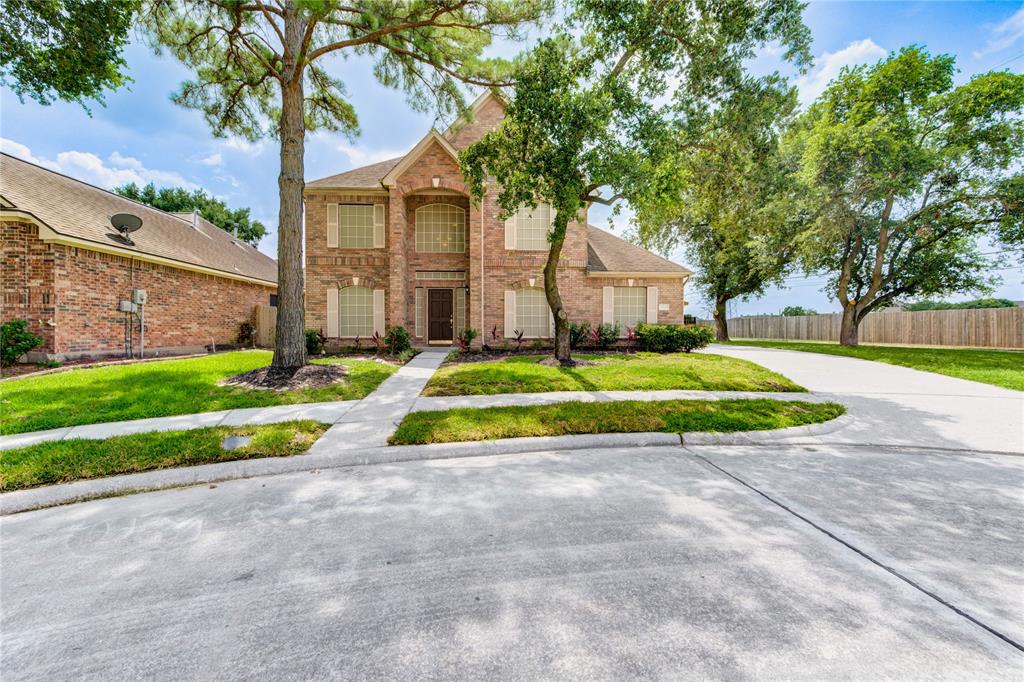
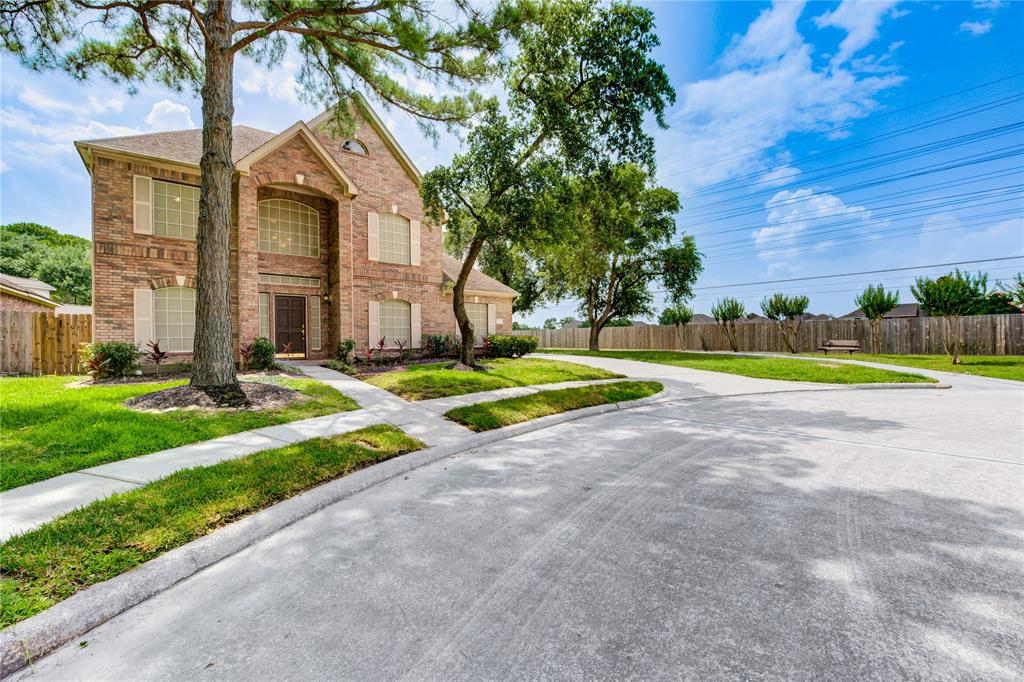
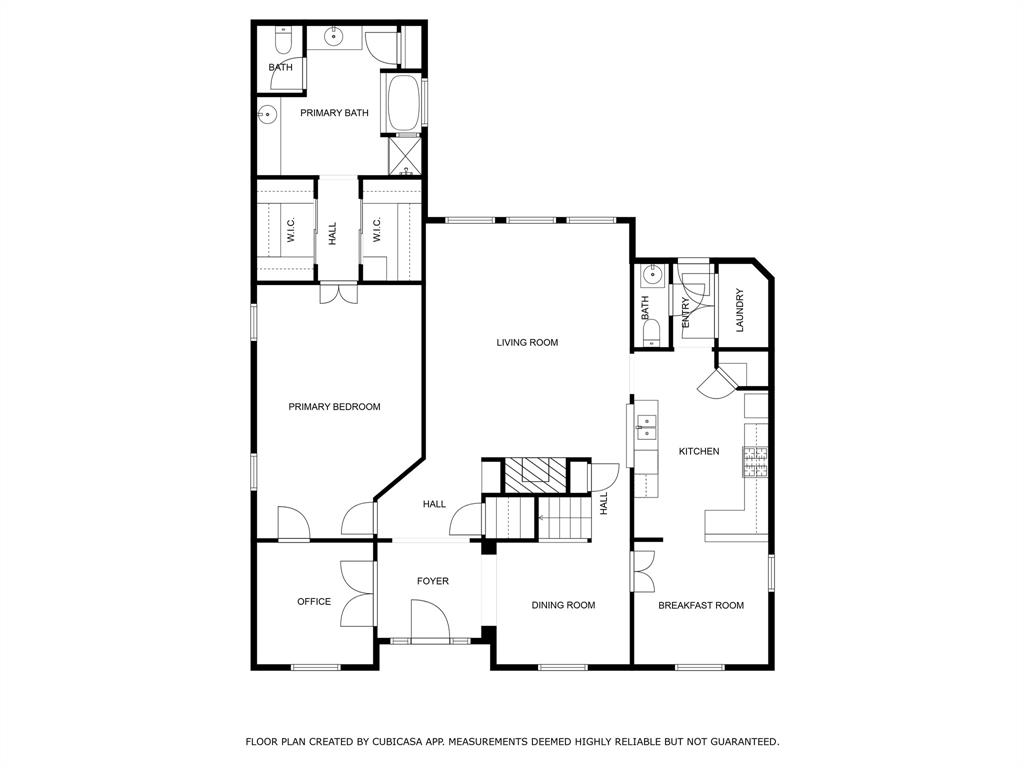
For your consideration- 4-bedroom, 2.5-bath home with a 3-car garage is nestled in a quiet, gated community at the end of a peaceful cul-de-sac. With ample parking and plenty of space to play, it's the ideal setting for both relaxation and entertaining. A walking trail just outside the front door adds to the home's appeal. Inside, the spacious layout offers every room you could want--dedicated home office, formal dining room, cozy breakfast area, and a generous game room. All bedrooms are oversized, providing plenty of space for everyone. The expansive family room is perfect for gatherings, while the oversized primary suite features two separate walk-in closets for added convenience. Freshly painted! This home is ideally located with easy access to Hwy 290, FM 1960, and the Beltway--making commuting a breeze. A perfect blend of comfort, space, and location!
Property Features
Location Information
County
Harris
Subdivision
Copper Grove Sec 01 Prcl R/P
MLS Area
Copperfield Area
Directions
From 290: Exit on 1960 East, turn right on Copper Grove Blvd; turn right on Fisher Park Dr, turn right on Garett Green Cir, follow the street to cul-de-sac; house on the left.
Latitude
29.914339
Master Planned Community
Copper Grove
Longitude
-95.633552
Interior Features
Total Rooms
11
1/2 Baths
1
Room Descriptions
Utility, 10 x 10 Home Office/Study, 11X10 Breakfast, 11X10 Dining Room, 11X15 Kitchen, 12X10 Bedroom, 13 x 12 Bedroom, 15 x 10 Bedroom, 19 x 14 Game Room, 19 x 16 Living Room, 21 x 13 Primary Bedroom
Has Fireplace
Yes
Interior
Crown Molding, Double Vanity, Entrance Foyer, High Ceilings, Bath in Primary Bedroom, Soaking Tub, Separate Shower, Tub Shower, Programmable Thermostat
Fireplace Description
Fully Fenced, Fence, Sprinkler/Irrigation, Private Yard
Exterior Features
Style
Detached, Traditional
Garage Spaces
3
Stories
2
Has a Pool
No
Is New Construction
No
Lot Description
Cul-De-Sac, Greenbelt, Subdivision
Exterior
Fully Fenced, Fence, Sprinkler/Irrigation, Private Yard
Lot Size in Acres
0.132
Parking Description
Controlled Entrance, Driveway, Detached, Garage, Garage Door Opener
Lot Size in Sq. Ft.
5,755
Has Garage
Yes
Is One Story
No
School
School District
Cypress-Fairbanks
Middle School
LABAY MIDDLE SCHOOL
Elementary School
FIEST ELEMENTARY SCHOOL
High School
CYPRESS FALLS HIGH SCHOOL
Additional Information
Property Type
RNT
Pets
Conditional, Pet Deposit
Property SubType
Detached
Security Deposit
2600
Year Built
1999
Lease Terms
Long Term
Status
Active
Similar Listings
Mortgage Calculator
$10
per month
30 Year Fixed. 3.52% Interest Rate.
Principal + Interest
$8
Monthly Tax
$2
Monthly Insurance
$0
yrs
%
$
$
Based on a fully amortized fixed rate loan. Ask your agent for the tax rates in your area. Insurance estimate is based on an average cost, your final premium cost will be determined by the type of coverage you select. This program only provides an estimate.
Schools
Walk Score
Real Estate IDX Powered by iHomefinder