
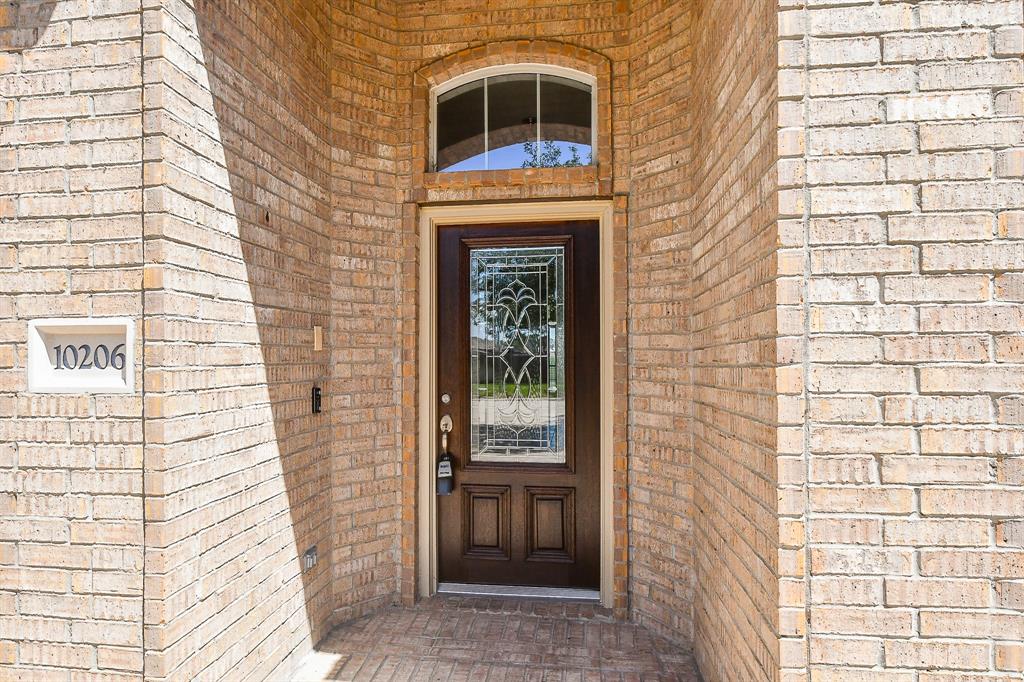
10206 HAHNS PEAK DRIVE, HOUSTON, TX 77095
Homes for sale in Houston.
Homes for sale in 77095.
10206 Hahns Peak Drive
Houston, TX 77095
List Price$2,900Rental
Listing #67631414
4
Bedrooms
3 full, 1 partial
Bathrooms
2,873
Square Feet
Rental
Type
About This Property
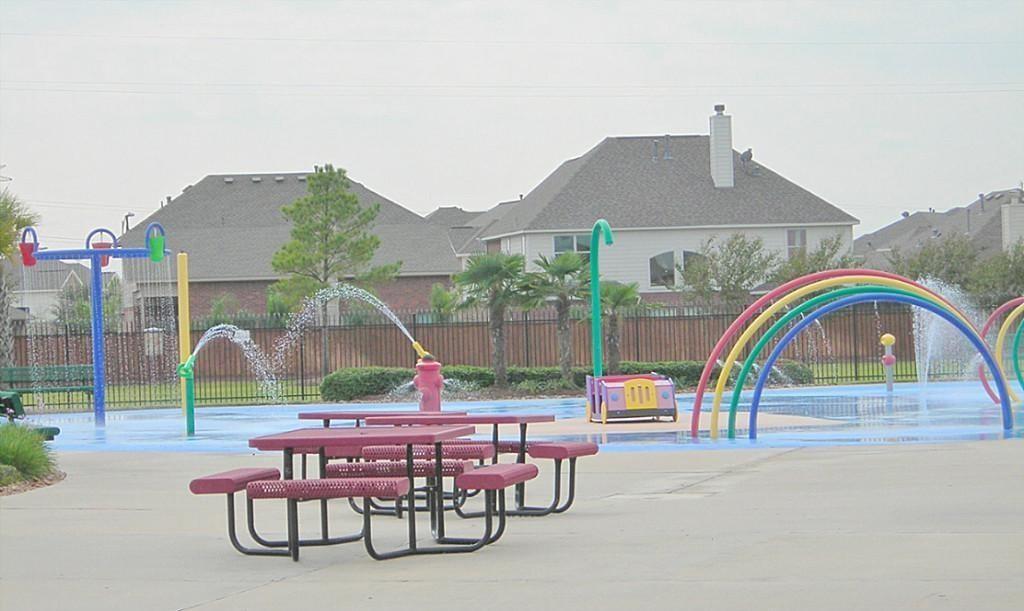
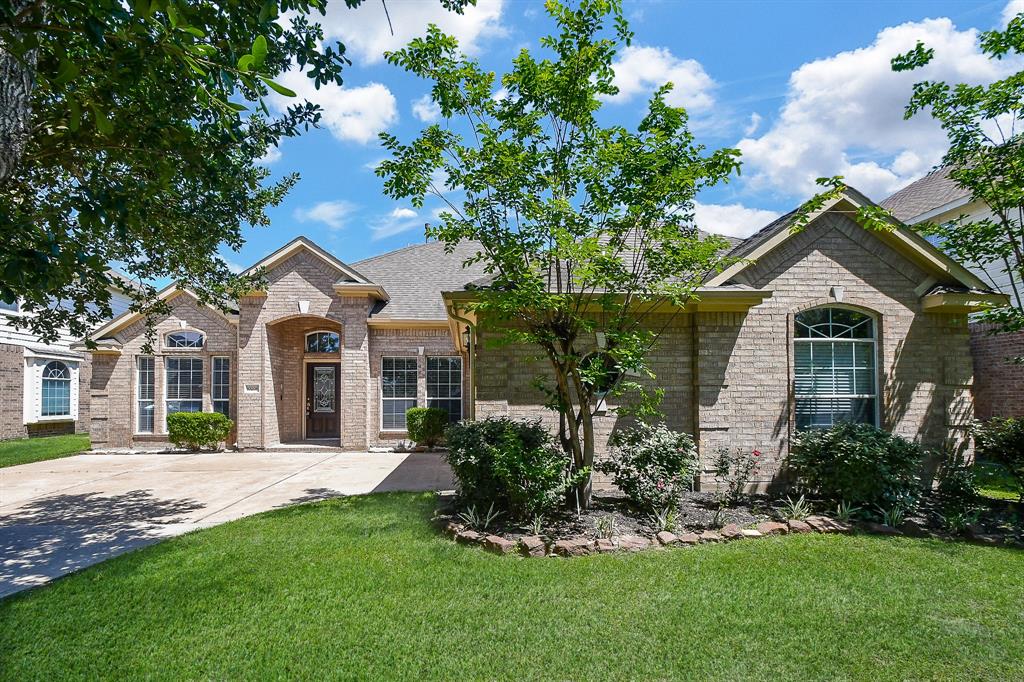
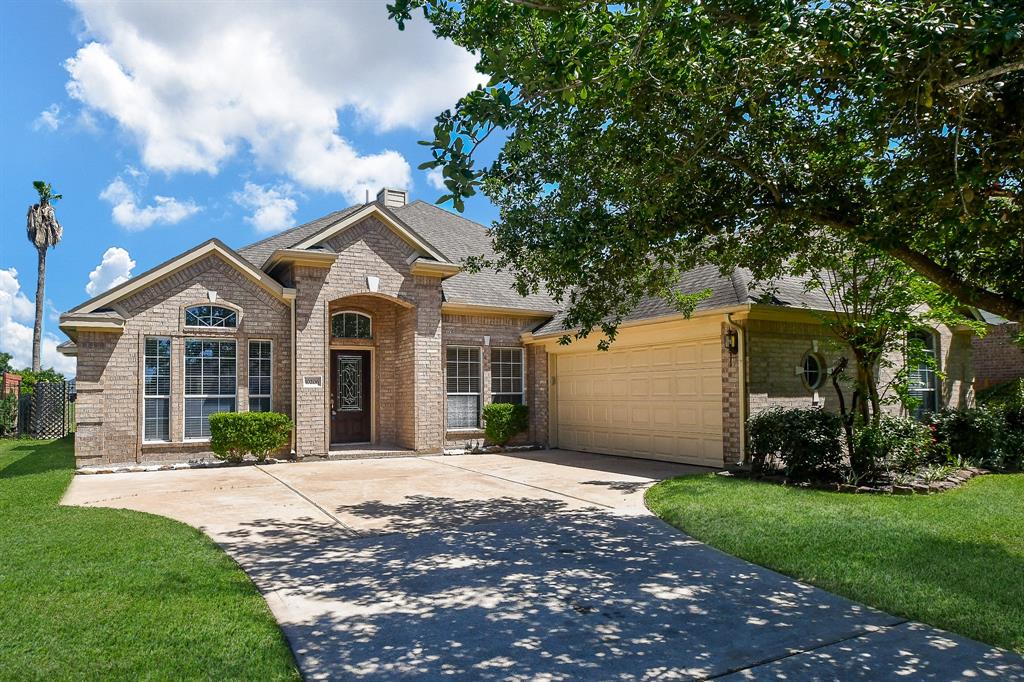
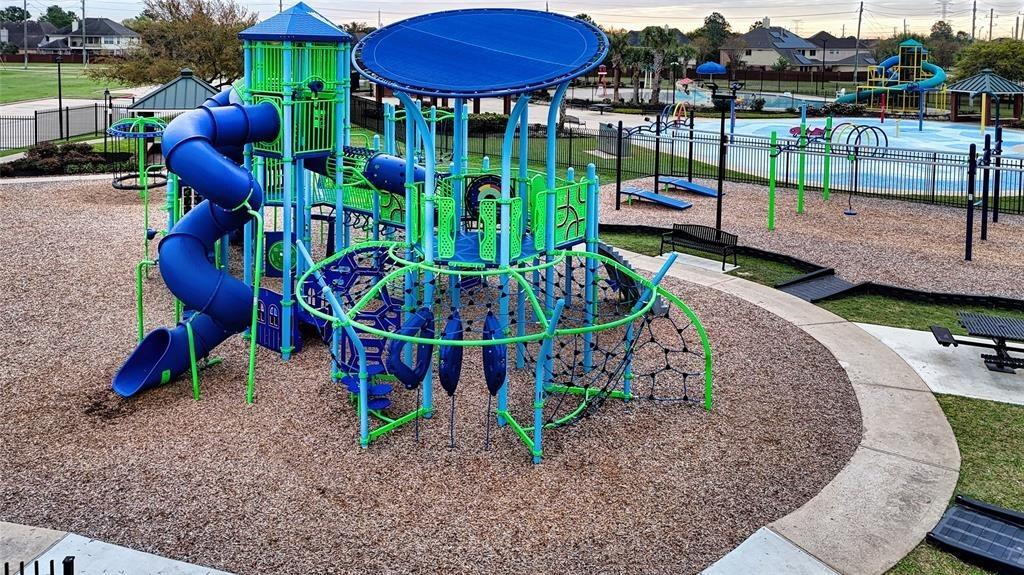
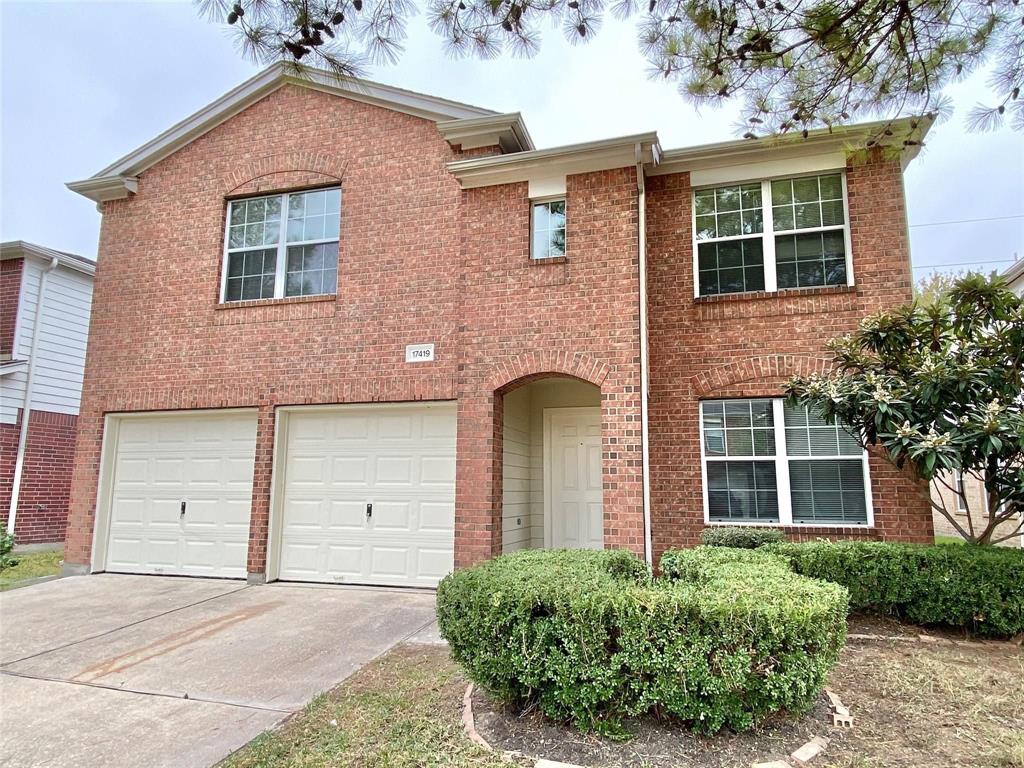
Beautiful, family-friendly home in the gated Stone Gate community with access to top-rated schools! This 4-bedroom, 3.5-bath home features a flexible upstairs bonus room, perfect as a media room, home office, or an extra bedroom. Freshly painted and carpet-free with easy-to-maintain tile floors throughout. Grand entry leads to formal living and dining, opening to a spacious family room with a cozy fireplace and wall of windows showcasing serene golf course views. The private primary suite offers a seating area and a luxurious bath with double sinks, a walk-in shower, and soaking tub. The kitchen features updated cabinets, granite countertops, sleek appliances, and modern lighting and plumbing fixtures. Enjoy a fenced backyard with no back neighbors, perfect for relaxing or entertaining. Subdivision amenities include a playground, pool, and tennis courts. Loaded with upgrades and move-in ready!
Property Features
Location Information
County
Harris
Geo Market Area
Copperfield Area
MLS Area
8
Subdivision
Stone Gate Sec 15
Latitude
29.921065
Directions
Hwy 290, turn south on Barker Cypress. Left (E) at Queenstone (at light). Right at Window Rock - entrance to Lost Mill. Community is gated. Left on Heron Meadows Dr. Street turns into Hahns Peak. Home will be on the right.
Longitude
-95.671289
Interior Features
Total Rooms
10
1/2 Baths
1
Room Descriptions
12x10 Bedroom, 12x11 Bedroom, 12x11 Breakfast, 12x11 Dining Room, 12x12 Kitchen, 13x10 Bedroom, 14x12 Living Room, 16x14 Game Room, 21x14 Den, 23x14 Primary Bedroom
Has Fireplace
Yes
Bedroom Description
Sitting Area, Split Plan
Fireplace Description
Gas Connections, Gaslog Fireplace
Exterior Features
Style
Traditional
Has a Pool
No
Stories
2
Golf Course
Yes
Is New Construction
No
Lot Description
In Golf Course Community, On Golf Course
Exterior
Back Yard Fenced
Lot Size in Acres
0.179
Parking Description
Attached Garage
Lot Size in Sq. Ft.
7,795
Has Garage
Yes
Is One Story
No
Garage Spaces
2
School
School District
Cypress-Fairbanks
Middle School
SPILLANE MIDDLE SCHOOL
Elementary School
BIRKES ELEMENTARY SCHOOL
High School
CYPRESS FALLS HIGH SCHOOL
Additional Information
Property Type
RNT
Pets
Case By Case Basis
Property SubType
Rental
Security Deposit
2900
Year Built
2006
Lease Terms
Long Term, One Year
Status
Active
Similar Listings
Mortgage Calculator
$12
per month
30 Year Fixed. 3.52% Interest Rate.
Principal + Interest
$10
Monthly Tax
$2
Monthly Insurance
$0
yrs
%
$
$
Based on a fully amortized fixed rate loan. Ask your agent for the tax rates in your area. Insurance estimate is based on an average cost, your final premium cost will be determined by the type of coverage you select. This program only provides an estimate.
Schools
Walk Score
Real Estate IDX Powered by iHomefinder