
15198 PRAIRIE MILL DRIVE, NEW CANEY, TX 77357
Homes for sale in New Caney.
Homes for sale in 77357.
15198 Prairie Mill Drive
New Caney, TX 77357
List Price$458,990

Listing #97116291
5
Bedrooms
4 full
Bathrooms
3,121
Square Feet
House
Type
About This Property
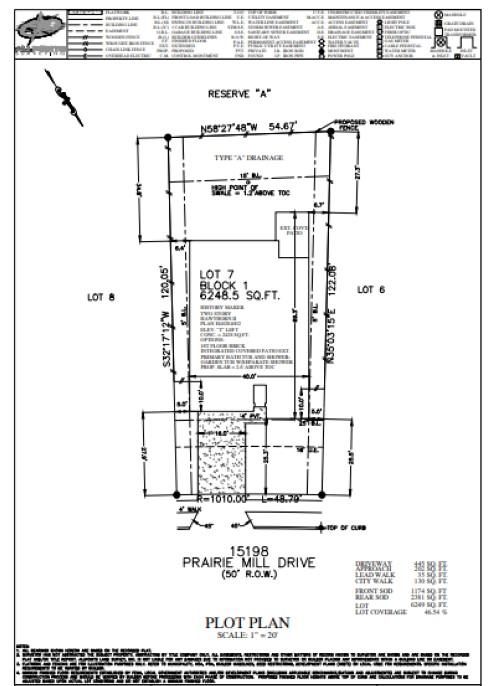
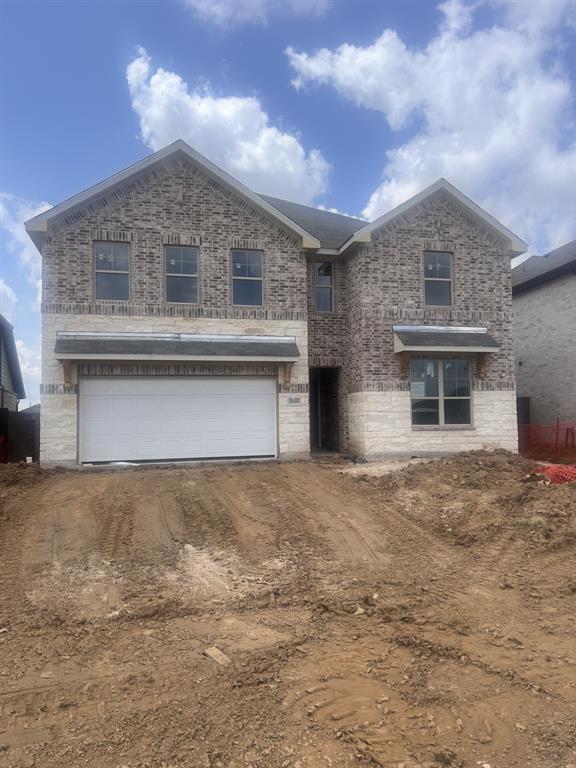
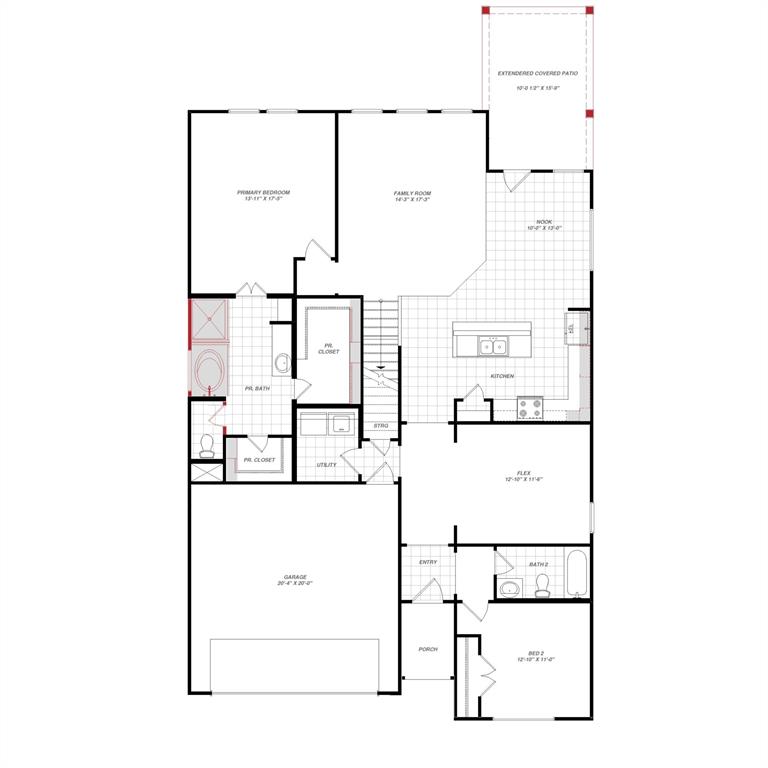
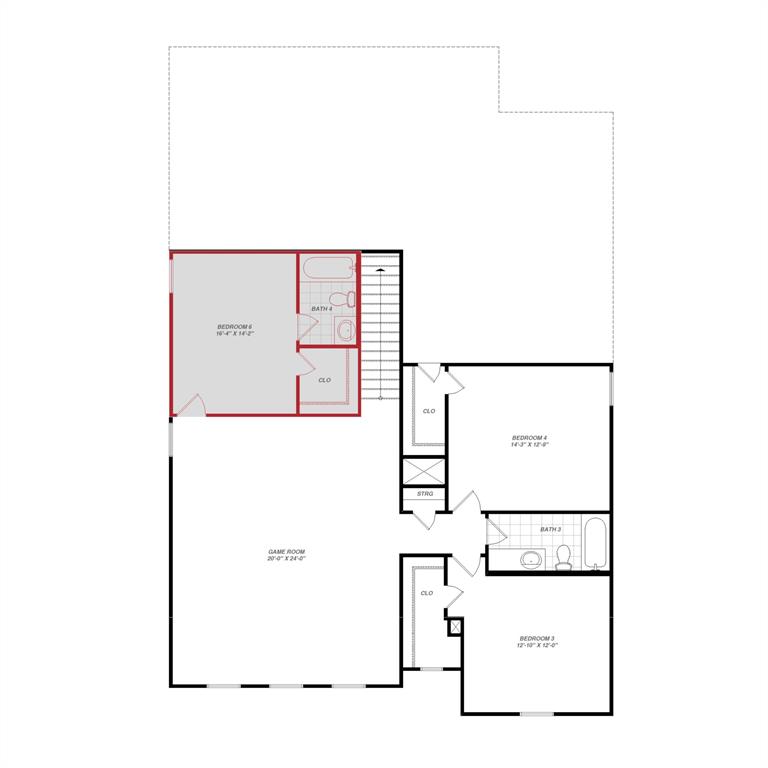
MLS# 97116291 - Built by HistoryMaker Homes - Jun 2025 completion! ~ An Elegant 3121 square-foot home designed for both comfort and style! This spacious residence features 5 bedrooms and 4 baths, offering plenty of room for family and guests. With an open-concept layout, the home seamlessly blends modern convenience with cozy charm. The kitchen is a chef's dream, equipped with high-end appliances and ample counter space, perfect for entertaining. The extended patio is a standout feature, providing an ideal outdoor retreat for relaxation or gatherings. Whether enjoying a peaceful evening or hosting weekend barbecues, this home is built for making memories. A perfect blend of space, functionality, and elegance!
Open House
Friday, Apr 25
10:00 AM - 6:00 PM
Saturday, Apr 26
10:00 AM - 6:00 PM
Sunday, Apr 27
12:00 PM - 6:00 PM
Monday, Apr 28
10:00 AM - 6:00 PM
Tuesday, Apr 29
10:00 AM - 6:00 PM
Wednesday, Apr 30
10:00 AM - 6:00 PM
Thursday, May 1
10:00 AM - 6:00 PM
Property Features
Location Information
County
Montgomery
Longitude
-95.233989
LegalSubdivision
HARRINGTON TRAILS
Geo Market Area
Cleveland Area
MLS Area
40
Subdivision
Harrington Trails Cornerstone I Series
Latitude
30.227043
Directions
Turn right off TX 242 onto Harrington Dr. Take that until Woordward Blvd. and turn right. Take a left on Blackwater Dr. and a right on Prairie Mill Drive. The model is on the left.
Interior Features
Total Rooms
10
Primary Bathroom Description
Full Secondary Bathroom Down, Primary Bath: Double Sinks, Primary Bath: Separate Shower
Room Descriptions
10 X 13 Breakfast, 12 X 11 Bedroom, 12 X 11 Extra Room, 12 X 12 Bedroom, 12 X 14 Bedroom, 12 X 14 Kitchen, 13 X 17 Primary Bedroom, 14 X 12 Bedroom, 14 X 17 Living Room, 20 X 24 Game Room
Has Fireplace
No
Bedroom Description
2 Bedrooms Down, En-Suite Bath
Exterior Features
Style
Traditional
Has a Pool
No
Stories
2
Acre Range
0 Up To 1/4 Acre
Is New Construction
Yes
Lot Description
Subdivision Lot
Siding
Brick, Cement Board
Lot Size in Acres
0
Parking Description
Attached Garage
Lot Size in Sq. Ft.
0
Has Garage
Yes
Is One Story
No
Garage Spaces
2
School
School District
Splendora
Middle School
SPLENDORA JUNIOR HIGH
Elementary School
TIMBER LAKES ELEMENTARY SCHOOL
High School
SPLENDORA HIGH SCHOOL
Additional Information
Finance Available
Cash Sale, Conventional, FHA, Investor, USDA Loan, VA
Year Built
2025
Property Type
SFR
Status
Active
Property SubType
Single-Family
Similar Listings
Mortgage Calculator
$2,142
per month
30 Year Fixed. 3.52% Interest Rate.
Principal + Interest
$1,653
Monthly Tax
$382
Monthly Insurance
$107
yrs
%
$
$
Based on a fully amortized fixed rate loan. Ask your agent for the tax rates in your area. Insurance estimate is based on an average cost, your final premium cost will be determined by the type of coverage you select. This program only provides an estimate.
Schools
Walk Score
Real Estate IDX Powered by iHomefinder