
15142 CINNAMON TEAL, SAN ANTONIO, TX 78253
Homes for sale in San Antonio.
Homes for sale in 78253.
List Price$299,990
15142 Cinnamon Teal
San Antonio, TX 78253
Listing #1948692
3
Bedrooms
2 full, 1 partial
Bathrooms
2,232
Square Feet
House
Type
About This Property
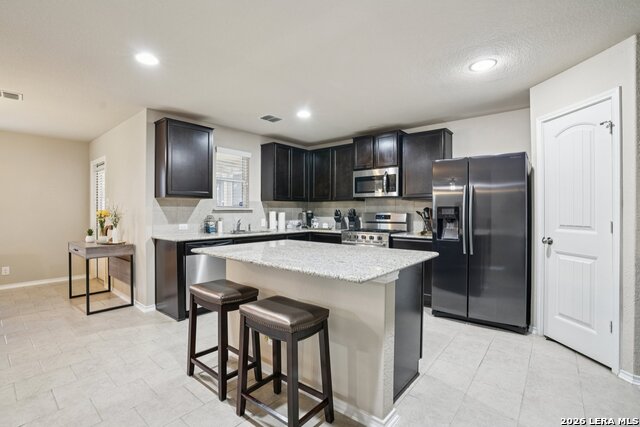
*** Option for Assumable VA LOAN*** Bright, spacious, and move-in ready in the desirable Redbird Ranch community! Welcome to 15142 Cinnamon Teal, San Antonio, TX, a beautifully maintained two-story home offering 3 bedrooms, 2.5 bathrooms, and a functional open-concept layout designed for comfortable everyday living and entertaining. Step inside to a large living and dining area that flows seamlessly into the kitchen, creating the perfect space for gatherings. The kitchen features granite countertops, stainless steel appliances, dark cabinetry, and a breakfast bar, offering plenty of prep space and storage while staying connected to the main living areas. Upstairs, you'll find the private primary suite along with two additional bedrooms and a full bathroom as well as a second living area/loft that provides extra flexibility. This space can easily be used as a game room, second family room, home office, or playroom. The home also includes a convenient half bath downstairs for visitors. Outside, enjoy the welcoming front porch and attached two-car garage, with space to relax and enjoy the neighborhood. This home offers the perfect combination of space, comfort, and location-schedule your showing today!
Seller's Representative
Marti Realty Group
Similar Listings

Schools
Walk Score

© 2026 LERA MLS. All rights reserved.
© 2026 LERA MLS. All rights reserved.
The data relating to real estate on this website comes in part from the Internet Data Exchange (IDX) Program of the LERA MLS. IDX information is provided exclusively for consumers' personal non-commercial use and may not be used for any purpose other than to identify prospective properties consumers may be interested in purchasing. All Information Is Deemed Reliable But Is Not Guaranteed Accurate.
LERA MLS data last updated at July 26, 2026, 7:52 PM CT
Real Estate IDX Powered by iHomefinder