
119 PRATO PALMA, SAN ANTONIO, TX 78253
Homes for sale in San Antonio.
Homes for sale in 78253.
List Price$250,000
119 Prato Palma
San Antonio, TX 78253
Listing #1950449
3
Bedrooms
3 full
Bathrooms
2,044
Square Feet
House
Type
About This Property
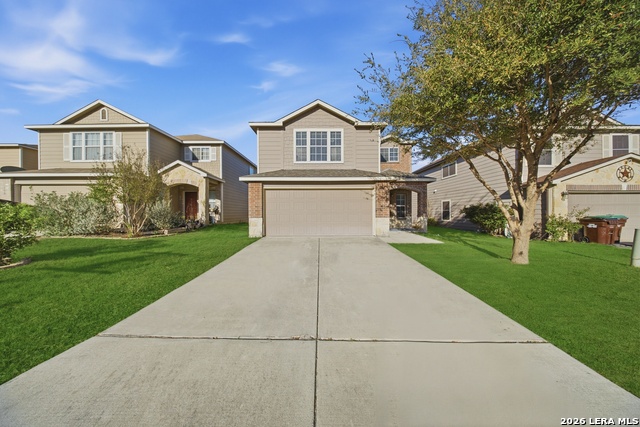
Welcome to this beautifully updated home located in the sought-after Monticello Ranch community in San Antonio! Freshly painted interiors and updated flooring throughout give this home a clean, modern feel, making it truly move-in ready. This spacious residence features 3 bedrooms and 3 full bathrooms, offering both comfort and functionality. The primary suite is privately located on the upper level, providing a peaceful retreat complete with a generous walk-in closet and en-suite bathroom. Enjoy the upgraded laminate flooring throughout the entire home-no carpet-offering both style and easy maintenance. The home also includes a versatile multipurpose space, perfect for a home office, study area, or flex room to fit your lifestyle needs. The open living areas create a warm and inviting atmosphere, ideal for both everyday living and entertaining. Conveniently located near shopping, dining, and major highways, this home offers the perfect balance of comfort and accessibility. Don't miss the opportunity to make this charming home yours-schedule your showing today!
Seller's Representative
Real Broker, LLC
Similar Listings


Schools
Walk Score

© 2026 LERA MLS. All rights reserved.
© 2026 LERA MLS. All rights reserved.
The data relating to real estate on this website comes in part from the Internet Data Exchange (IDX) Program of the LERA MLS. IDX information is provided exclusively for consumers' personal non-commercial use and may not be used for any purpose other than to identify prospective properties consumers may be interested in purchasing. All Information Is Deemed Reliable But Is Not Guaranteed Accurate.
LERA MLS data last updated at August 5, 2026, 6:41 PM CT
Real Estate IDX Powered by iHomefinder