
6834 A FOSTER STREET, HOUSTON, TX 77021
Homes for sale in Baytown.
Homes for sale in 77520.
6834 A Foster Street
Houston, TX 77021
List Price$349,900
Listing #7975160
3
Bedrooms
2 full, 1 partial
Bathrooms
1,689
Square Feet
House
Type
About This Property
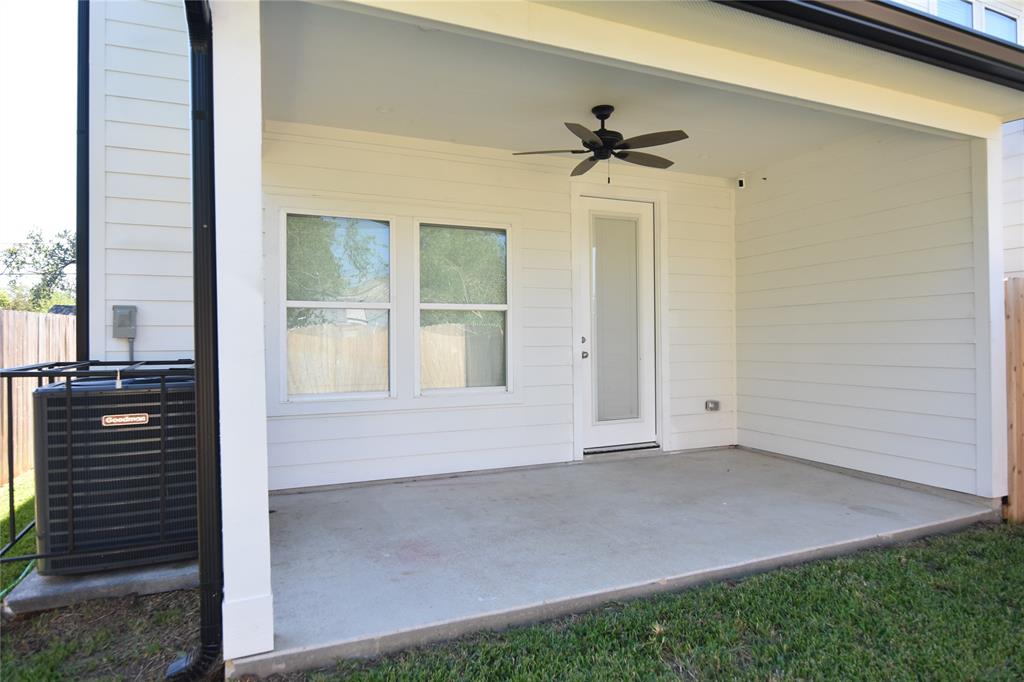
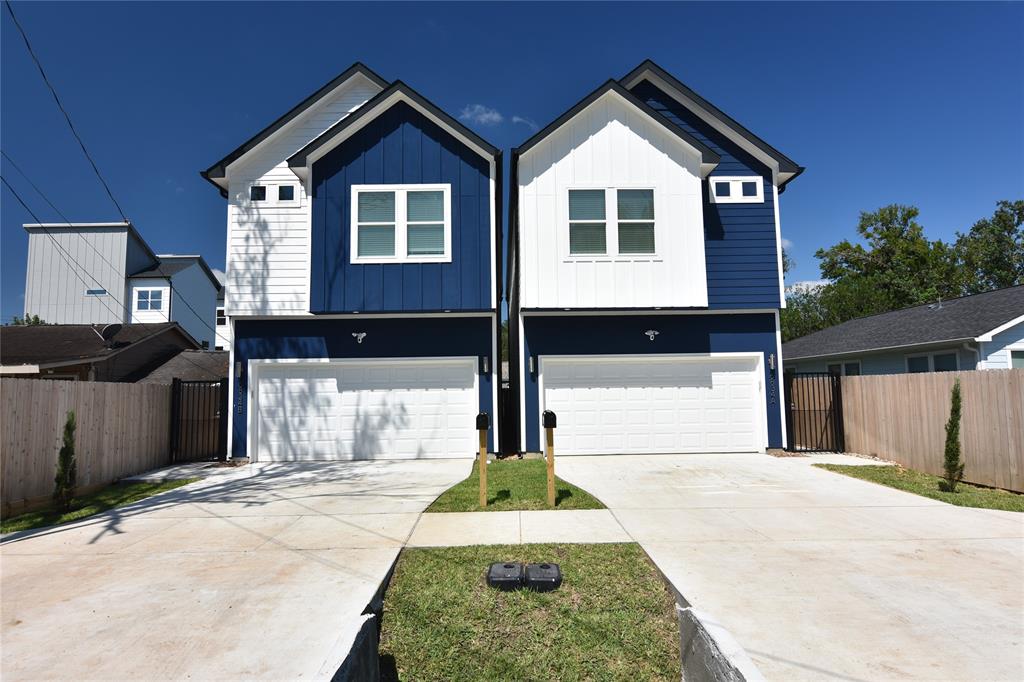
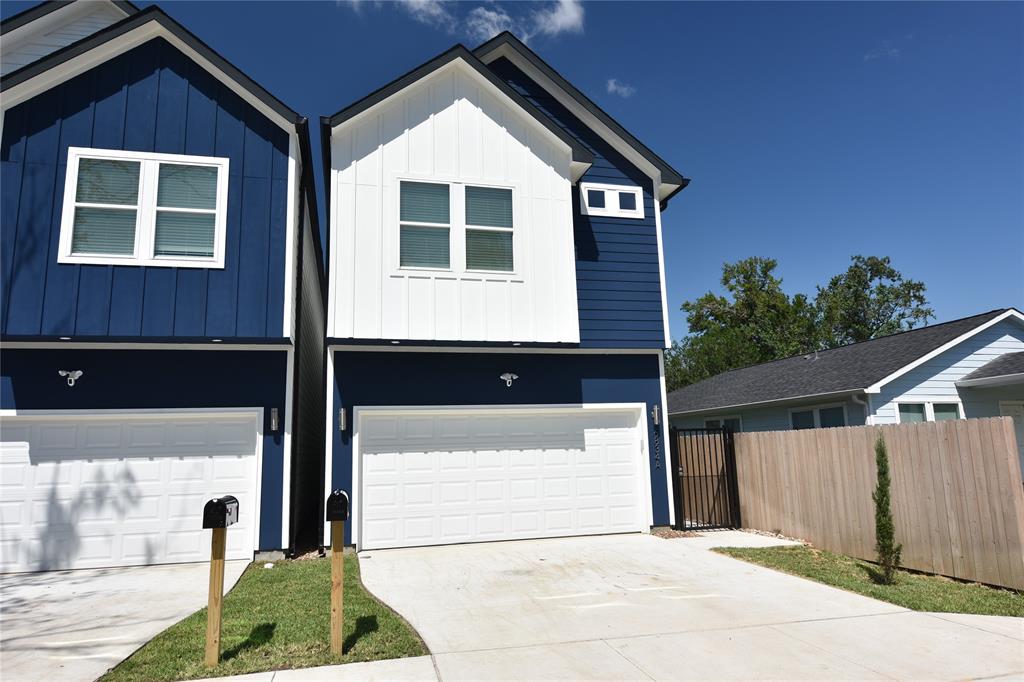
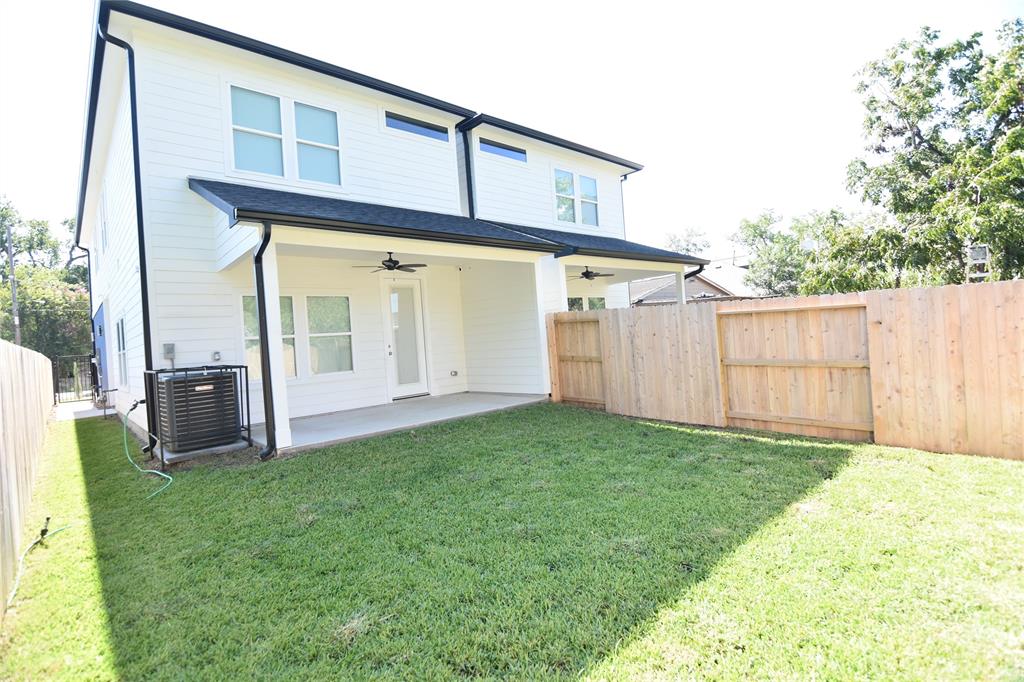
Welcome to the charming 3 BR / 2.5 BA home with a spacious covered back patio and private backyard in the city for your enjoyment and entertainment! This new construction is perfectly located just minutes from the NRG Stadium, Medical Center, Downtown, and the campuses of the University of Houston and Texas Southern. First floor showcases an open layout with 10 ft ceilings and luxury vinyl floors throughout the home - no carpet! The chef's kitchen features an oversized quartz island and countertops, designer backsplash, and stainless steel appliances. Upstairs, a flex area can be used as a home office, media room, or play area. The primary retreat is complete with 2 walk-in closets and a lavish ensuite boasting a sleek design with dual sinks, quartz countertops, and an oversized frameless walk-in shower with a huge shampoo niche. Secondary bedrooms are spacious with walk-in closets and share a full bath with double sinks and a separate toilet/tub area. Schedule your showing today!!
Property Features
Location Information
County
Harris
Geo Market Area
University Area
MLS Area
4
Subdivision
Foster Place Partial Replat #2
Latitude
29.689513
Directions
Follow I-10 E and I-610 S to S Loop E. Take exit 36B from I-610 S. Take exit 36B toward 36B/Farm to Market Rd 865/Cullen Blvd. Turn left onto Cullen Blvd. Turn left onto Ward St. Turn left at the 2nd cross street onto Foster St
Longitude
-95.355455
Interior Features
Total Rooms
8
Primary Bathroom Description
Half Bath, Primary Bath: Double Sinks, Primary Bath: Shower Only, Secondary Bath(s): Double Sinks, Secondary Bath(s): Tub/Shower Combo
Room Descriptions
10x8 Dining Room, 11x10 Kitchen, 12x10 Bedroom, 12x10 Living Room, 12x12 Bedroom, 12x7 Home Office/Study, 13x12 Primary Bedroom, 8x6 Breakfast
1/2 Baths
1
Bedroom Description
All Bedrooms Up, En-Suite Bath, Primary Bed - 2nd Floor, Walk-In Closet
Has Fireplace
No
Exterior Features
Style
Contemporary/Modern, Traditional
Garage Spaces
2
Stories
2
Has a Pool
No
Is New Construction
Yes
Acre Range
0 Up To 1/4 Acre
Exterior
Back Yard Fenced, Covered Patio/Deck, Patio/Deck, Private Driveway
Lot Description
Subdivision Lot
Siding
Cement Board
Lot Size in Acres
0.059
Parking Description
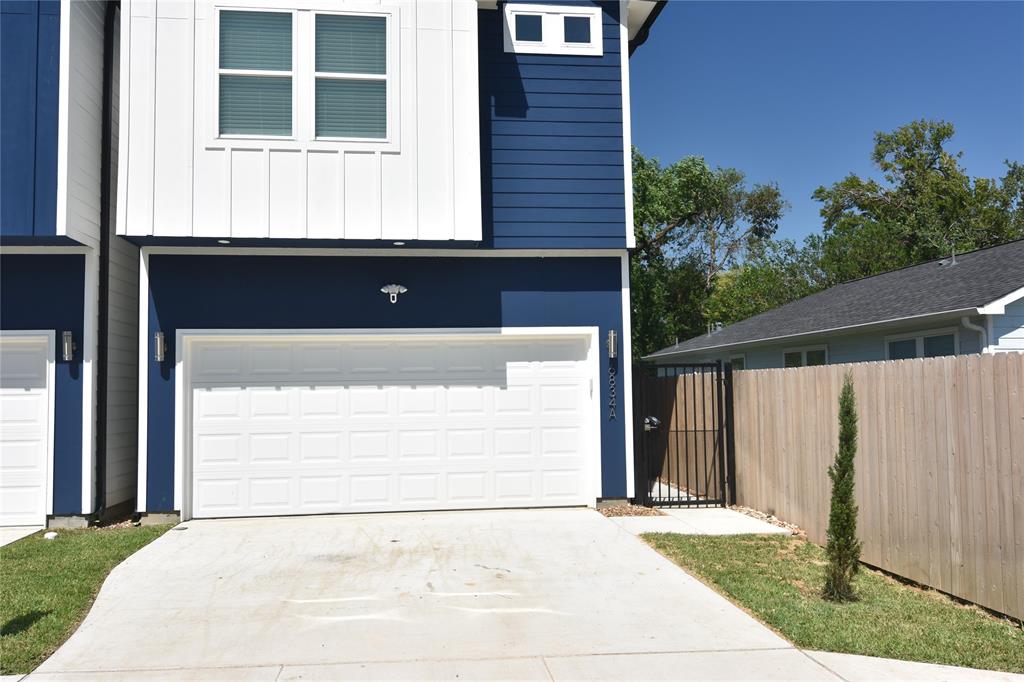
Attached Garage
Lot Size in Sq. Ft.
2,575
Has Garage
Yes
Is One Story
No
School
School District
Houston
Middle School
CULLEN MIDDLE SCHOOL (HOUSTON)
Elementary School
FOSTER ELEMENTARY SCHOOL (HOUSTON)
High School
YATES HIGH SCHOOL
Additional Information
Finance Available
Cash Sale, Conventional, FHA, VA
Year Built
2024
Property Type
SFR
Status
Active
Property SubType
Single-Family
Similar Listings
Mortgage Calculator
$1,632
per month
30 Year Fixed. 3.52% Interest Rate.
Principal + Interest
$1,260
Monthly Tax
$291
Monthly Insurance
$81
yrs
%
$
$
Based on a fully amortized fixed rate loan. Ask your agent for the tax rates in your area. Insurance estimate is based on an average cost, your final premium cost will be determined by the type of coverage you select. This program only provides an estimate.
Schools
Walk Score
Real Estate IDX Powered by iHomefinder