
1512 SANDRA CIR, PLEASANTON, TX 78064
Homes for sale in Pleasanton.
Homes for sale in 78064.
List Price$1,600Rental
1512 SANDRA CIR
Pleasanton, TX 78064
Listing #1999914
3
Bedrooms
2 full
Bathrooms
1,392
Square Feet
Rental
Type
About This Property
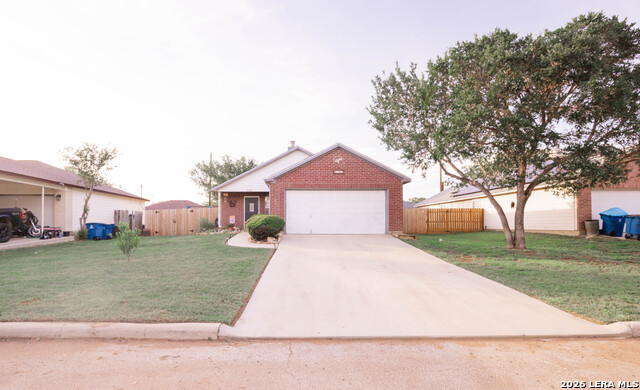
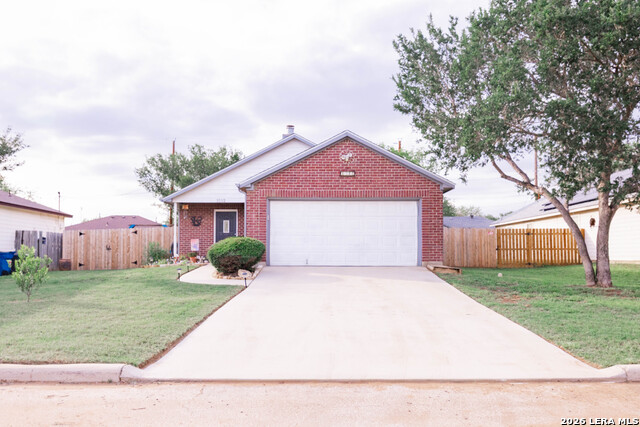
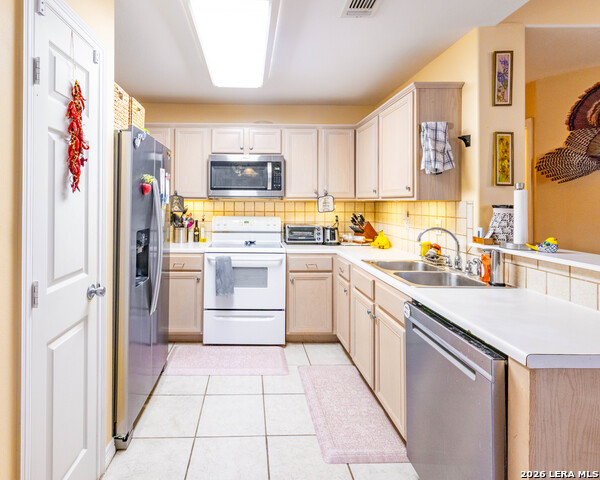
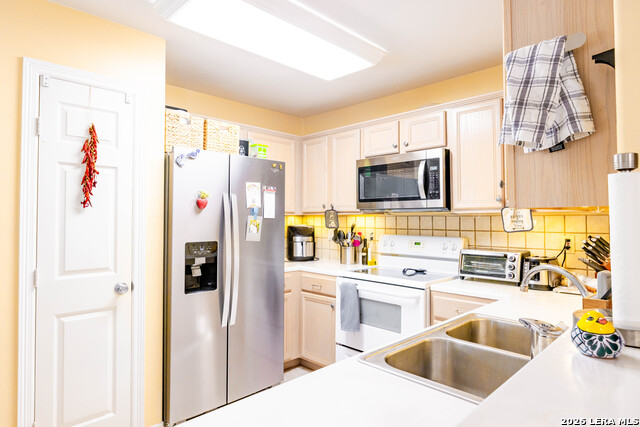
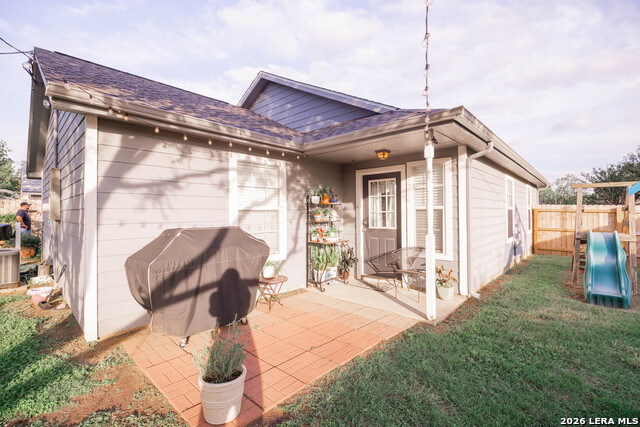
**Now Available For Sale or Lease** Welcome to this beautifully maintained 3-bedroom, 2-bath brick home nestled in the desirable Oak Haven subdivision of Pleasanton. Designed with comfort and functionality in mind, this home features an inviting open-concept layout where the living room, complete with a cozy wood-burning fireplace, flows seamlessly into the dining area and kitchen-perfect for everyday living and entertaining. The split-bedroom floor plan provides added privacy, with a spacious primary suite offering a large walk-in closet and an oversized ensuite bath featuring a separate soaking tub, walk-in shower, and private water closet. Two generously sized secondary bedrooms each include walk-in closets, providing plenty of storage for family or guests. Step outside to enjoy the private, shaded backyard complete with a brand-new privacy fence, wooden deck, garden space, and storage shed-an ideal setting for relaxing evenings, weekend barbecues, or cultivating your own garden. Recent updates include a new roof (2026) and new HVAC system (2025), providing added peace of mind for years to come. Conveniently located near schools, shopping, dining, and everyday amenities, this move-in-ready home offers the perfect combination of comfort, convenience, and value. Whether you're looking to purchase your next home or lease a quality property in Pleasanton, 1512 Sandra Circle is ready to welcome you. Schedule your private showing today!
Listing Courtesy of Colene Solomon, RE/MAX Southern Estate Realty (361) 219-8445
Property Features
Location Information
County
Atascosa
Subdivision
Oak Haven
MLS Area
3100
Interior Features
Room Dimensions
Dining: 10x10, Living: 12x16, Kitchen: 8x8, MasterBR: 12x14, BR2: 11x11, BR3: 11x10
Heating
Central
Interior
One Living Area, Utility Room Inside, Walk in Closets
Heating Fuel
Electric
Master Bedroom Description
Split, Walk-In Closet
Cooling
One Central
Master Bathroom Description
Tub/Shower Separate
Floors
Ceramic Tile
Amenities
None
Exterior Features
Style
One Story
Sewer Supplier
City
Exterior
Privacy Fence
Water Supplier
City
Foundation
Slab
Parking Description
Two Car Garage
Roof
Composition
Pool Description
None
Water / Sewer
City
Lot Description
0.18
School
School District
Pleasanton
Jr. High School
Pleasanton
Elementary School
Pleasanton
High School
Pleasanton
Additional Information
Property Type
RNT
Fees Include
Ceiling Fans, Washer Connection, Dryer Connection, Stove/Range, Dishwasher, Electric Water Heater
Year Built
2002
Miscellaneous
Also For Sale
Status
New
Similar Listings


Mortgage Calculator
$6
per month
30 Year Fixed. 3.52% Interest Rate.
Principal + Interest
$5
Monthly Tax
$1
Monthly Insurance
$0
yrs
%
$
$
Based on a fully amortized fixed rate loan. Ask your agent for the tax rates in your area. Insurance estimate is based on an average cost, your final premium cost will be determined by the type of coverage you select. This program only provides an estimate.
Schools
Walk Score

© 2026 LERA MLS. All rights reserved.
© 2026 LERA MLS. All rights reserved.
The data relating to real estate on this website comes in part from the Internet Data Exchange (IDX) Program of the LERA MLS. IDX information is provided exclusively for consumers' personal non-commercial use and may not be used for any purpose other than to identify prospective properties consumers may be interested in purchasing. All Information Is Deemed Reliable But Is Not Guaranteed Accurate.
LERA MLS data last updated at July 14, 2026, 1:51 PM CT
Real Estate IDX Powered by iHomefinder