
268 COWBOY RIDGE, PLEASANTON, TX 78064
Homes for sale in Pleasanton.
Homes for sale in 78064.
List Price$1,550Rental
268 Cowboy Ridge
Pleasanton, TX 78064



Listing #1958936
3
Bedrooms
2 full
Bathrooms
1,200
Square Feet
Rental
Type
About This Property
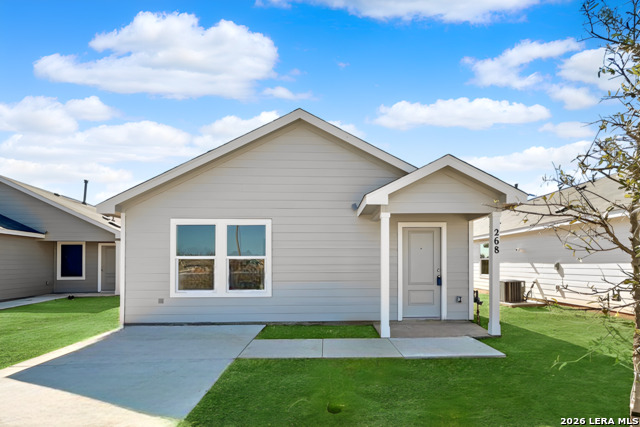
**UNDERGOING MAKE READY**. **Monthly Internet Fee: $45.00** This spacious 3-bedroom, 2-bath home is the perfect blend of comfort and convenience, offering a variety of desirable features. The open floor plan seamlessly connects the living and dining areas, making it ideal for both everyday living and entertaining. The modern kitchen is equipped with solid countertops, a breakfast bar, gas stove, microwave, dishwasher and ample pantry space. Additionally, you'll find an ice maker connection and a convenient disposal for ease of use. The primary bedroom boasts a walk-in closet, while the attached primary bath features a walk-in shower and high-end finishes. Additional features include a laundry room with stacked washer/dryer connections, air conditioning and a programmable thermostat for optimal comfort year-round. The home also comes with double-pane windows for improved energy efficiency and soundproofing. Enjoy the added benefits of gas heat, a gas water heater and high-speed internet access. For safety, the property is equipped with a smoke alarm, carbon monoxide detector and a vent fan in the kitchen. The private backyard is enclosed with a privacy fence, perfect for enjoying outdoor time in a peaceful setting. Located in a quiet cul-de-sac and just minutes from shopping, this home offers a gently rolling landscape and a fantastic blend of both indoor and outdoor living.
Listing Courtesy of Gregg Birdy, PMI Birdy Properties, CRMC (210) 963-6900
Property Features
Location Information
County
Atascosa
Subdivision
PLEASANTON MEADOWS
MLS Area
3100
Interior Features
Room Dimensions
Dining: 13x9, Living: 19x13, Kitchen: 10x10, MasterBR: 13x10, BR2: 10x10, BR3: 10x10
Heating
Central
Interior
One Living Area, Liv/Din Combo, Breakfast Bar, 1st Floor Lvl/No Steps, Open Floor Plan, Cable TV Available, High Speed Internet, Laundry in Closet, Walk in Closets, Attic - Pull Down Stairs
Heating Fuel
Natural Gas
Master Bedroom Description
Split, Walk-In Closet, Full Bath
Cooling
One Central
Master Bathroom Description
Shower Only, Single Vanity
Floors
Carpeting, Vinyl
Amenities
Near Shopping
Accessibility
Level Lot, Level Drive, No Stairs, First Floor Bath, F
Exterior Features
Style
One Story
Water Supplier
PLEASANTON
Exterior
Privacy Fence, Double Pane Windows
Electric Supplier
AEP
Foundation
Slab
Parking Description
None/Not Applicable
Roof
Composition
Pool Description
None
Water / Sewer
Water System, Sewer System
Lot Description
0.113
Sewer Supplier
PLEASANTON
School
School District
Pleasanton
Jr. High School
Pleasanton
Elementary School
Pleasanton
High School
Pleasanton
Additional Information
Property Type
RNT
Fees Include
Washer Connection, Dryer Connection, Stacked Wsh/Dry Connect, Microwave Oven, Stove/Range, Gas Cooking, Disposal, Dishwasher, Ice Maker Connection, Vent Fan, Smoke Alarm, Gas Water Heater, Carbon Monoxide Detector, Private Garbage Service
Year Built
2024
Miscellaneous
Broker-Manager, Cluster Mail Box
Status
New
Similar Listings



Mortgage Calculator
$6
per month
30 Year Fixed. 3.52% Interest Rate.
Principal + Interest
$5
Monthly Tax
$1
Monthly Insurance
$0
yrs
%
$
$
Based on a fully amortized fixed rate loan. Ask your agent for the tax rates in your area. Insurance estimate is based on an average cost, your final premium cost will be determined by the type of coverage you select. This program only provides an estimate.
Schools
Walk Score

© 2026 LERA MLS. All rights reserved.
© 2026 LERA MLS. All rights reserved.
The data relating to real estate on this website comes in part from the Internet Data Exchange (IDX) Program of the LERA MLS. IDX information is provided exclusively for consumers' personal non-commercial use and may not be used for any purpose other than to identify prospective properties consumers may be interested in purchasing. All Information Is Deemed Reliable But Is Not Guaranteed Accurate.
LERA MLS data last updated at May 27, 2026, 8:10 PM CT
Real Estate IDX Powered by iHomefinder