
1510 S ST MARY ST #101, SAN ANTONIO, TX 78210
Homes for sale in San Antonio.
Homes for sale in 78210.
1510 S St Mary St #101
San Antonio, TX 78210
List Price$570,000


Listing #1867848
3
Bedrooms
3 full, 1 partial
Bathrooms
1,842
Square Feet
House
Type
About This Property
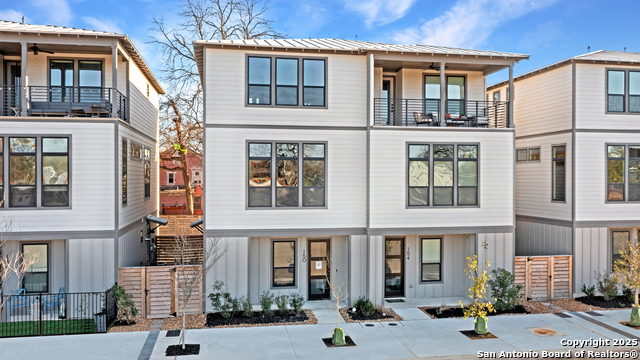
Shows like a model home! Up to 1% buy down available on this townhouse! 1510 S St Marys St #101, San Antonio, TX 78210, is a rare gem located in the Playmoor subdivision, offering a perfect blend of modern design, convenience, and the vibrant Southtown lifestyle. One of only two homes of its kind in the community, this three-story Pioneer I model is positioned on a desirable corner lot, giving it extra yard space with pet-friendly grass turf-ideal for low-maintenance outdoor living. Step inside to soaring 9-ft. and 12-ft. ceilings, 8-ft. doors, and sleek granite countertops throughout. The kitchen is both functional and stylish with 42-inch cabinets, KitchenAid appliances, and ample storage space. The home is built with a modern urban lifestyle in mind. A highlight of this home is the large second-story balcony, perfect for entertaining or unwinding while taking in stunning city views. On 4th of July and New Year's Eve, the night sky lights up with fireworks, offering a spectacular show from the comfort of your home. Enjoy easy access to the best of Southtown-you're within walking distance to restaurants, shops, downtown San Antonio, and the River Walk. Whether it's dining, culture, or nightlife, everything is just steps away. Additional features include an EV charger in the garage for electric vehicle owners and a low-maintenance lifestyle both inside and out, making this home as practical as it is beautiful. This is truly a unique opportunity to own a one-of-a-kind residence in one of San Antonio's most sought-after neighborhoods.
Listing Courtesy of Maribel Frey, IH 10 Realty (210) 287-6535
Property Features
Location Information
County
Bexar
MLS Area
1100
Neighborhood Amenities
None
Subdivision
Playmoor
Interior Features
Room Dimensions
Living: 24x20, Kitchen: 16x1, MasterBR: 15x12, BR2: 12x11, BR3: 12x10
Has Family Room
Yes
Interior
One Living Area, Liv/Din Combo, Island Kitchen, Utility Room Inside, Secondary Bedroom Down, High Ceilings, Open Floor Plan, Cable TV Available, High Speed Internet, Walk in Closets
Fireplace Description
Not Applicable
Master Bedroom Description
Upstairs, Ceiling Fan, Full Bath
Heating
Central
Master Bathroom Description
Shower Only, Double Vanity
Heating Fuel
Natural Gas
1/2 Baths
1
Cooling
One Central
Has Dining Room
Yes
Floors
Carpeting, Ceramic Tile, Wood, Laminate
Exterior Features
Style
3 or More, Contemporary
Water Supplier
SAWS
Construction
Pre-Owned
Electric Supplier
CPS
Exterior
Patio Slab, Covered Patio, Deck/Balcony, Wrought Iron Fence, Double Pane Windows
Parking Description
Two Car Garage
Manufacturer
Beazer Homes
Has Garage
Yes
Foundation
Slab
Garage Spaces
2
Roof
Metal
Pool/Spa Description
None
Water / Sewer
Water System, City
Lot Size
0.04
Sewer Supplier
SAWS
Lot Description
Corner, City View
School
School District
San Antonio I.S.D.
Jr. High School
Bonham
Elementary School
Bonham
High School
Brackenridge
Additional Information
Proposed Terms
Conventional, FHA, VA, TX Vet, Cash
Status
Price Change
Property Type
SFR
Is Short Sale
No
Property SubType
Single Family Detached
HOA Fee
$350
Year Built
2023
HOA Frequency
Quarterly
Similar Listings

Mortgage Calculator
$2,662
per month
30 Year Fixed. 3.52% Interest Rate.
Principal + Interest
$2,054
Monthly Tax
$475
Monthly Insurance
$133
yrs
%
$
$
Based on a fully amortized fixed rate loan. Ask your agent for the tax rates in your area. Insurance estimate is based on an average cost, your final premium cost will be determined by the type of coverage you select. This program only provides an estimate.
Schools
Walk Score
Real Estate IDX Powered by iHomefinder