
151 KUDU CV, BLANCO, TX 78606
Homes for sale in Blanco.
Homes for sale in 78606.
List Price$2,590,000
151 KUDU CV
Blanco, TX 78606


Listing #1971645
4
Bedrooms
4 full
Bathrooms
4,008
Square Feet
House
Type
About This Property
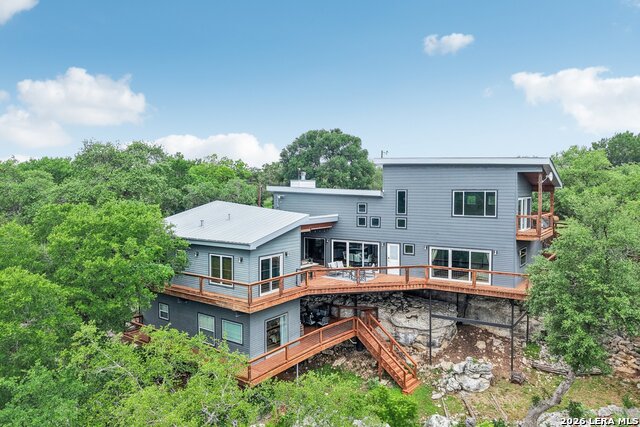
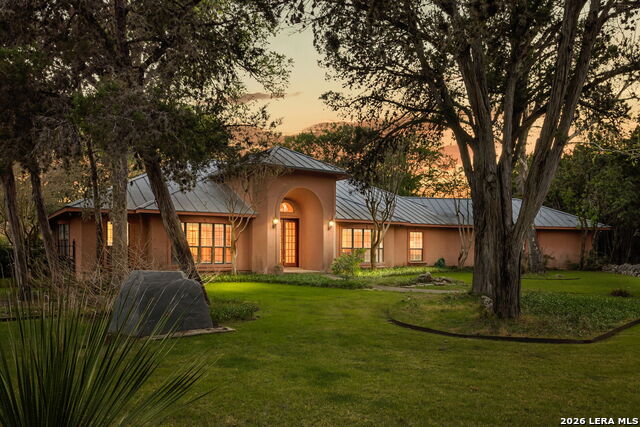
Perched atop 6.6 rolling acres of the prestigious community, Ranches of Brushy Top, this extraordinary Hill Country estate captures the essence of refined Texas ranch living. Thoughtfully positioned to command breathtaking long-range views across thousands of acres of untouched countryside, the property offers an exceedingly rare combination of luxury craftsmanship, privacy, and resort-inspired amenities. Surrounded by majestic rolling hills and free-roaming exotics including elk, blackbuck, oryx, and lechwe, this is a setting that feels worlds away while remaining conveniently located in the heart of Blanco County. Beyond an elegant custom wrought iron gate, a vibrant courtyard garden welcomes guests with bubbling fountains, fragrant roses, blue salvia, and colorful seasonal plantings. Upon entering the residence, the eye is immediately drawn through the home to the mesmerizing panorama beyond. Designed with timeless architecture and uncompromising quality, the approx. 3,000 sf main residence showcases polished travertine flooring, rough-cut limestone accents, soaring ceilings, exceptional millwork, and expansive windows framing the surrounding landscape. The chef's kitchen was designed for both culinary excellence and effortless entertaining. Outfitted with a premium suite of appliances including a Sub-Zero side-by-side, Wolf 6 burner cooktop + 2 ovens, and Zephyr vent hood, the kitchen is complemented by abundant custom cabinetry, expansive prep surfaces, a generous walk-in pantry, and coffee bar. Adjacent, the elegant dining room elevates every occasion with a dramatic cross-vault ceiling, imported Italian chandelier, built-in wine buffet, and captivating Hill Country views. The primary suite serves as a private sanctuary overlooking the rolling green uplands through oversized picture windows. The spa-inspired bath is anchored by a dramatic marble-clad jetted soaking tub beneath a dazzling crystal chandelier, accompanied by an expansive marble shower, dual vanities, and an extraordinary custom closet with direct access to the laundry room. Two additional guest suites offer privacy, generous proportions, and en-suite baths designed to accommodate even the most discerning visitors. Outdoor living rivals that of a private resort. Beneath a vaulted veranda, dining and entertaining spaces gather around a beautiful stone fireplace, creating year-round enjoyment. A fully equipped outdoor kitchen overlooks the infinity-edge pool and spa, where sweeping views extend for miles across the surrounding Hill Country. Whether enjoying a sunset swim or morning coffee, it is not uncommon to watch elk or oryx peacefully grazing nearby. Across the drive, the detached carriage house further elevates the offering. Featuring three bays of epoxy-finished garage space, substantial storage, and a golf simulator room with office, the structure is as functional as it is impressive. Above, the approx. 1,100 sf casita enjoys equally stunning views and includes a spacious lounge, kitchenette, private bedroom currently utilized as a fitness room, and an expansive media room that comfortably accommodates additional guests. Ownership extends well beyond the boundaries of the property itself. Ranches of Brushy Top is one of the Texas Hill Country's most coveted acreage communities, featuring an 80-ac nature preserve, two stocked lakes renowned for bass fishing, miles of scenic trails for hiking, horseback riding, and side-by-side adventures, all while wildlife roams freely throughout the landscape. Supported by a backup generator, approximately 30,000 gal of rainwater harvesting providing pristine water to the residence, and a private well, the property blends luxury with thoughtful self-sufficiency. From the elevated craftsmanship to the unparalleled views, resort-caliber amenities, and remarkable wildlife experience, every square inch of this estate reflects an unwavering commitment to quality. A truly one-of-one offering in the Texas Hill Country
Listing Courtesy of Andrea Anders, Anders Realty (830) 446-1532
Property Features
Location Information
County
Blanco
MLS Area
3100
Neighborhood Amenities
Controlled Access, Waterfront Access, Jogging Trails
Subdivision
Brushy Top
Interior Features
Room Dimensions
Dining: 1x1, Living: 1x1, Kitchen: 1x1, MasterBR: 1x1, BR2: 1x1, BR3: 1x1, BR4: 1x1
Fireplace Description
Living Room
Interior
Separate Dining Room, Eat-In Kitchen, Island Kitchen, Walk-In Pantry, Media Room, Utility Room Inside, 1st Floor Lvl/No Steps, High Speed Internet
Heating
Central
Master Bedroom Description
Walk-In Closet, Full Bath
Heating Fuel
Electric
Master Bathroom Description
Separate Vanity, Tub has Whirlpool
Cooling
Three+ Central
Has Dining Room
Yes
Floors
Wood, Stone
Has Family Room
Yes
Exterior Features
Style
One Story, Contemporary, Texas Hill Country
Has Garage
Yes
Construction
Pre-Owned
Garage Spaces
3
Exterior
Covered Patio, Bar-B-Que Pit/Grill, Gas Grill, Deck/Balcony, Detached Quarters, Garage Apartment
Has a Pool
Yes
Manufacturer
Go Green
Pool/Spa Description
In Ground Pool, Hot Tub
Foundation
Slab
Lot Size
6.67
Roof
Metal
Lot Description
County VIew, Horses Allowed, 5 - 14 Acres, Ag Exempt, Water Access
Water / Sewer
Private Well, Aerobic Septic
Is One Story
Yes
Parking Description
Three Car Garage, Detached
School
School District
Blanco
Jr. High School
Blanco
Elementary School
Blanco
High School
Blanco
Additional Information
Proposed Terms
Conventional, Cash
Status
New
Property Type
SFR
Is Short Sale
No
Property SubType
Single Family Detached
HOA Fee
$1,144.75
Year Built
2021
HOA Frequency
Annually
Similar Listings


Mortgage Calculator
$12,095
per month
30 Year Fixed. 3.52% Interest Rate.
Principal + Interest
$9,333
Monthly Tax
$2,158
Monthly Insurance
$604
yrs
%
$
$
Based on a fully amortized fixed rate loan. Ask your agent for the tax rates in your area. Insurance estimate is based on an average cost, your final premium cost will be determined by the type of coverage you select. This program only provides an estimate.
Schools
Walk Score

© 2026 LERA MLS. All rights reserved.
© 2026 LERA MLS. All rights reserved.
The data relating to real estate on this website comes in part from the Internet Data Exchange (IDX) Program of the LERA MLS. IDX information is provided exclusively for consumers' personal non-commercial use and may not be used for any purpose other than to identify prospective properties consumers may be interested in purchasing. All Information Is Deemed Reliable But Is Not Guaranteed Accurate.
LERA MLS data last updated at June 7, 2026, 4:41 AM CT
Real Estate IDX Powered by iHomefinder