
1508 RAYFORD RD, HENDERSON, TX 75654
Homes for sale in Henderson.
Homes for sale in 75654.
List Price$299,900
1508 Rayford Rd
Henderson, TX 75654
Listing #26012245
3
Bedrooms
2 full
Bathrooms
1,974
Square Feet
House
Type
About This Property
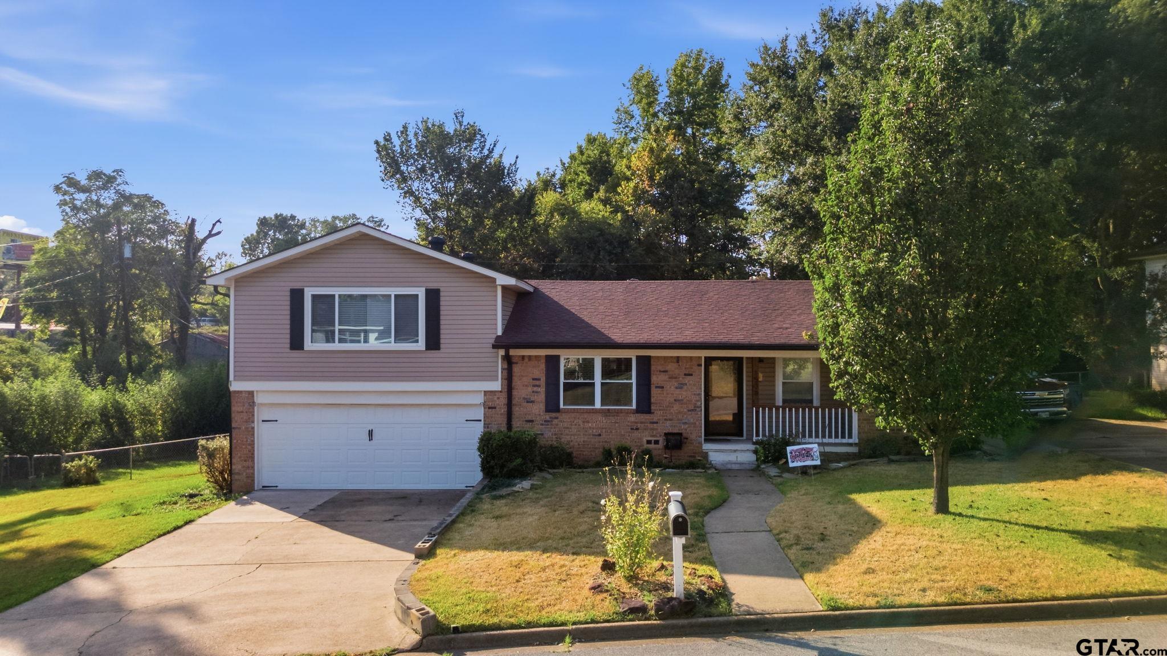
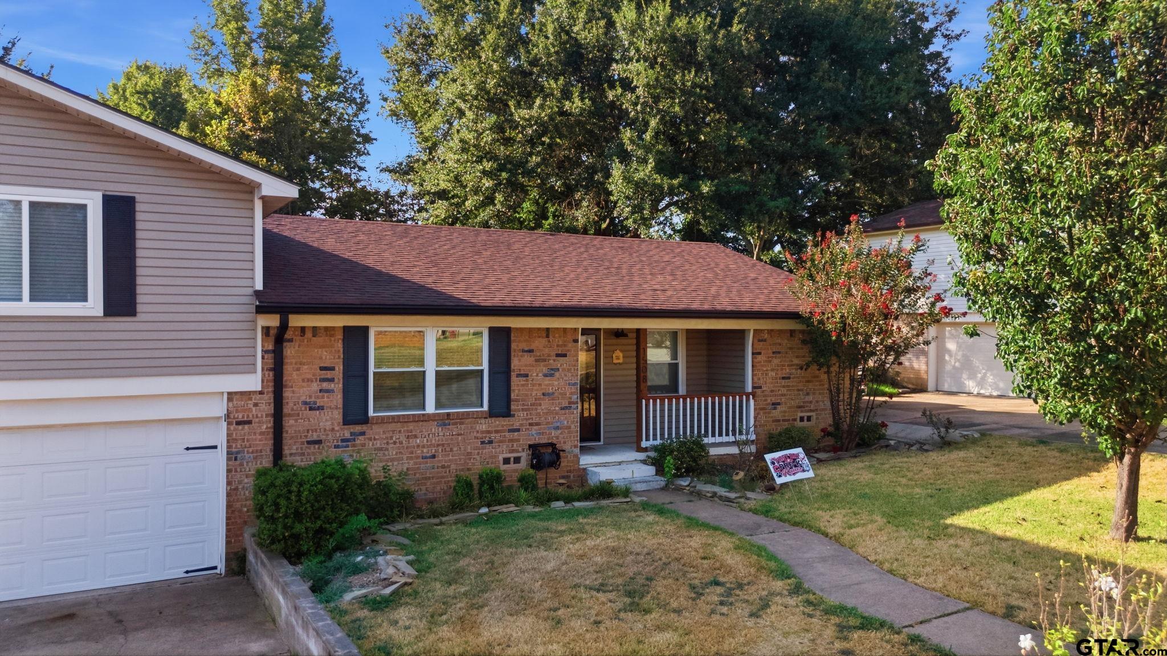
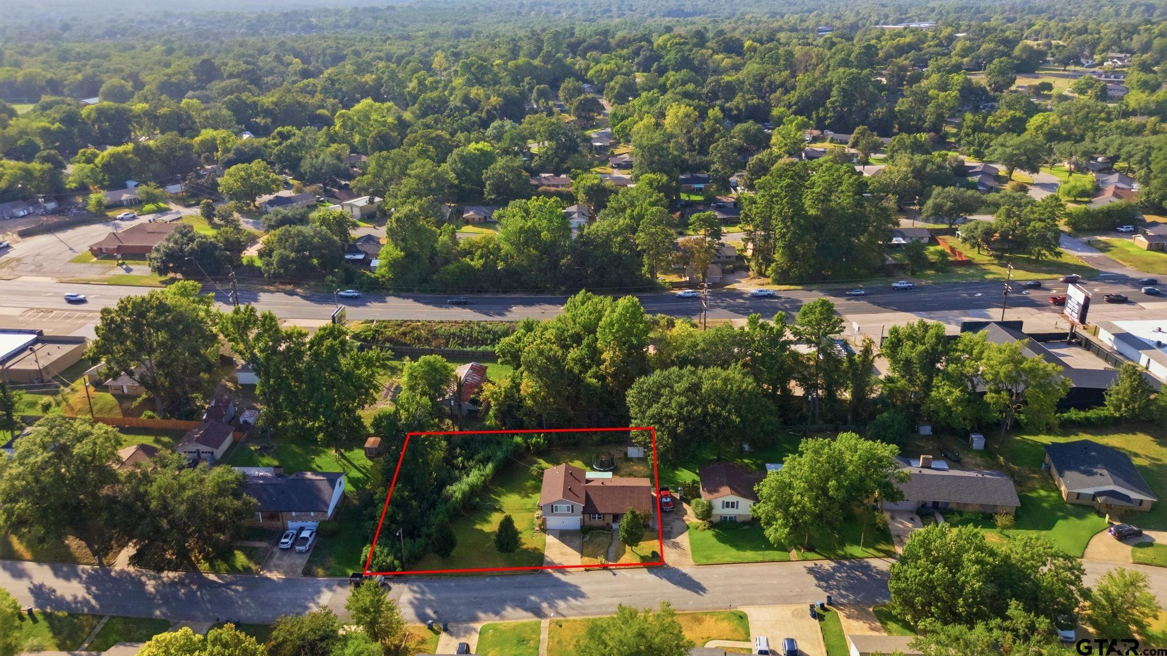
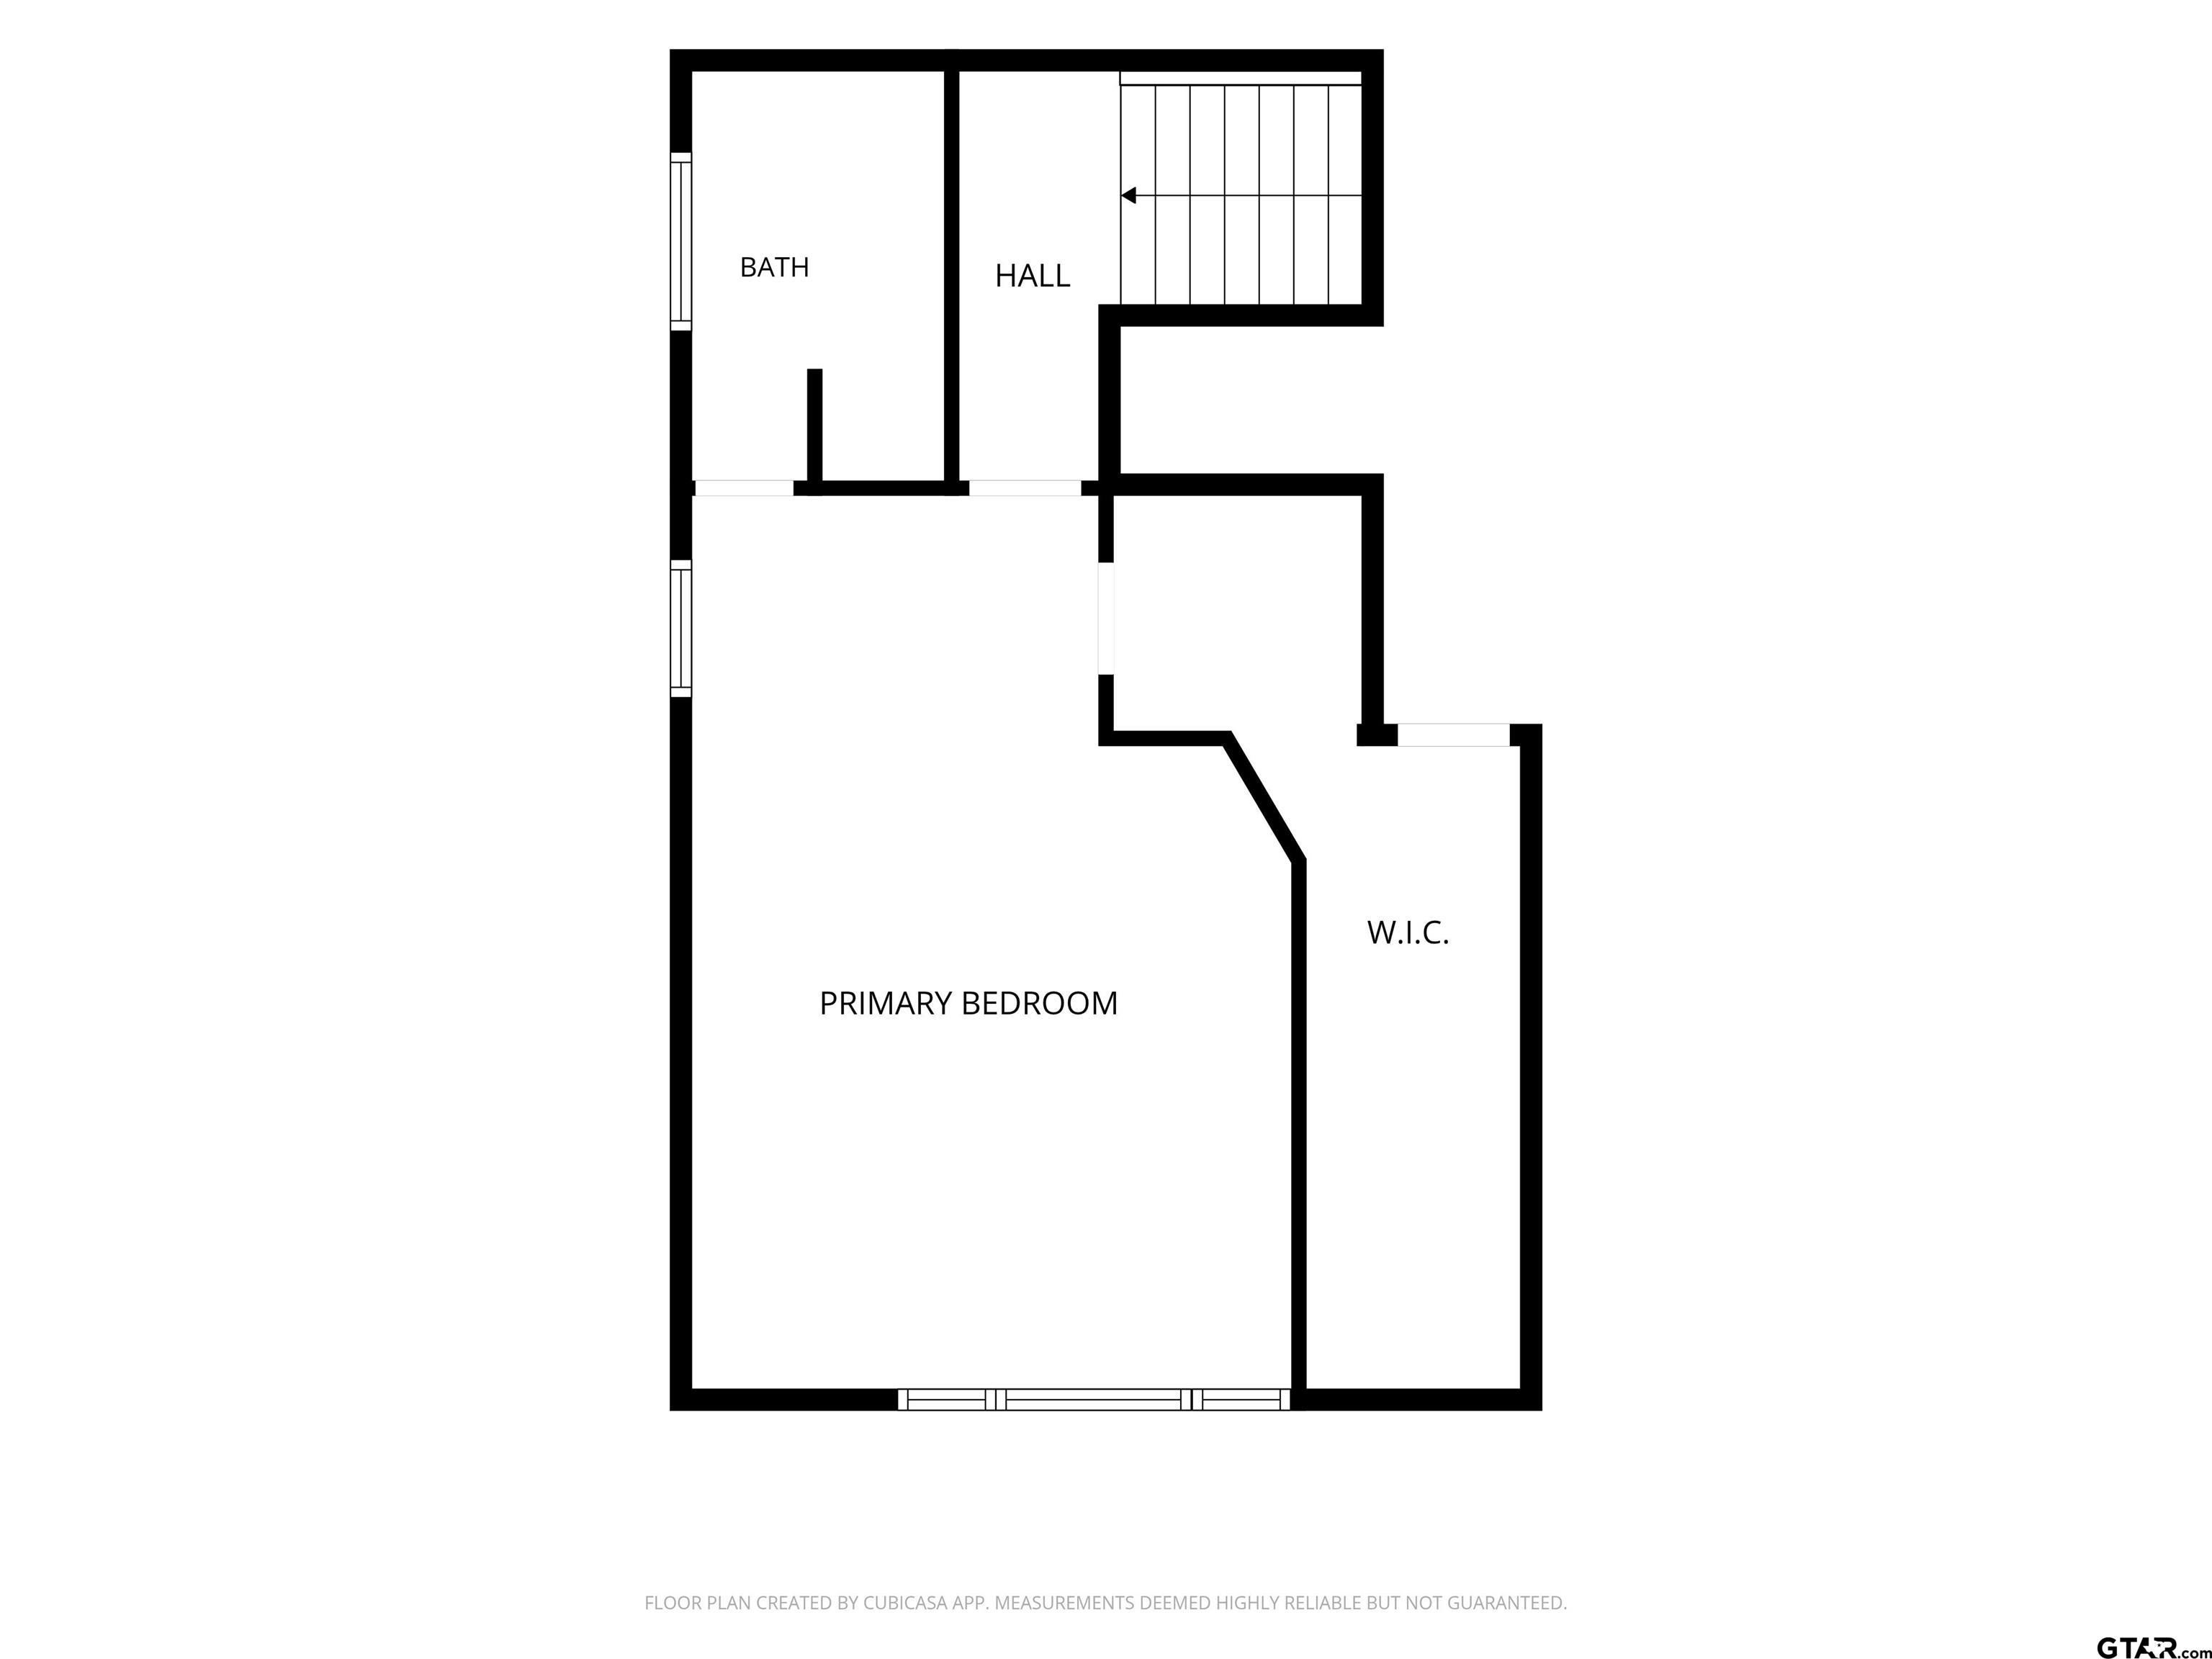
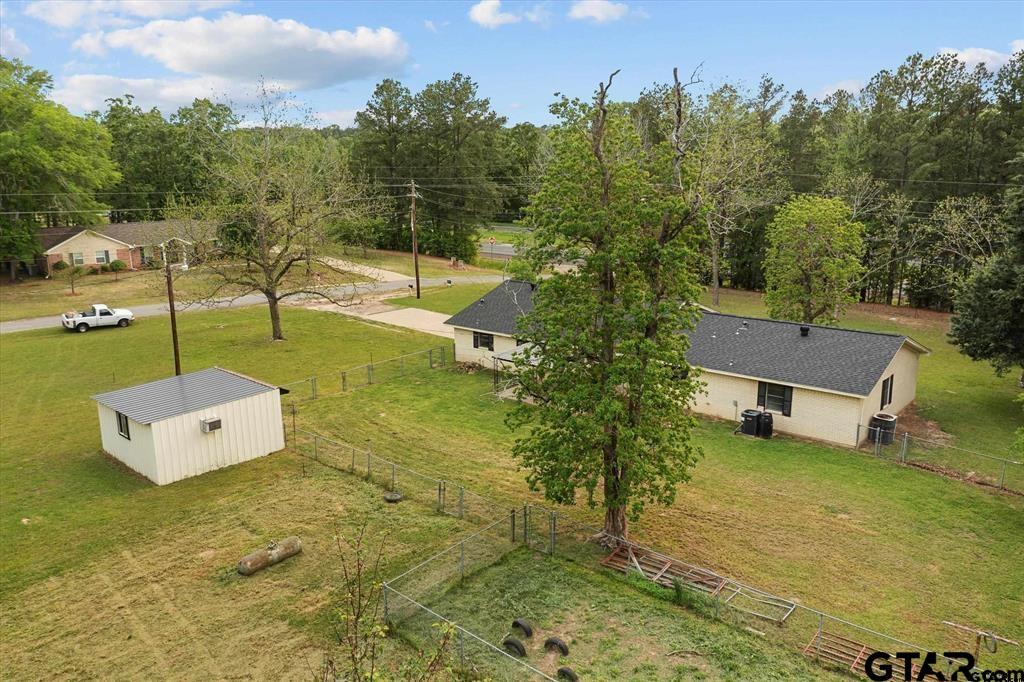
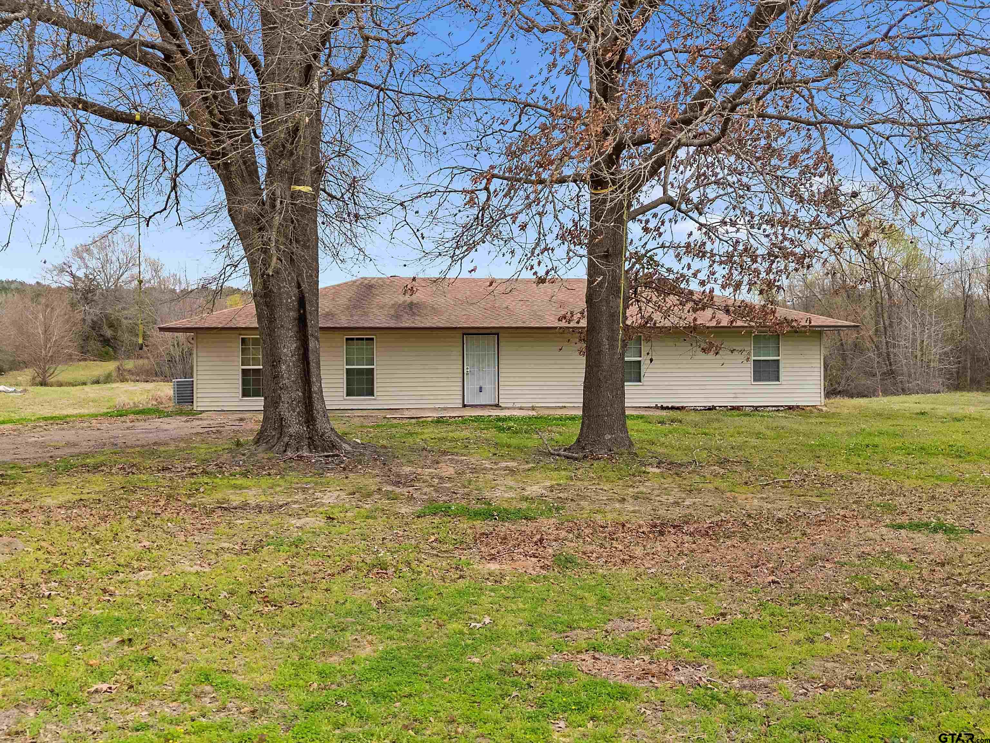
Bright, inviting, and full of personality, this 3-bedroom, 2-bath home sits on just under half an acre in a great Henderson neighborhood! Inside, you'll find a welcoming living room, a dining area with its own coffee bar, and a bright kitchen with an island for seating and a farmhouse sink overlooking the backyard. The private primary suite offers a peaceful space to unwind, complete with an ensuite bathroom and amazing walk-in closet. Two additional bedrooms and a large secondary bathroom provide a comfortable space for family, friends, and guests alike. Outside, the porch creates a great spot to relax, while the generous lot gives you plenty of room to play, entertain, garden, or make the space your own - whether that means having a larger backyard for kids and pets, building a shop, or anything in between. With a creek bordering the property, you'll enjoy a little extra breathing room and privacy rather than feeling right on top of your neighbors. And with convenient access to Hwy 79, shopping, dining, schools, parks, and other local favorites, you're close to everything you need while still enjoying the feel of a spacious residential setting. With its bright interiors, unique character, and room to grow, this is a home that feels welcoming from the moment you walk through the door. Schedule your showing today!
Property Features
Location Information
County
Rusk
Directions
From Tyler, take Hwy 64 E into Henderson. Turn right onto Hwy 79. Turn left onto Old Nacogdoches Rd, then right onto Rayford Rd. Property is on the right. SIY.
Subdivision
SHAWNEE
Interior Features
Interior
Master Bedroom Split, Walk-In Closet, Breakfast Bar, Paneling, Ceiling Fan
Cooling
Central Electric, Ceiling Fan(s)
Full Baths
2
Floors
Carpet, Tile, Vinyl
Fireplace Description
Other
Appliances
Electric Range, Dishwasher, Disposal, Microwave
Heating
Central/Electric
Exterior Features
Style
Traditional
Garage Spaces
2
Stories
One and One Half
Fencing
Chain Link
Construction
Brick, Siding
Pool / Spa
None
Exterior
Rain Gutters
Other Structures
Storage
Foundation
Pillar/Post/Pier
Lot Description
Rectangular Lot
Roof
Composition
Lot Size in Acres
0.444
Septic or Sewer
Public Sewer
Street Utilities
See Remarks
Water
Public
Has Waterfront
No
Parking Description
Garage Door Opener, Garage, Concrete
School
Elementary School
Henderson
High School
Henderson
Middle School
Henderson
Additional Information
Property Type
SFR
General
Smoke Detector(s)
Property SubType
Single Family Residence
Tax Year
2025
Year Built
1972
Documents Available
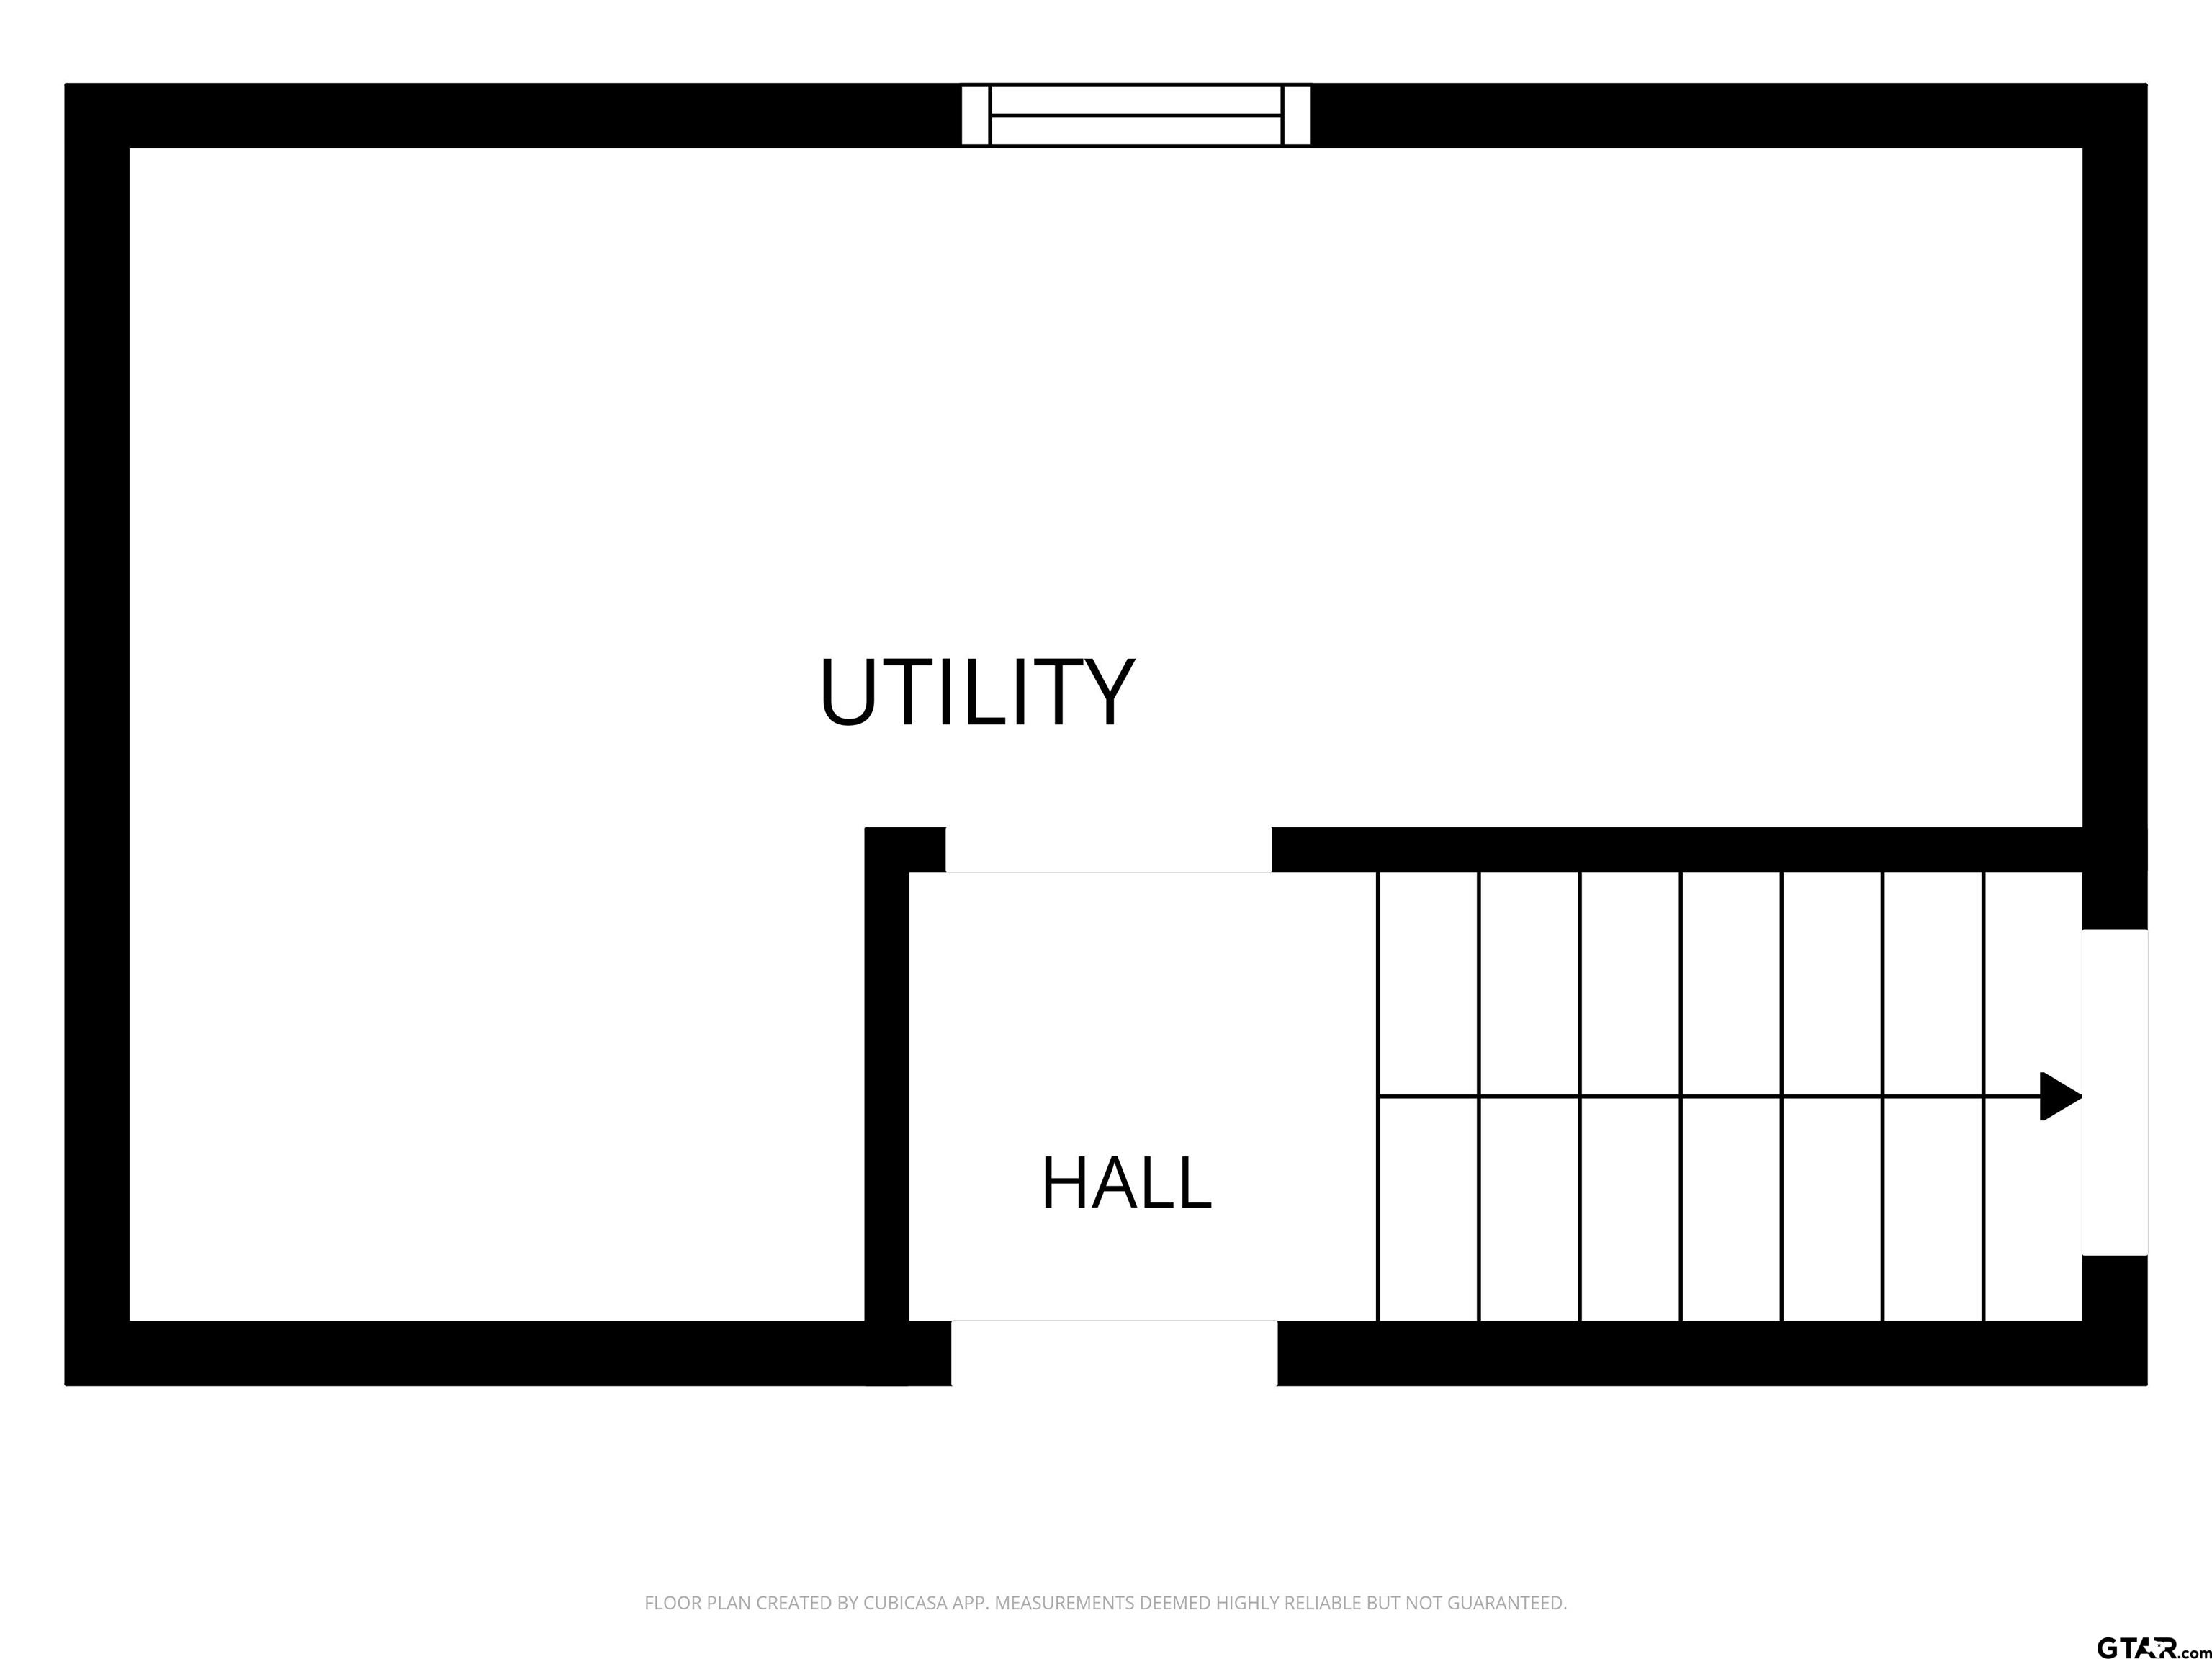
Floor Plan
Status
Active
Square Feet Source
CAD
Similar Listings
Mortgage Calculator
$1,398
per month
30 Year Fixed. 3.52% Interest Rate.
Principal + Interest
$1,080
Monthly Tax
$249
Monthly Insurance
$69
yrs
%
$
$
Based on a fully amortized fixed rate loan. Ask your agent for the tax rates in your area. Insurance estimate is based on an average cost, your final premium cost will be determined by the type of coverage you select. This program only provides an estimate.
Schools
Walk Score
Listing Courtesy of Kayla Riggs, Keller Williams Realty-Tyler

© 2026 Greater Tyler Association of REALTORS®. All rights reserved.
© 2026 Greater Tyler Association of REALTORS®. All rights reserved.
The data relating to real estate for sale on this website comes in part from the Internet Data Exchange (IDX) of the Greater Tyler Association of REALTORS® Multiple Listing Service. IDX information is provided exclusively for consumers? personal, non-commercial use, that it may not be used for any purpose other than to identify prospective properties consumers may be interested in purchasing, and that data is deemed reliable but is not guaranteed accurate by the MLS. The MLS may, at its discretion, require use of other disclaimers as necessary to protect Participants and/or the MLS from liability.
GTAR data last updated at September 3, 2026, 2:24 PM CT
Real Estate IDX Powered by iHomefinder