
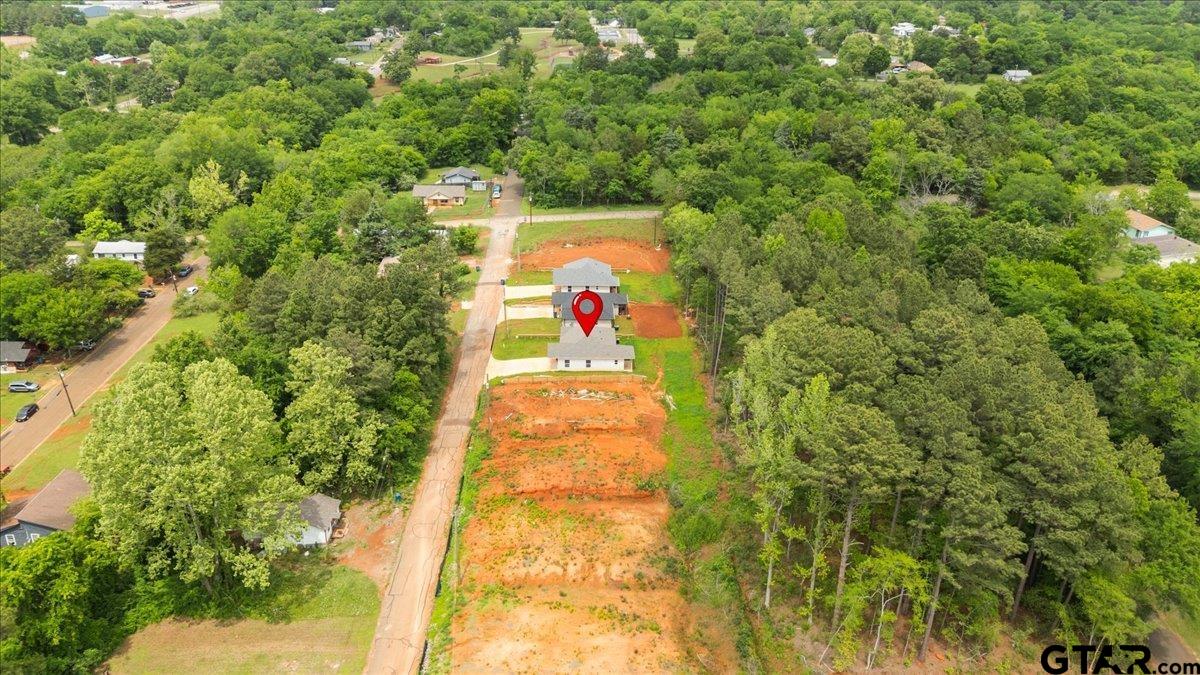
812 GRANT ST., JACKSONVILLE, TX 75766
Homes for sale in Jacksonville.
Homes for sale in 75766.
List Price$239,000
812 Grant St.
Jacksonville, TX 75766
Listing #26012151
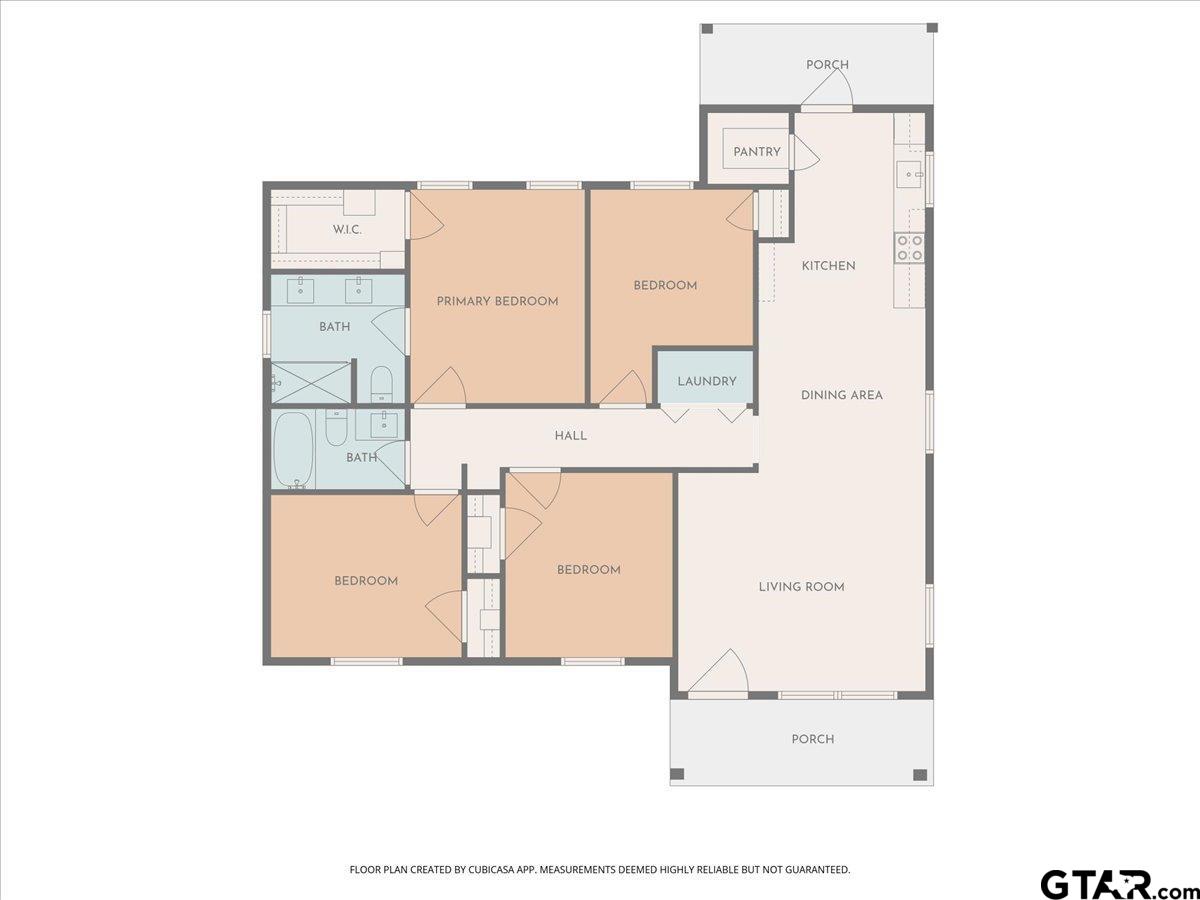
4
Bedrooms
2 full
Bathrooms
1,399
Square Feet
House
Type
About This Property
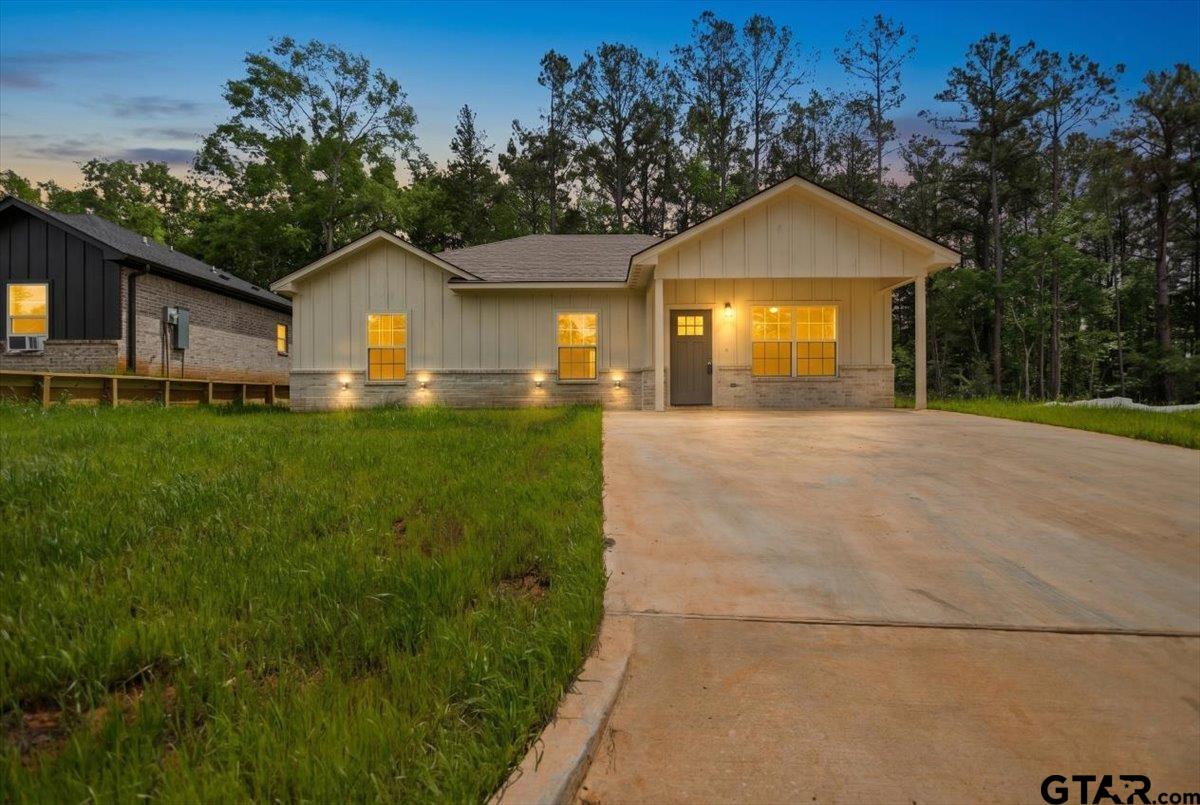
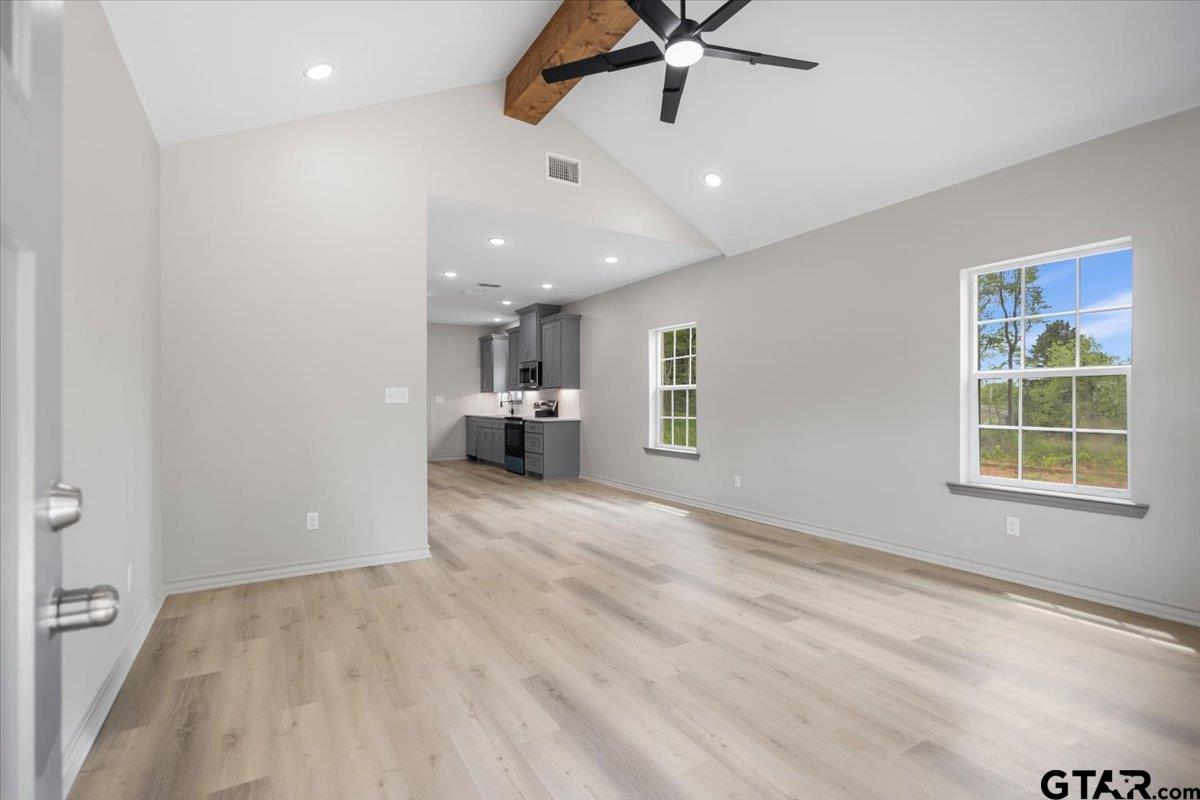
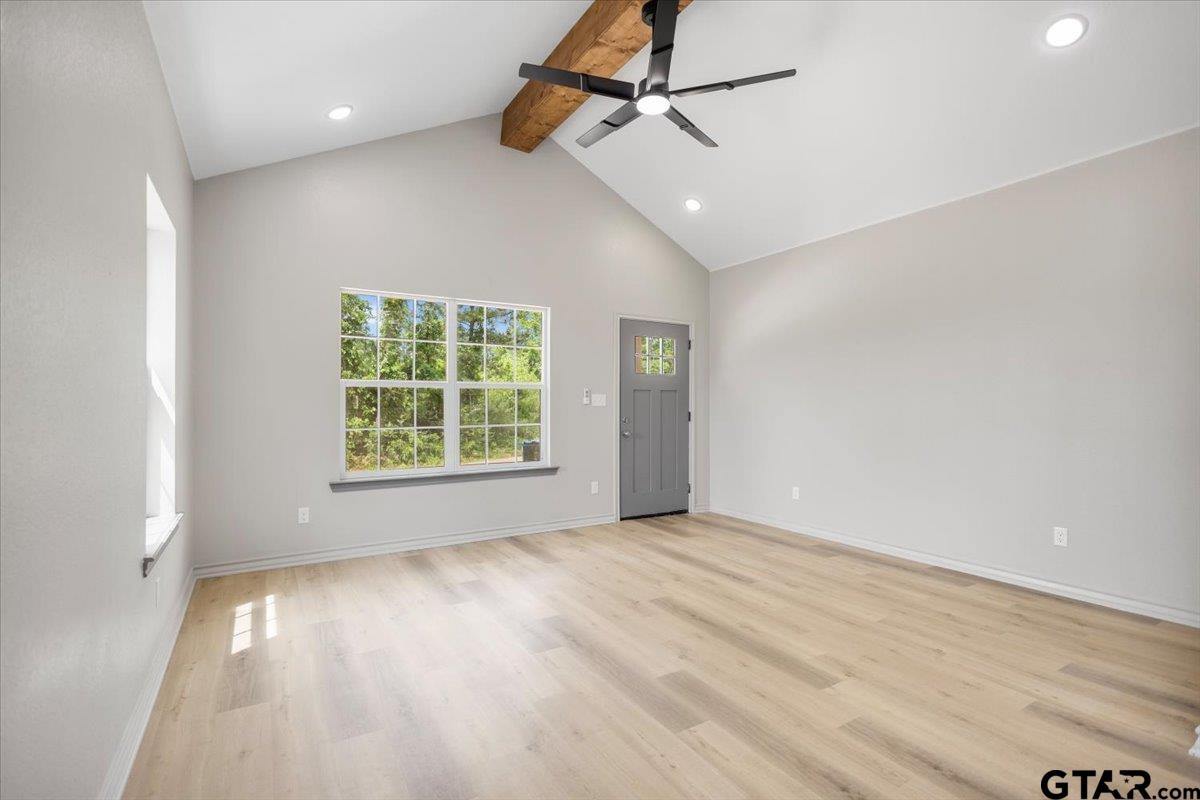
NEW CONSTRUCTION + SELLER FINANCING AVAILABLE! Looking for a brand-new home with flexible financing options? This beautifully completed 4-bedroom, 2-bath home in Jacksonville offers the opportunity to own with seller financing options potentially available with as little as $5,000 down for qualified buyers, depending on terms. Call the Listing Agent for complete seller financing details and to schedule your private showing. Step inside to a bright, open-concept floor plan featuring vaulted ceilings with decorative beams, creating a spacious and modern feel. The stylish kitchen features granite countertops, subway tile backsplash, recessed LED lighting, and a large walk-in pantry, making it both beautiful and functional. The spacious primary suite offers a walk-in closet and ensuite bath with dual sinks and a beautifully tiled walk-in shower. LED ceiling fans throughout the home add comfort and modern appeal. Conveniently located near schools, shopping, dining, and US-69, with easy access to Tyler, Bullard, and surrounding East Texas communities. Brand new. Move-in ready. Flexible seller financing may be available. Whether you're a first-time buyer, looking for an affordable path to homeownership, or simply want a beautiful new home without the traditional financing process, this is an opportunity worth exploring. Call the Listing Agent today for seller financing options and to schedule your showing!
Property Features
Location Information
County
Cherokee
Directions
From downtown Jacksonville intersection of Rusk St. and S. Jackson St. (US 69) Head toward E US Highway 79 on S Jackson St (US-69). Go for 0.6 mi. Turn right onto E Lincoln St. Go for 0.2 mi. Turn left onto Grant Ave. Go for 456 ft. End at 812 Grant S Jacksonville, Texas 75766.
Subdivision
DREW HEIGHTS
Interior Features
Interior
All Bedrooms Downstairs, Walk-In Closet, Ceiling Fan, Vaulted Ceiling(s)
Cooling
Central Electric, Ceiling Fan(s), Exhaust Fan
Full Baths
2
Floors
Carpet, Vinyl
Fireplace Description
Other
Appliances
Electric Range, Dishwasher, Microwave
Heating
Central/Electric
Exterior Features
Style
Traditional
Garage Spaces
0
Stories
One
Fencing
None
Is New Construction
Yes
Pool / Spa
None
Construction
Brick, Siding, Shingle Siding
Lot Description
Rectangular Lot
Foundation
Slab
Lot Size in Acres
0.14
Roof
Composition
Street Utilities
Cable Available, Underground Utilities, Overhead Utilities, Standard Electric
Septic or Sewer
Public Sewer
Has Waterfront
No
Water
City of Jacksonville, Public, Water Onsite
Is One Story
Yes
Parking Description
Concrete
School
Elementary School
Fred Douglass
High School
Jacksonville
Middle School
Jacksonville
Additional Information
Property Type
SFR
General
Smoke Detector(s)
Property SubType
Single Family Residence
Tax Year
2025
Year Built
2026
Documents Available
Floor Plan
Status
Active
Square Feet Source
Builder
Similar Listings
Mortgage Calculator
$1,115
per month
30 Year Fixed. 3.52% Interest Rate.
Principal + Interest
$861
Monthly Tax
$199
Monthly Insurance
$55
yrs
%
$
$
Based on a fully amortized fixed rate loan. Ask your agent for the tax rates in your area. Insurance estimate is based on an average cost, your final premium cost will be determined by the type of coverage you select. This program only provides an estimate.
Schools
Walk Score
Listing Courtesy of Hila Gama, Keller Williams Realty-Tyler

© 2026 Greater Tyler Association of REALTORS®. All rights reserved.
© 2026 Greater Tyler Association of REALTORS®. All rights reserved.
The data relating to real estate for sale on this website comes in part from the Internet Data Exchange (IDX) of the Greater Tyler Association of REALTORS® Multiple Listing Service. IDX information is provided exclusively for consumers? personal, non-commercial use, that it may not be used for any purpose other than to identify prospective properties consumers may be interested in purchasing, and that data is deemed reliable but is not guaranteed accurate by the MLS. The MLS may, at its discretion, require use of other disclaimers as necessary to protect Participants and/or the MLS from liability.
GTAR data last updated at September 1, 2026, 8:25 PM CT
Real Estate IDX Powered by iHomefinder