
14930 BOG MILL, SAN ANTONIO, TX 78254
Homes for sale in San Antonio.
Homes for sale in 78254.
List Price$1,750Rental
14930 Bog Mill
San Antonio, TX 78254

Listing #1995392
3
Bedrooms
2 full
Bathrooms
1,678
Square Feet
Rental
Type
About This Property
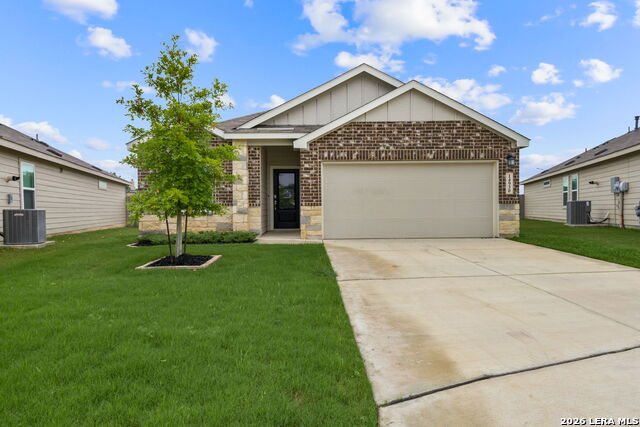
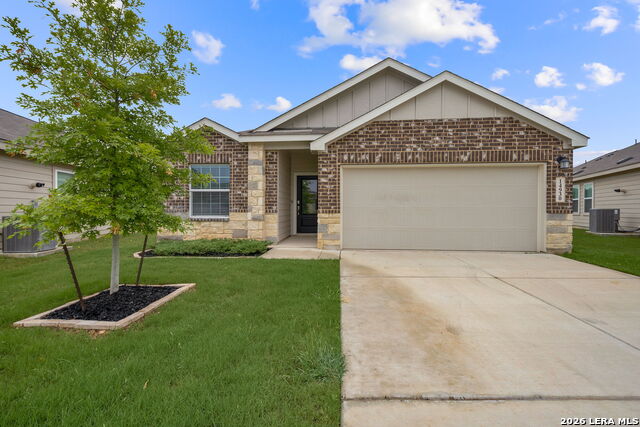
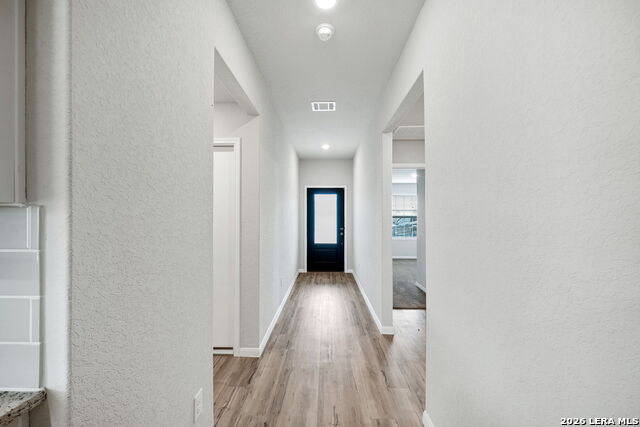
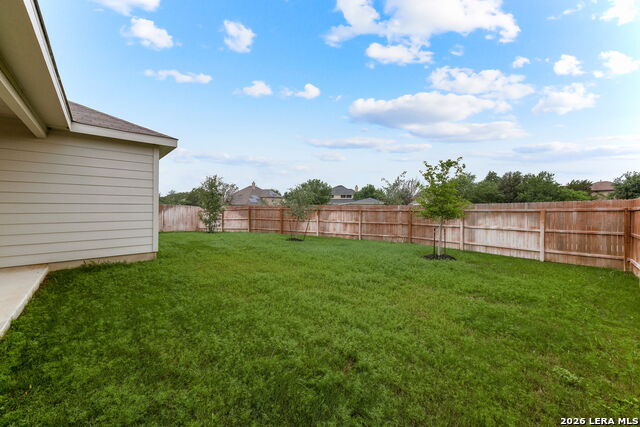
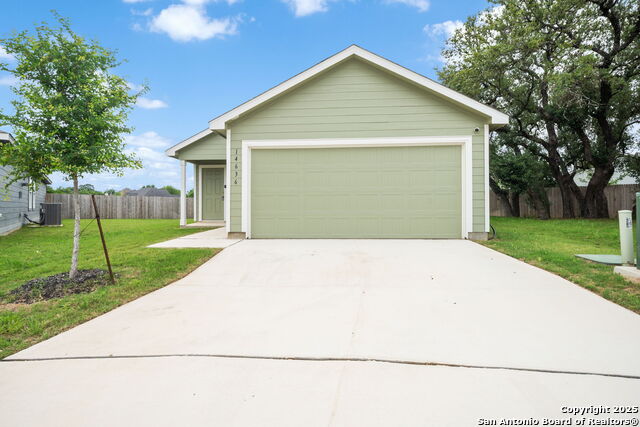
Do you want to Escape from the City? MOVE-IN READY, this Home by LENNAR in the sought-after WATERWHEEL subdivision features an open-concept living space with 3 bedrooms and 2 full baths. Guests are greeted by a large foyer that opens to the main living/dining/kitchen area. The gorgeous kitchen overlooks the family room and has beautiful granite countertops and all stainless appliances, including a side-by-side refrigerator. Beautiful, easy-care vinyl plank flooring in the main living areas is allergy-free; the carpeted bedrooms provide relaxing comfort. The primary suite is secluded in the rear of the home for optimal privacy; check out the large walk-in shower! The two additional bedrooms and the second bath are perfect for family and guests; a front bedroom could also be an office. The laundry room even includes the Washer & Dryer! The home has a beautiful double-covered patio for relaxing, plus a large yard for outside play. This community is close to Alamo Ranch shopping, Westover Hills employers, La Cantera, The Rim, Six Flags Fiesta Texas, and Lackland AFB! Community Amenities: Community Pool, Fitness Center, and Clubhouse Community Center. Don't miss it!
Listing Courtesy of Tyler Johnston, Keller Williams Heritage Property Management Servi (210) 477-4862
Property Features
Location Information
County
Bexar
Subdivision
WATERWHEEL UNIT 1 PHASE 1
MLS Area
0105
Interior Features
Room Dimensions
Dining: 18x10, Kitchen: 18x12, Family: 18x14, MasterBR: 15x12, BR2: 11x10, BR3: 11x10
Heating
Central
Interior
One Living Area, Liv/Din Combo, Two Eating Areas, Island Kitchen, Breakfast Bar, Walk-In Pantry, Utility Room Inside, 1st Floor Lvl/No Steps, High Ceilings, Open Floor Plan, All Bedrooms Downstairs, Laundry Main Level, Laundry Room, Walk in Closets
Heating Fuel
Electric
Master Bedroom Description
Split, DownStairs, Walk-In Closet, Full Bath
Cooling
One Central
Master Bathroom Description
Shower Only, Double Vanity
Floors
Carpeting, Vinyl, Laminate
Amenities
Clubhouse, Pool, Exercise Room, Near Shopping
Exterior Features
Style
One Story
Water Supplier
SAWS
Exterior
Covered Patio, Privacy Fence
Electric Supplier
CPS
Foundation
Slab
Parking Description
Two Car Garage, Attached
Roof
Composition
Pool Description
None
Water / Sewer
Water System, Sewer System
Lot Description
0.159
Sewer Supplier
SAWS
School
School District
Northside
Jr. High School
FOLKS
Elementary School
Henderson
High School
Harlan HS
Additional Information
Property Type
RNT
Fees Include
Washer Connection, Dryer Connection, Washer, Dryer, Self-Cleaning Oven, Microwave Oven, Stove/Range, Refrigerator, Disposal, Dishwasher, Ice Maker Connection, Vent Fan, Intercom, Private Garbage Service
Year Built
2021
Miscellaneous
Broker-Manager
Status
New
Similar Listings
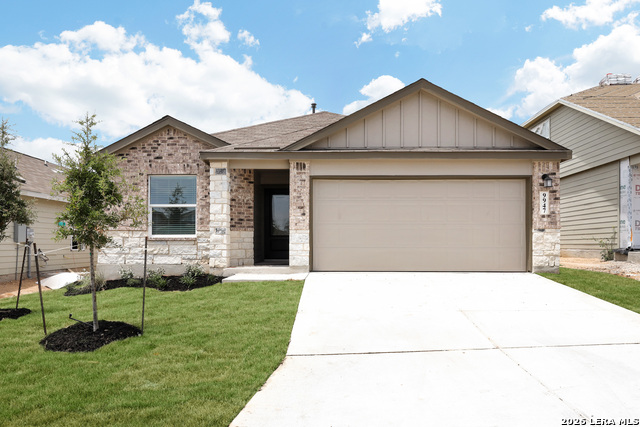
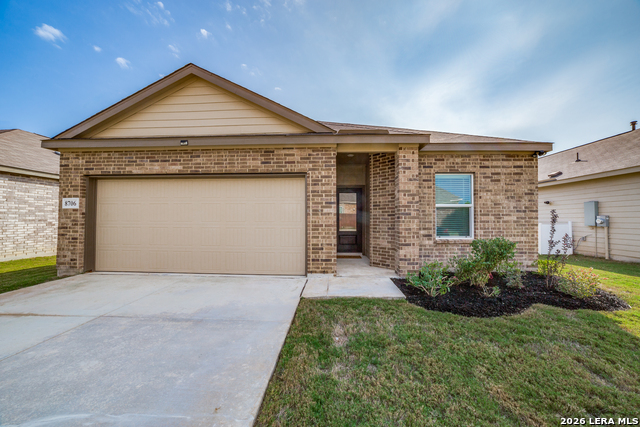
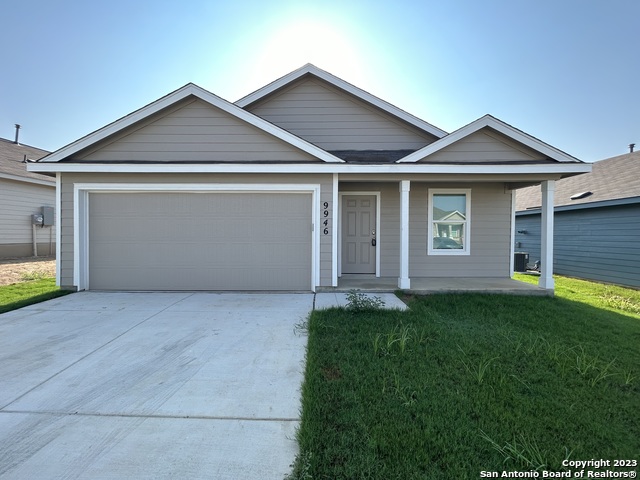
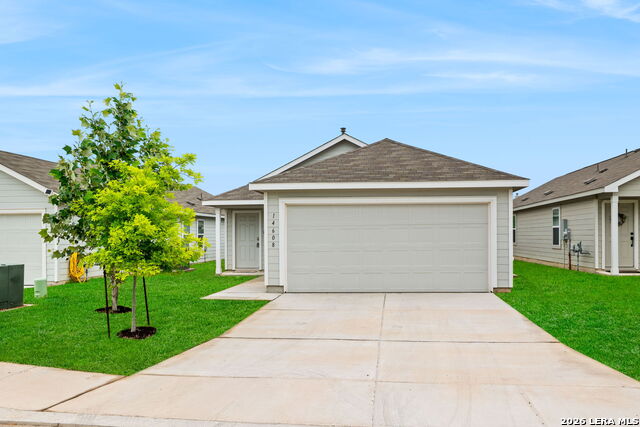
Mortgage Calculator
$7
per month
30 Year Fixed. 3.52% Interest Rate.
Principal + Interest
$6
Monthly Tax
$1
Monthly Insurance
$0
yrs
%
$
$
Based on a fully amortized fixed rate loan. Ask your agent for the tax rates in your area. Insurance estimate is based on an average cost, your final premium cost will be determined by the type of coverage you select. This program only provides an estimate.
Schools
Walk Score

© 2026 LERA MLS. All rights reserved.
© 2026 LERA MLS. All rights reserved.
The data relating to real estate on this website comes in part from the Internet Data Exchange (IDX) Program of the LERA MLS. IDX information is provided exclusively for consumers' personal non-commercial use and may not be used for any purpose other than to identify prospective properties consumers may be interested in purchasing. All Information Is Deemed Reliable But Is Not Guaranteed Accurate.
LERA MLS data last updated at July 1, 2026, 6:09 PM CT
Real Estate IDX Powered by iHomefinder