
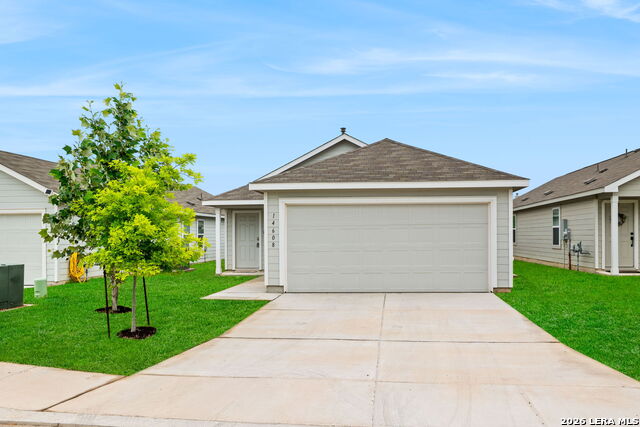
14608 CREGG MILL DR, SAN ANTONIO, TX 78254
Homes for sale in San Antonio.
Homes for sale in 78254.
List Price$1,550Rental
14608 CREGG MILL DR
San Antonio, TX 78254



Listing #1965834
3
Bedrooms
2 full
Bathrooms
1,450
Square Feet
Rental
Type
About This Property
Step into this beautifully maintained 3-bedroom home featuring a bright open-concept layout designed for comfortable living and easy entertaining. From the moment you walk in, you'll love the stylish vinyl flooring, modern finishes, and spacious living areas that create a warm and inviting feel throughout the home. The kitchen is equipped with stainless steel appliances, plenty of cabinet space, and an added washer and dryer already included, making this home truly move-in ready. The large backyard offers endless possibilities for relaxing evenings, weekend gatherings, play space or creating your own outdoor oasis. A newly added sprinkler system adds convenience and helps keep the yard looking its best year-round. Located in the desirable Waterwheel community, residents enjoy incredible neighborhood amenities including a swimming pool, splash park, and fitness center. With quick access to State Highway 1604, you'll enjoy an easy commute to San Antonio while still appreciating the comfort of living just outside the city. This is the kind of home that feels welcoming the moment you arrive and one you won't want to miss seeing in person.
Listing Courtesy of Latrisa Wyatt, Real Broker, LLC (210) 505-4244
Property Features
Location Information
County
Bexar
Subdivision
Waterwheel
MLS Area
3000
Interior Features
Room Dimensions
Dining: 14x10, Kitchen: 10x9, Family: 14x17, MasterBR: 14x14, BR2: 10x12, BR3: 10x12
Amenities
Pool, Playground, BBQ/Picnic
Interior
One Living Area
Heating
Central
Master Bedroom Description
DownStairs, Walk-In Closet, Full Bath
Cooling
One Central
Master Bathroom Description
Tub/Shower Combo, Single Vanity
Floors
Carpeting, Laminate
Exterior Features
Style
One Story
Water / Sewer
City
Exterior
Sprinkler System
Parking Description
Two Car Garage
Foundation
Slab
Pool Description
None
Roof
Composition
Lot Description
0.117
School
School District
Northside
Jr. High School
FOLKS
Elementary School
Henderson
High School
Harlan HS
Additional Information
Property Type
RNT
Fees Include
Washer, Dryer
Year Built
2023
Miscellaneous
Owner-Manager
Status
New
Similar Listings

Mortgage Calculator
$6
per month
30 Year Fixed. 3.52% Interest Rate.
Principal + Interest
$5
Monthly Tax
$1
Monthly Insurance
$0
yrs
%
$
$
Based on a fully amortized fixed rate loan. Ask your agent for the tax rates in your area. Insurance estimate is based on an average cost, your final premium cost will be determined by the type of coverage you select. This program only provides an estimate.
Schools
Walk Score

© 2026 LERA MLS. All rights reserved.
© 2026 LERA MLS. All rights reserved.
The data relating to real estate on this website comes in part from the Internet Data Exchange (IDX) Program of the LERA MLS. IDX information is provided exclusively for consumers' personal non-commercial use and may not be used for any purpose other than to identify prospective properties consumers may be interested in purchasing. All Information Is Deemed Reliable But Is Not Guaranteed Accurate.
LERA MLS data last updated at May 11, 2026, 8:15 PM CT
Real Estate IDX Powered by iHomefinder