
14914 VINTAGE PRESERVE PARKWAY #6111, HOUSTON, TX 77070
Homes for sale in Houston.
Homes for sale in 77070.
14914 Vintage Preserve Parkway #6111
Houston, TX 77070
List Price$2,467Rental
Listing #61830808
2
Bedrooms
2 full
Bathrooms
1,065
Square Feet
Rental
Type
About This Property
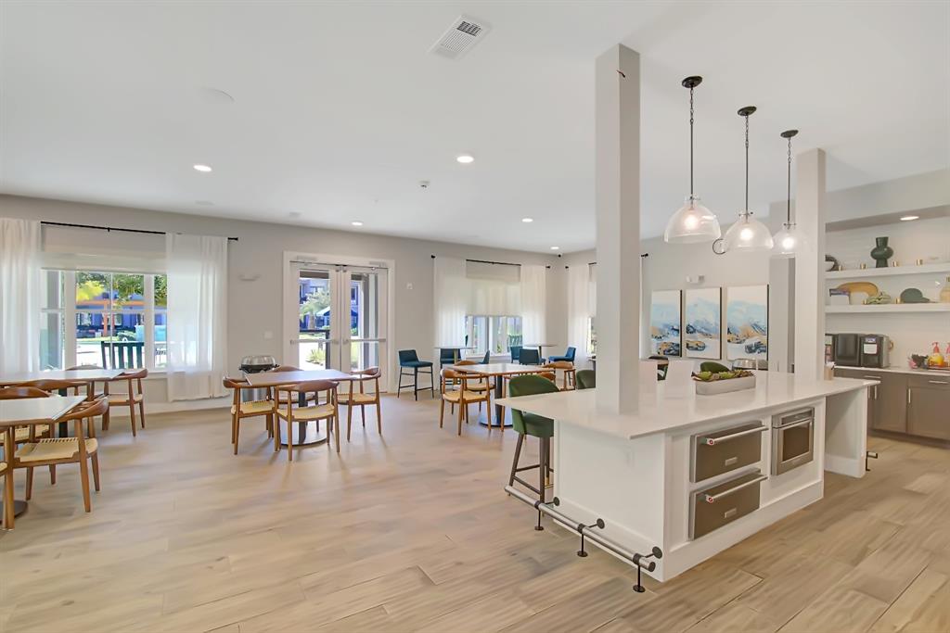
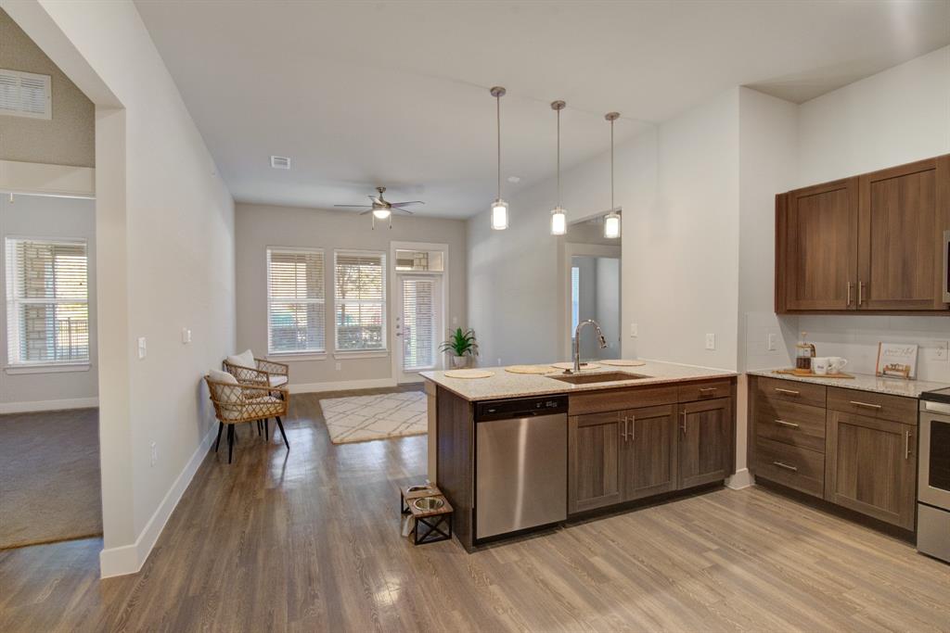
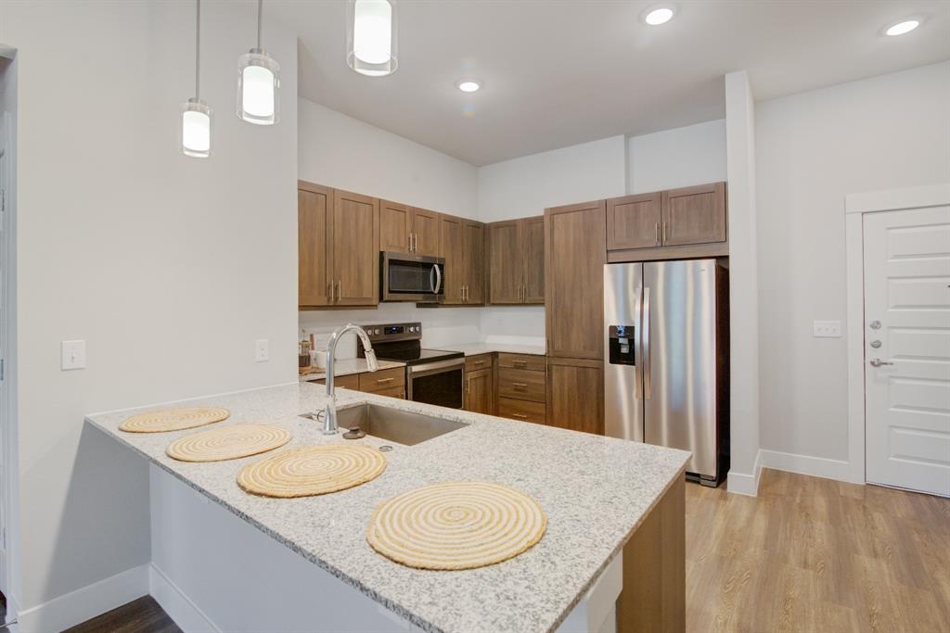
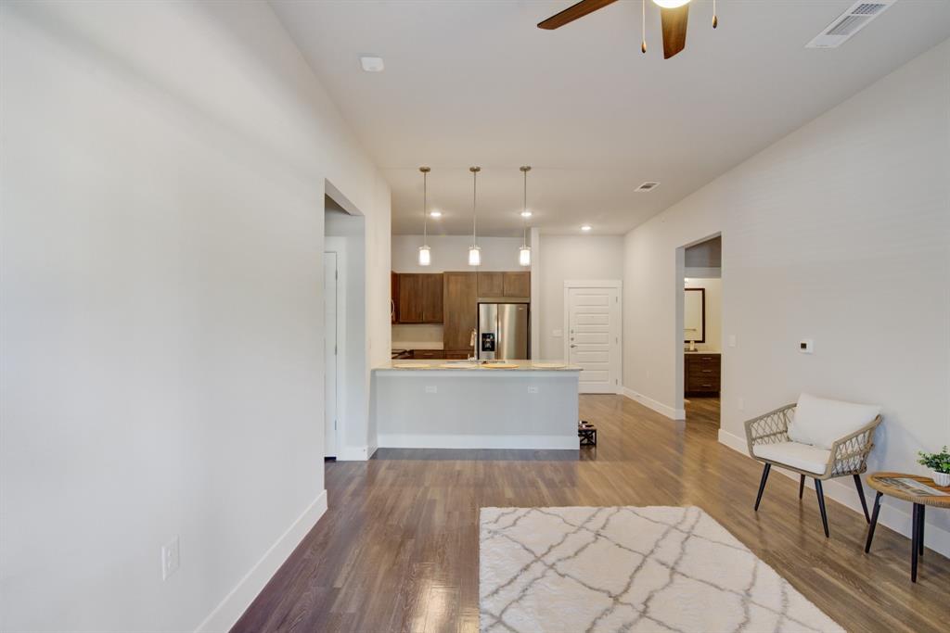
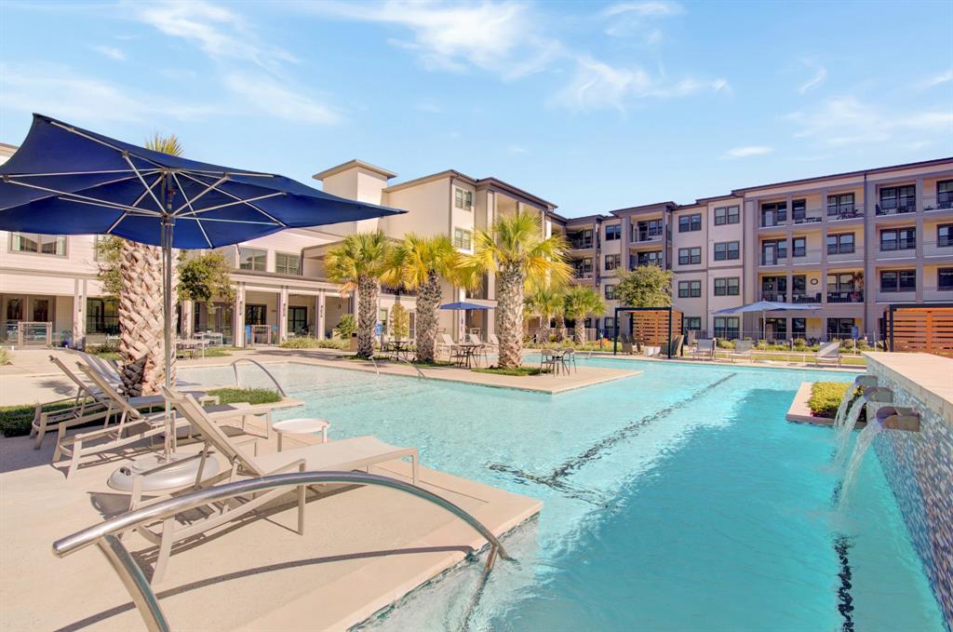
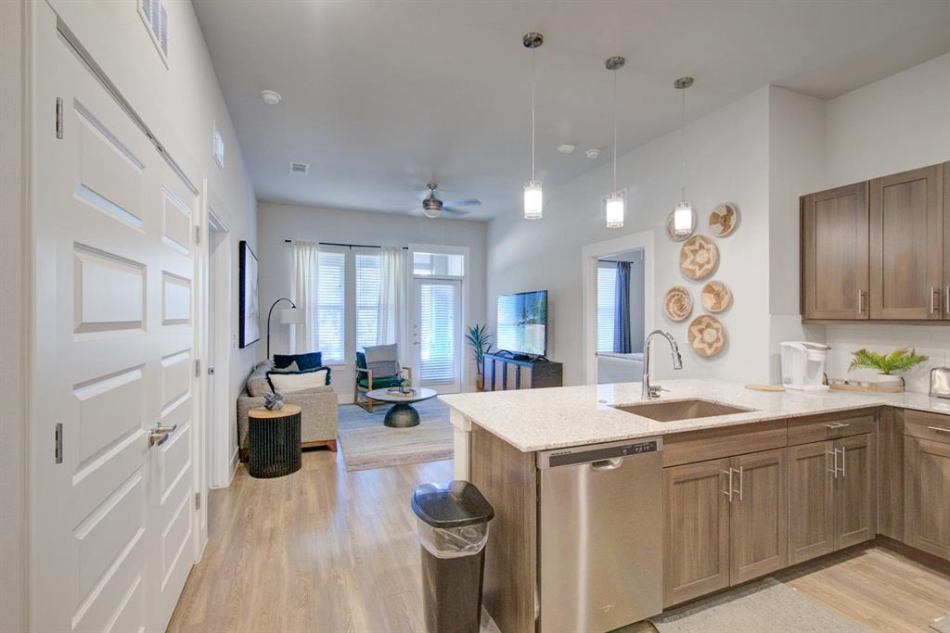
55+ Active living in Vintage Park for the spunkiest of our elder generation is found here! Enjoy chatting with friends in the great room, a round of pickle ball at the courts, or relax with a book in the library. Cook up your favorite meats and enjoy them by the pool with friends, enjoy a movie in the community theater, or pick up a new hobby in the craft room. Whatever you enjoy, you're going to enjoy it even more at this community! Individual residences offer spacious kitchens with electric stainless steel appliances and quartz counters. Take a load off in the luxurious bathrooms with roomy stand-alone showers and relaxing tubs (in select units). Enjoy your evening wine or morning coffee from your own outdoor space, be it a cozy patio, oversized balcony, or your private yard (in select units.) We know you're probably downsizing so we offer rentable storage units and garages. Parking is abundant, but you can reserve your own personal carport or garage if desired. Pets are welcome too!
Property Features
Location Information
County
Harris
Geo Market Area
Champions Area
MLS Area
13
Subdivision
Sparrow Vintage Park
Latitude
29.992068
Directions
From 249, East on Chasewood Park Drive. Right on Vintage Preserve Parkway. Property will be on the right.
Longitude
-95.560897
Interior Features
Primary Bedroom on Main
Yes
Primary Bathroom Description
Primary Bath: Double Sinks, Primary Bath: Shower Only, Secondary Bath(s): Soaking Tub, Vanity Area
Total Rooms
2
Kitchen Description
Breakfast Bar, Kitchen open to Family Room, Pantry, Soft Closing Cabinets, Soft Closing Drawers
Room Descriptions
1 Living Area, Living Area - 1st Floor, Living/Dining Combo, Utility Room in House
Has Fireplace
No
Bedroom Description
All Bedrooms Down, En-Suite Bath, Primary Bed - 1st Floor, Walk-In Closet
Exterior Features
Style
Contemporary/Modern, Traditional
Has a Pool
No
Stories
1
Lot Description
Other
Is New Construction
No
Lot Size in Acres
8
Exterior
Balcony, Fully Fenced, Patio/Deck
Lot Size in Sq. Ft.
348,480
Has Garage
No
Is One Story
Yes
Garage Spaces
0
School
School District
Klein
Middle School
ULRICH INTERMEDIATE SCHOOL
Elementary School
BRILL ELEMENTARY SCHOOL
High School
KLEIN CAIN HIGH SCHOOL
Additional Information
Property Type
RNT
Pets
Case By Case Basis
Property SubType
Rental
Security Deposit
$350
Year Built
2019
Building Name
OTHER
Status
Active
Lease Terms
One Year
Similar Listings
Mortgage Calculator
$10
per month
30 Year Fixed. 3.52% Interest Rate.
Principal + Interest
$8
Monthly Tax
$2
Monthly Insurance
$0
yrs
%
$
$
Based on a fully amortized fixed rate loan. Ask your agent for the tax rates in your area. Insurance estimate is based on an average cost, your final premium cost will be determined by the type of coverage you select. This program only provides an estimate.
Schools
Walk Score
Real Estate IDX Powered by iHomefinder