
9203 DURANGO POINT LANE, HOUSTON, TX 77070
Homes for sale in Houston.
Homes for sale in 77070.
9203 Durango Point Lane
Houston, TX 77070
List Price$2,800Rental
Listing #64166224
4
Bedrooms
2 full
Bathrooms
1,882
Square Feet
Rental
Type
About This Property
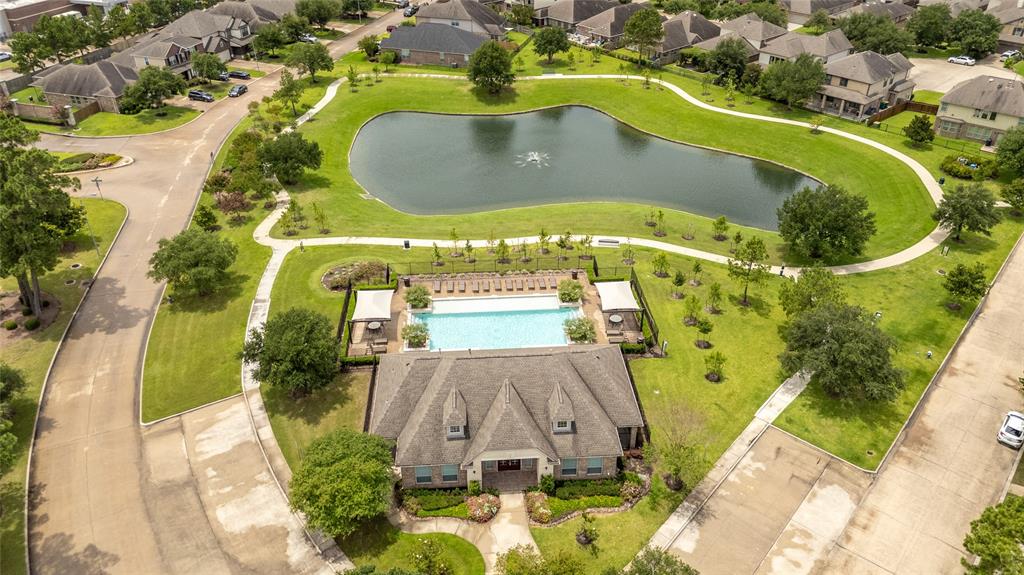
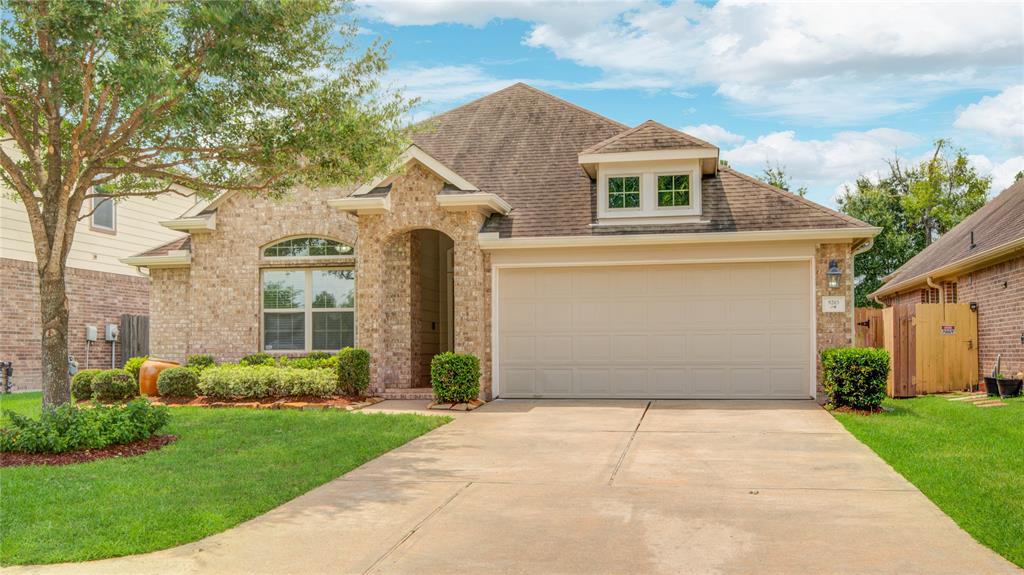
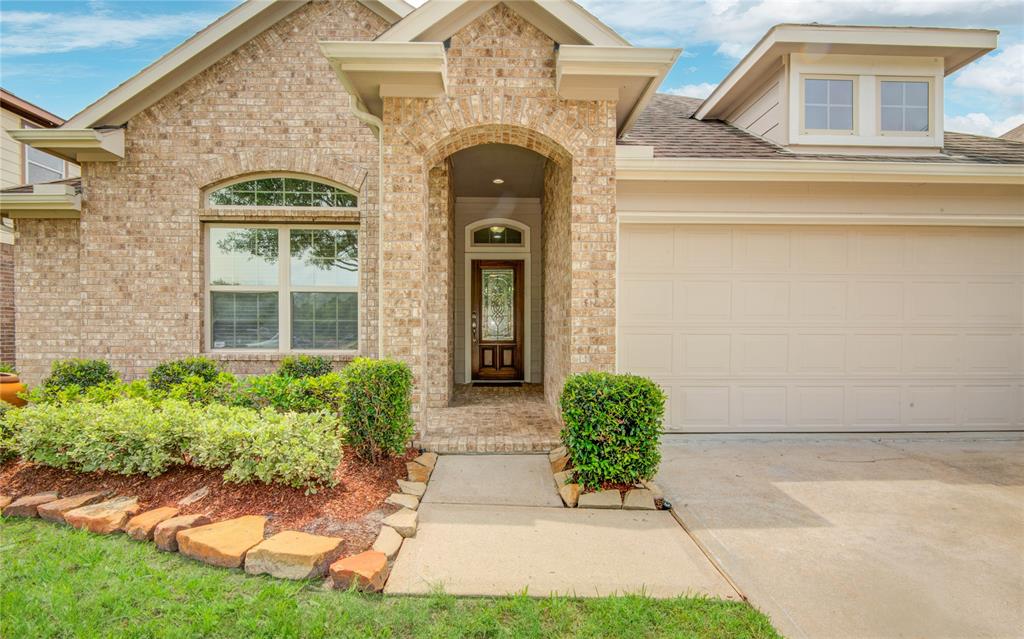
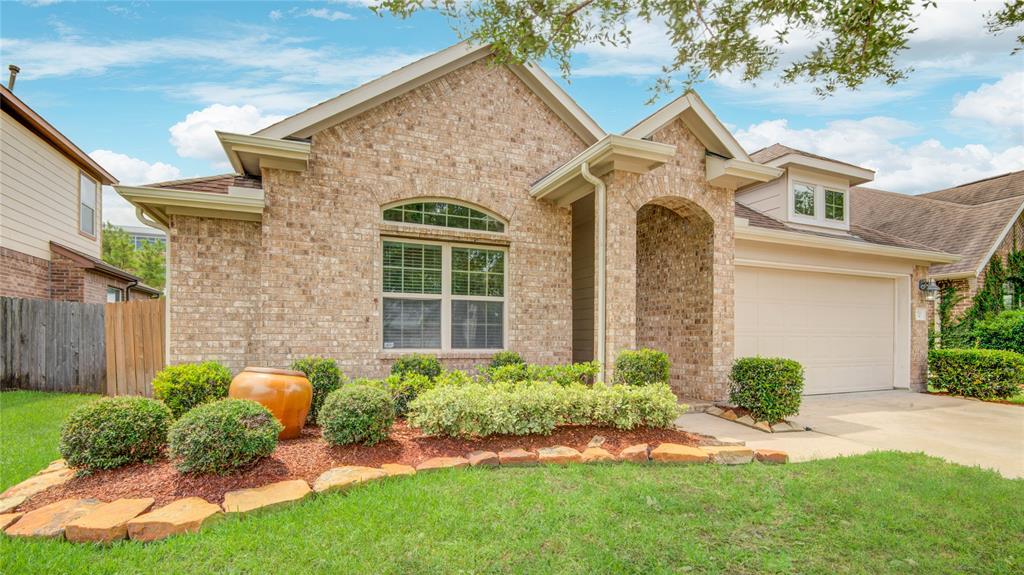
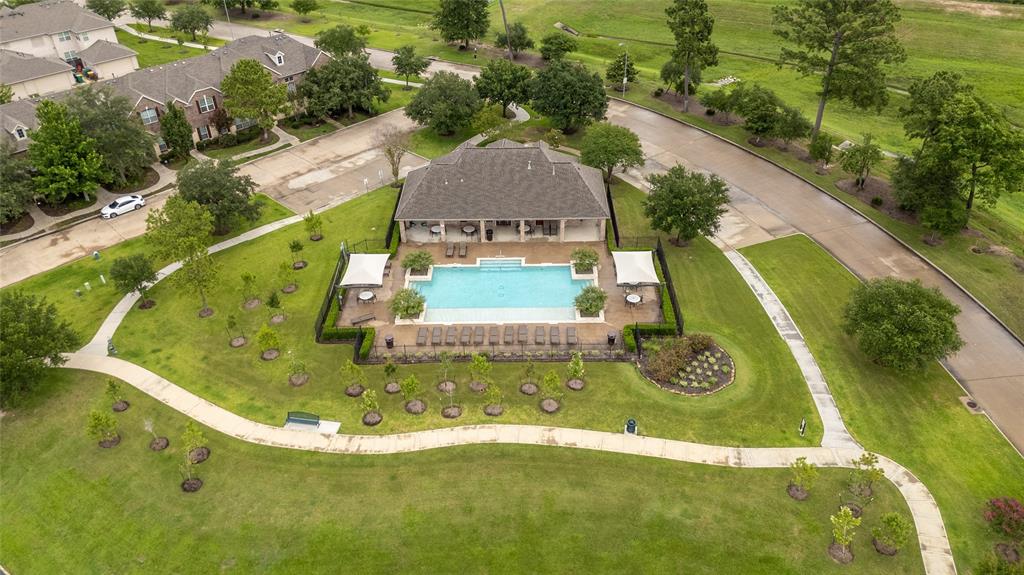
Immaculate FURNISHED one-story home in the community of Vintage Royale. This meticulously maintained 4 bedroom 2 bath home features an open concept floor plan that is perfect for both everyday living and entertaining. Amazing island kitchen with granite countertops, lots of cabinet space, stainless steel appliances, gas cooktop and kitchen connects to the family room and dining room. Spacious family room with cozy fireplace with a nice view of the backyard. Secluded primary bedroom with spa-like ensuite that features dual vanities, jetted tub with a separate shower and a HUGE walk-in closet. 3 secondary bedrooms and shared bath are at the front of the home. NO CARPET anywhere! Freshly painted interior. Private backyard with covered patio. Full sprinkler system. Two car garage with epoxy flooring. Walking distance to community pool and clubhouse. Just minutes from Aldi, Starbucks, Whole Foods, Vintage Park shopping, entertainment and Hwy. 249. Great schools to Klein ISD.
Property Features
Location Information
County
Harris
Geo Market Area
Champions Area
MLS Area
13
Subdivision
Vintage Royale
Latitude
30.001507
Directions
From 249 Exit East on Louetta. Turn left on Vintage Preserve Parkway. Turn left on Durango Point. Home is on the left.
Longitude
-95.562201
Interior Features
Primary Bedroom on Main
Yes
Primary Bathroom Description
Primary Bath: Double Sinks, Primary Bath: Separate Shower, Secondary Bath(s): Tub/Shower Combo
Total Rooms
8
Has Fireplace
Yes
Room Descriptions
11 X 10 Bedroom, 11 X 10 Bedroom, 11 X 10 Bedroom, 12 X 9 Kitchen, 14 X 12 Dining Room, 16 X 16 Primary Bedroom, 20 X 15 Living Room, 8 X 8 Breakfast
Fireplace Description
Gas Connections
Bedroom Description
All Bedrooms Down, Primary Bed - 1st Floor, Split Plan, Walk-In Closet
Exterior Features
Style
Traditional
Garage Spaces
2
Stories
1
Has a Pool
No
Is New Construction
No
Lot Description
Subdivision Lot
Exterior
Back Yard, Back Yard Fenced, Cross Fenced, Fenced, Patio/Deck, Private Driveway, Sprinkler System, Trash Pick Up
Lot Size in Acres
0.126
Parking Description
Attached Garage
Lot Size in Sq. Ft.
5,500
Has Garage
Yes
Is One Story
Yes
School
School District
Klein
Middle School
ULRICH INTERMEDIATE SCHOOL
Elementary School
BRILL ELEMENTARY SCHOOL
High School
KLEIN CAIN HIGH SCHOOL
Additional Information
Property Type
RNT
Status
Active
Property SubType
Rental
Pets
Case By Case Basis
Year Built
2012
Lease Terms
Long Term
Similar Listings

Mortgage Calculator
$12
per month
30 Year Fixed. 3.52% Interest Rate.
Principal + Interest
$10
Monthly Tax
$2
Monthly Insurance
$0
yrs
%
$
$
Based on a fully amortized fixed rate loan. Ask your agent for the tax rates in your area. Insurance estimate is based on an average cost, your final premium cost will be determined by the type of coverage you select. This program only provides an estimate.
Schools
Walk Score
Real Estate IDX Powered by iHomefinder